
4 Ingleshire RoadMontgomery, IL 60538
Mortgage Calculator
Monthly Payment (Est.)
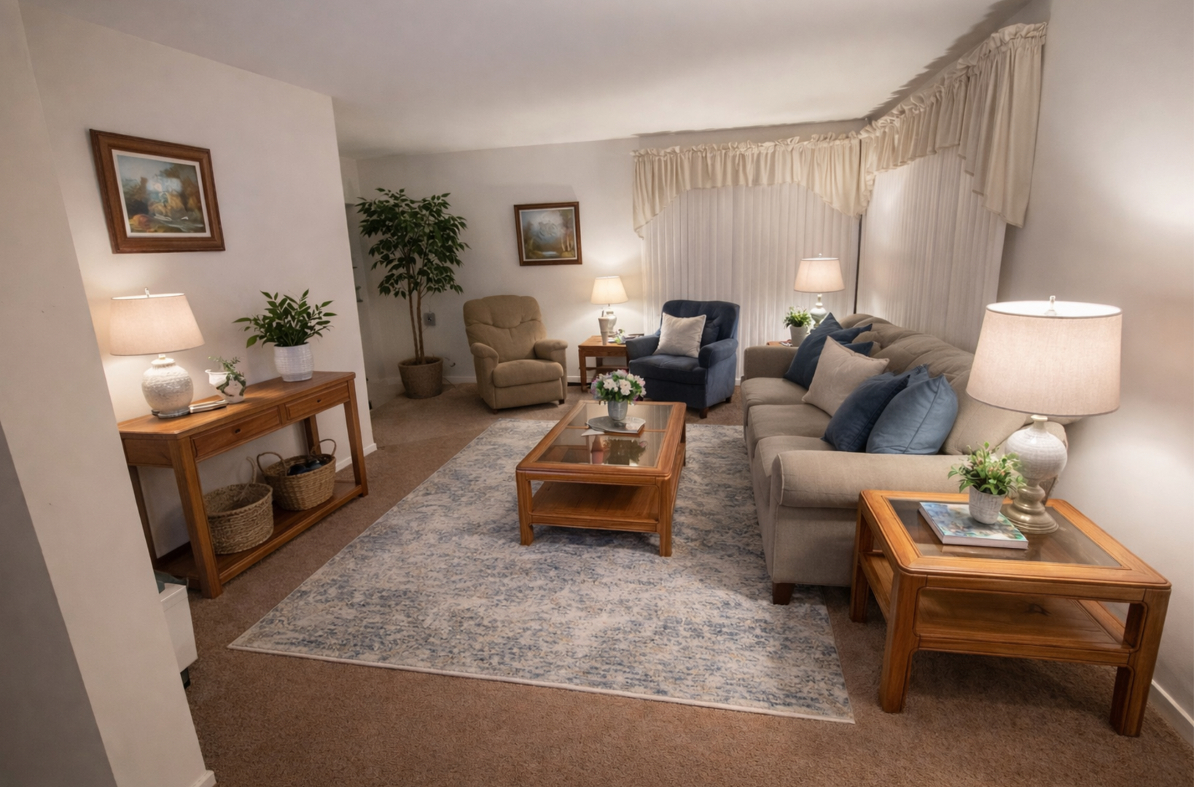
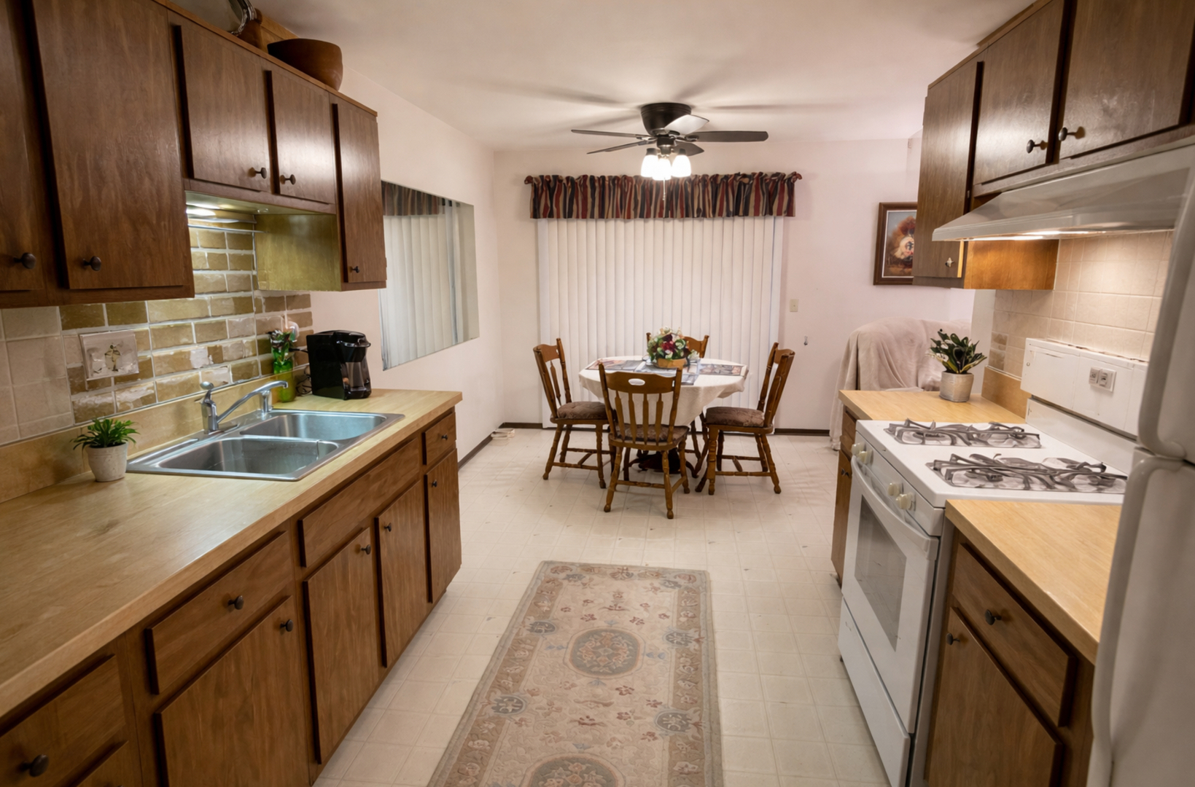
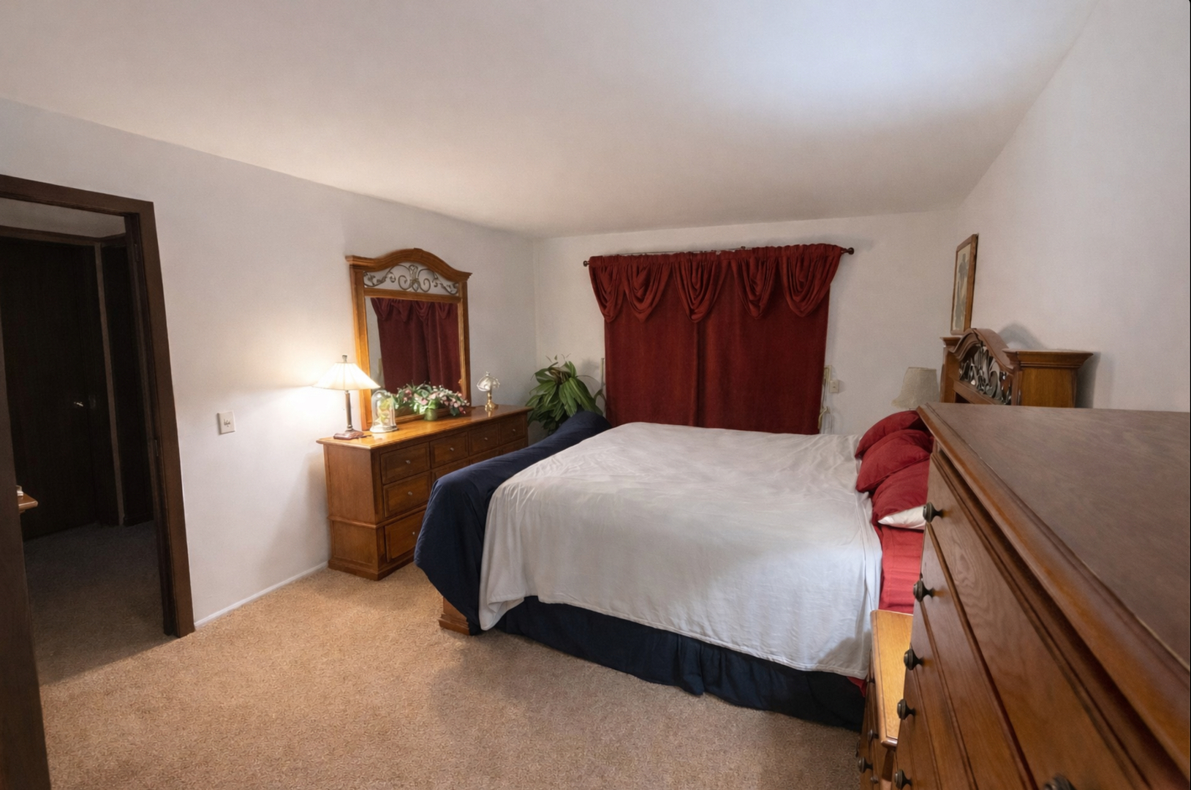
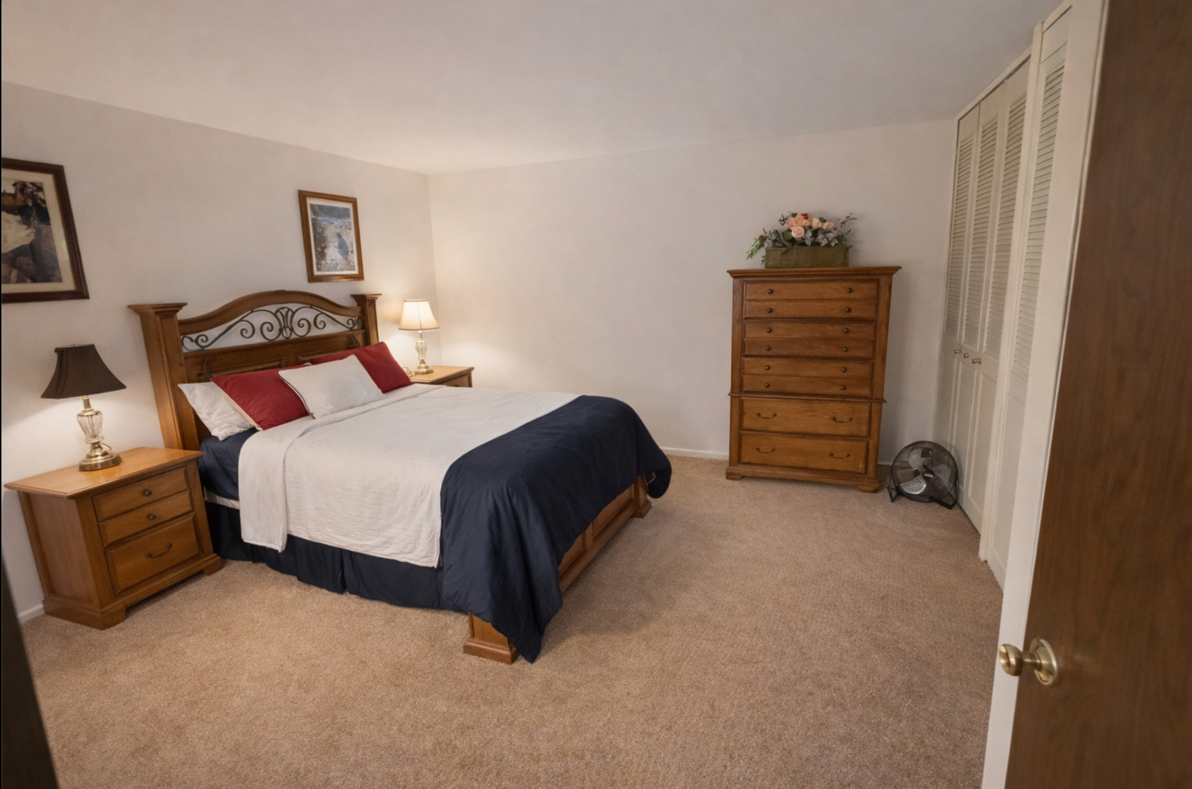
$1,209Well-maintained home located in the desirable Oswego School District. Step into a welcoming foyer that opens to a spacious living room, featuring antique white walls that flow seamlessly throughout the main living areas. The kitchen and eating nook offer a comfortable layout, with a sliding glass door leading to a fully fenced backyard-perfect for pets and outdoor enjoyment. The owner has taken great pride in the yard, which is thoughtfully designed with three separate areas: a dedicated space for pets, an area ideal for gardening, or the option to open the yard fully for entertaining and family gatherings. The primary bedroom features a custom sliding door with enclosed blinds that opens to a private deck. One bedroom is currently used as a home office, offering flexibility for today's lifestyle. All bedrooms include large closets.Recent updates include a newer cedar fence, refreshed exterior painted in a beautiful gray, newer doors and windows, redesigned soffits completed during the siding installation, and a newer high-efficiency furnace. A convenient laundry room provides direct access to the garage.
| 5 days ago | Listing updated with changes from the MLS® | |
| 5 months ago | Status changed to Active Under Contract | |
| 6 months ago | Listing first seen on site |

Based on information submitted to the MLS GRID as of 2026-09-08 12:37 AM UTC. All data is obtained from various sources and may not have been verified by broker or MLS GRID. Supplied Open House Information is subject to change without notice. All information should be independently reviewed and verified for accuracy. Properties may or may not be listed by the office/agent presenting the information.
Last checked: 2026-09-08 12:37 AM UTC
MRED DMCA Copyright Information Copyright © 2026 Midwest Real Estate Data LLC. All rights reserved.
Did you know? You can invite friends and family to your search. They can join your search, rate and discuss listings with you.