
Search Homes for Sale in Chicago’s Western Suburbs
2303 Brookhaven DriveChampaign, IL 61821
Mortgage Calculator
Monthly Payment (Est.)
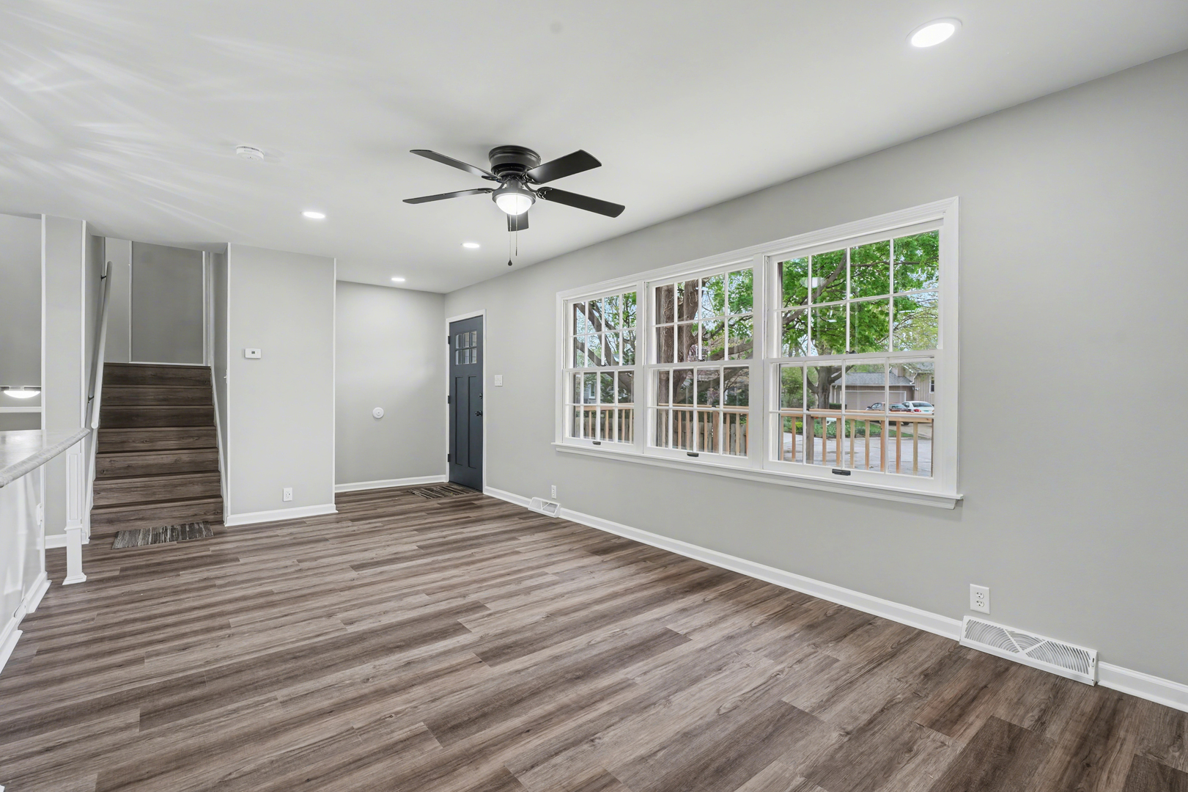
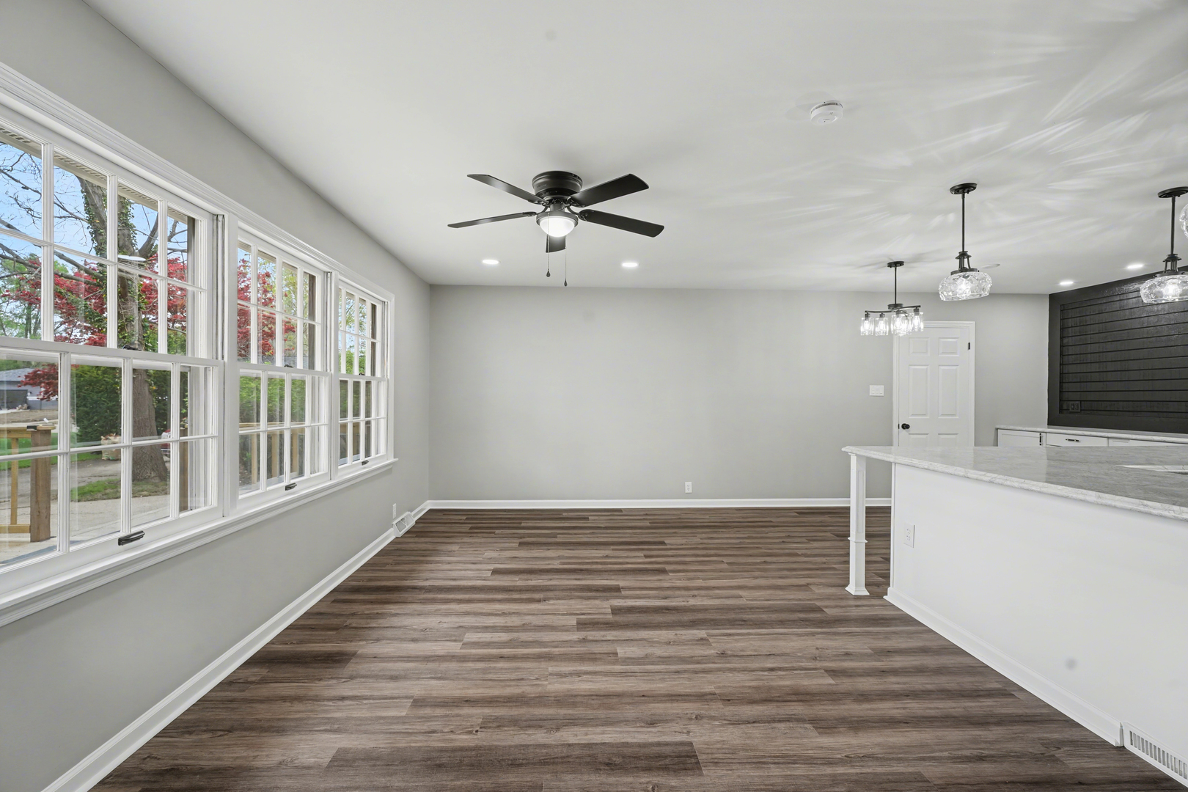
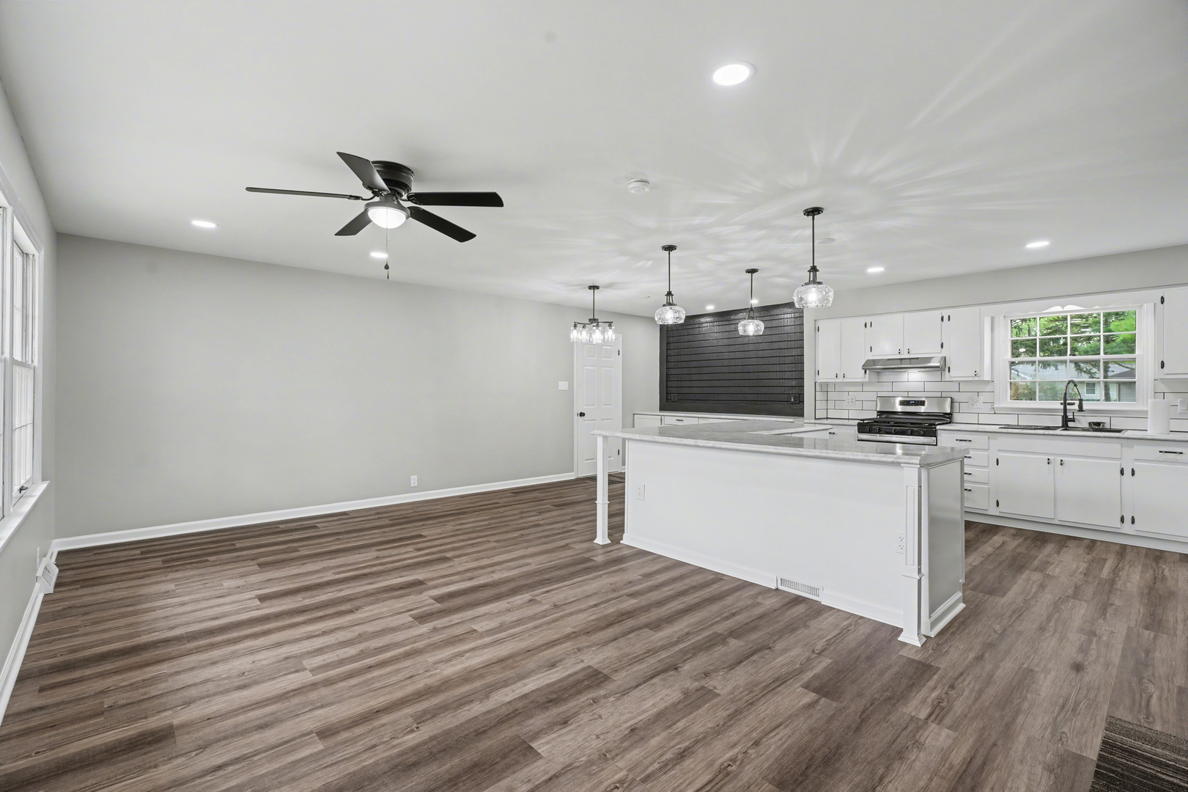
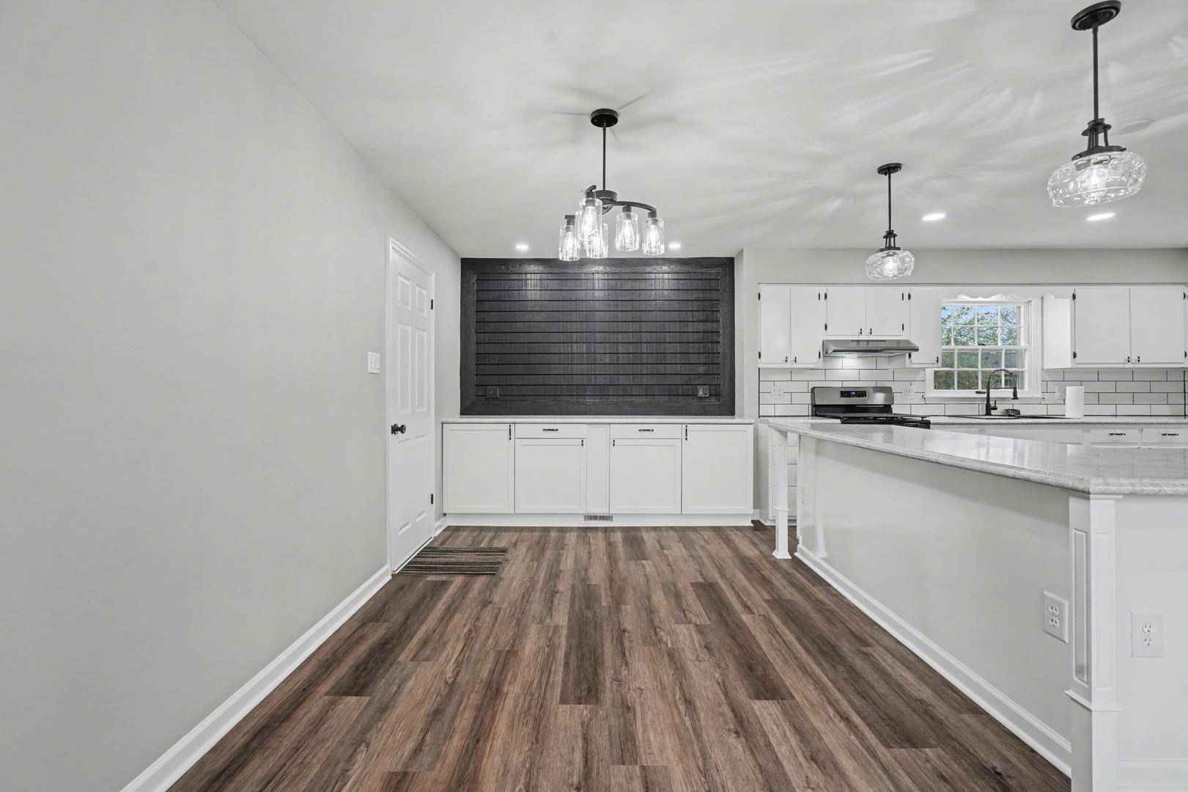
Enter an interest rate to see your estimated monthly payment.Nestled in the established Southwood subdivision, this home sits in a cul-de-sac and offers the ultimate blend of privacy and peace with virtually no through traffic. This home has been completely reimagined and updated throughout with extensive renovation inside and out, featuring a lot that has been cleared to a blank canvas, ready for your custom landscaping vision. The transformation begins at the curb with a new mailbox, an extravagant front yard light, accent lighting, and a beautiful, brand-new wood front porch deck. This property boasts a spacious layout of over 1650 square feet and includes four bedrooms, two full bathrooms, and an attached garage. All tied together by an airy and bright open floor plan with durable luxury vinyl plank flooring that flows seamlessly throughout every room. The main level is a showstopper, designed for modern entertaining and daily comfort. The expansive living and dining areas are anchored by a modern kitchen featuring a massive breakfast island with seating for six, soft-close cabinets and drawers, and a dedicated microwave drawer. High-end finishes include an elegant tile backsplash, a stainless sink with a matte black faucet, and a full suite of stainless steel appliances including a gas stove, hood vent, refrigerator, and dishwasher. The dining room features elegant lighting, a built-in credenza for extra counter space and storage, and a slat wall for display options. Every detail has been addressed, including fresh paint inside and out, new light switches, and contemporary interior light fixtures that create a bright inviting atmosphere. On the upper level, you will find three generous bedrooms equipped with new ceiling fans, updated closet doors, and new hardware. The primary bedroom offers convenient direct access to the remodeled full bathroom via a space-saving pocket door. This upstairs bathroom features double sinks, a modern vanity and mirror, a new toilet, tub and exhaust fan. The lower level adds even more value with a versatile fourth bedroom or bonus room, complete with three closets and a built-in storage chest. This level also houses a large, modern second full bathroom featuring a stunning double-tiled shower with glass doors and built-in seating. The large laundry and utility room includes a mud sink extra storage space and walk-out access to the large, fenced-in backyard. Beyond the interior, the home provides a perfect transition to outdoor living with a newly finished, screened three-season sunroom providing an ideal spot for enjoying a morning coffee or a quiet evening. Every essential feature has been addressed for total peace of mind, including a Trane XV80 furnace and AC installed in 2021, a brand-new water heater from 2025 and recently updated gutters. This home includes amazing custom touches and modern renovation. The only thing missing...is its new owners.
| 3 weeks ago | Listing updated with changes from the MLS® | |
| 3 weeks ago | Status changed to Active | |
| 4 weeks ago | Price changed to $299,900 | |
| 6 months ago | Listing first seen on site |

Based on information submitted to the MLS GRID as of 2026-10-14 01:25 PM UTC. All data is obtained from various sources and may not have been verified by broker or MLS GRID. Supplied Open House Information is subject to change without notice. All information should be independently reviewed and verified for accuracy. Properties may or may not be listed by the office/agent presenting the information.
Last checked: 2026-10-14 01:25 PM UTC
MRED DMCA Copyright Information Copyright © 2026 Midwest Real Estate Data LLC. All rights reserved.
Did you know? You can invite friends and family to your search. They can join your search, rate and discuss listings with you.