O'Neil Property Group

Search Homes for Sale in Chicago’s Western Suburbs

Save
Ask
Tour
Hide
Share
$449,000
234 Days On Site

801 Parkside Lane
Yorkville, IL 60560

For Sale|Single Family Residence|Active Under Contract
4
Beds
3
Total Baths
2
Full Baths
1
Partial Bath
3,163
SqFt
$142
/SqFt
2007
Built
Subdivision:
Raintree Village
County:
Kendall
Listing Courtesy of MRED as distributed by MLS Grid of HomeSmart Realty Group
801 Parkside Lane801 Parkside Lane801 Parkside Lane801 Parkside Lane
Save
Ask
Tour
Hide
Share

Mortgage Calculator

Monthly Payment (Est.)

Enter an interest rate to see your estimated monthly payment.
Calculator powered by Showcase IDX, a Constellation1 Company. Copyright Β©2026 Information is deemed reliable but not guaranteed.

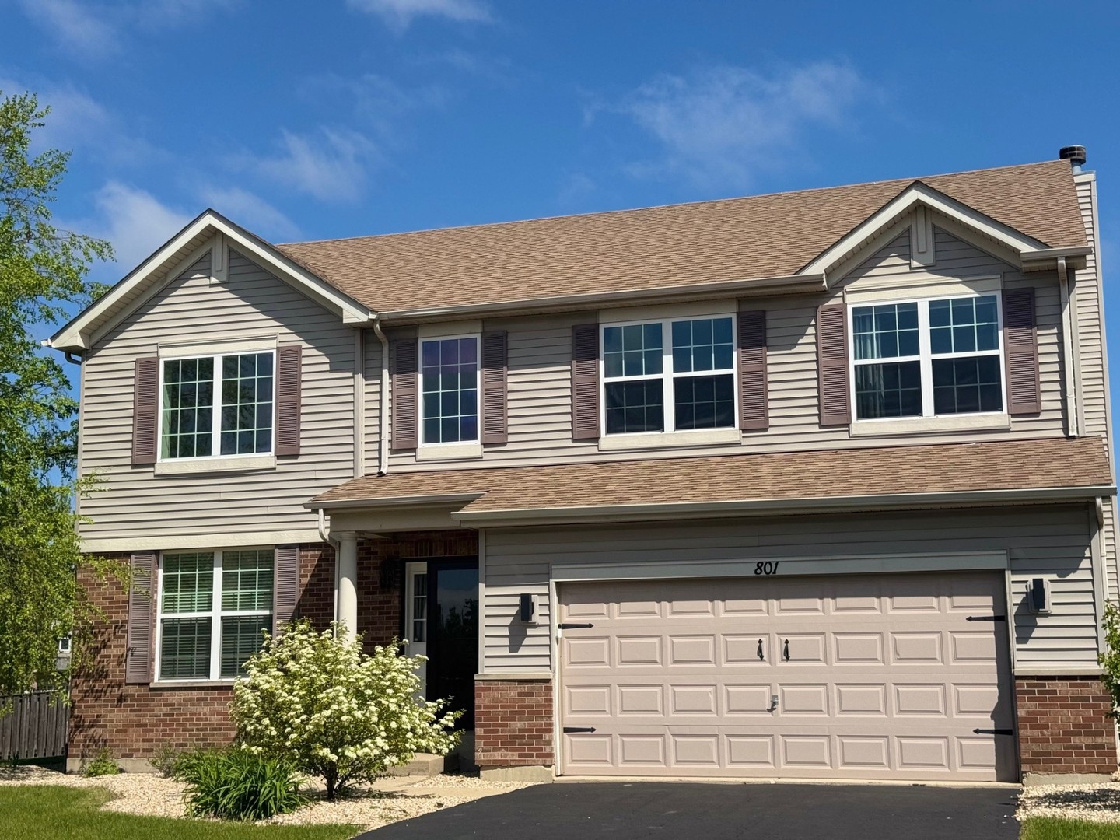
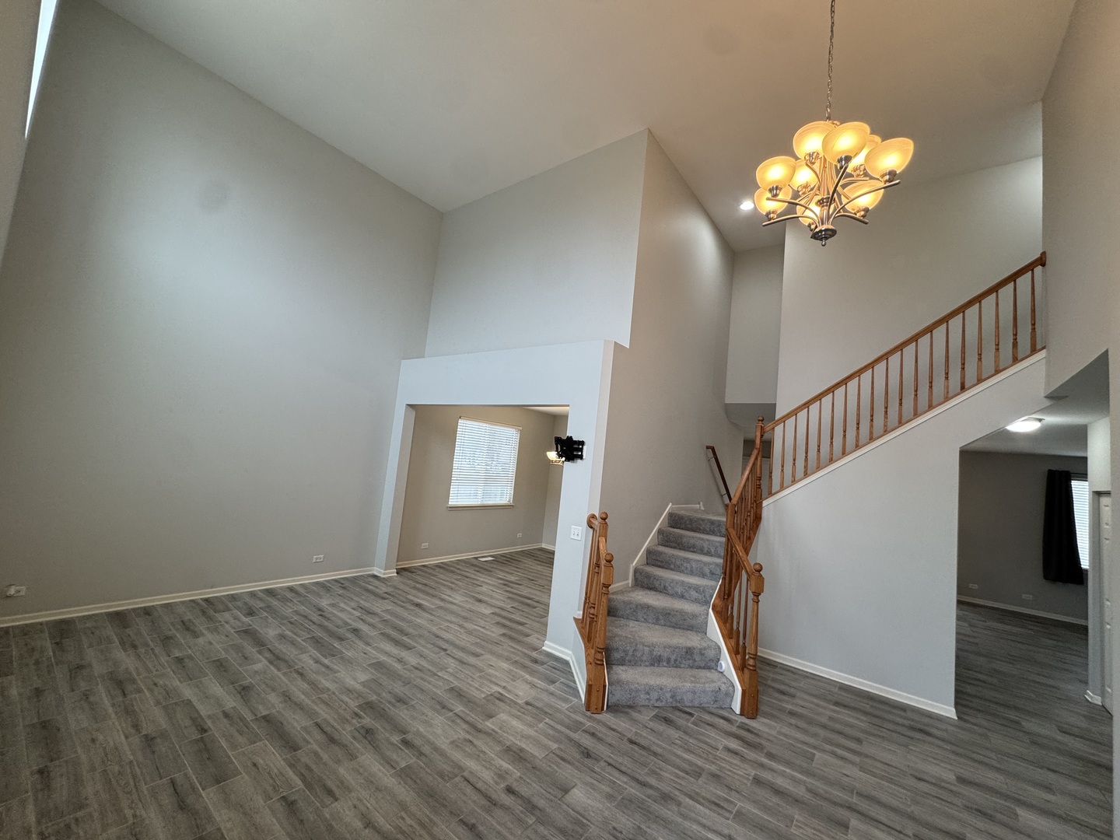
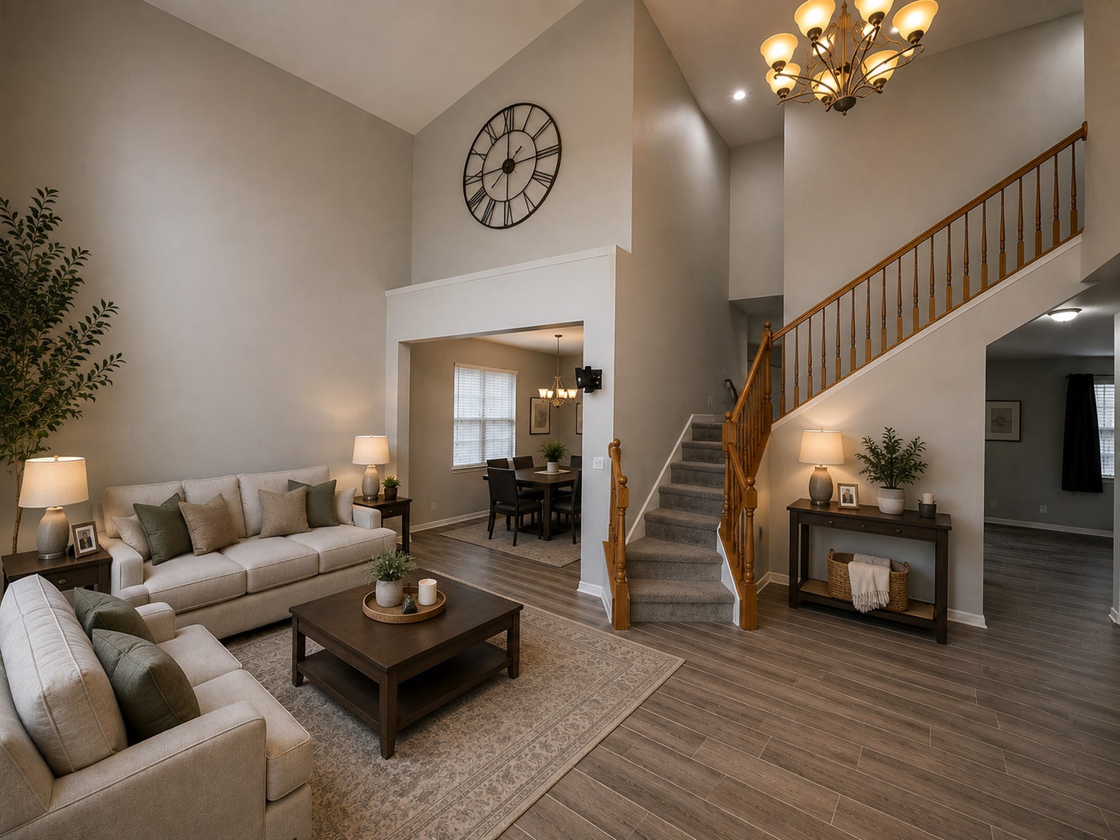
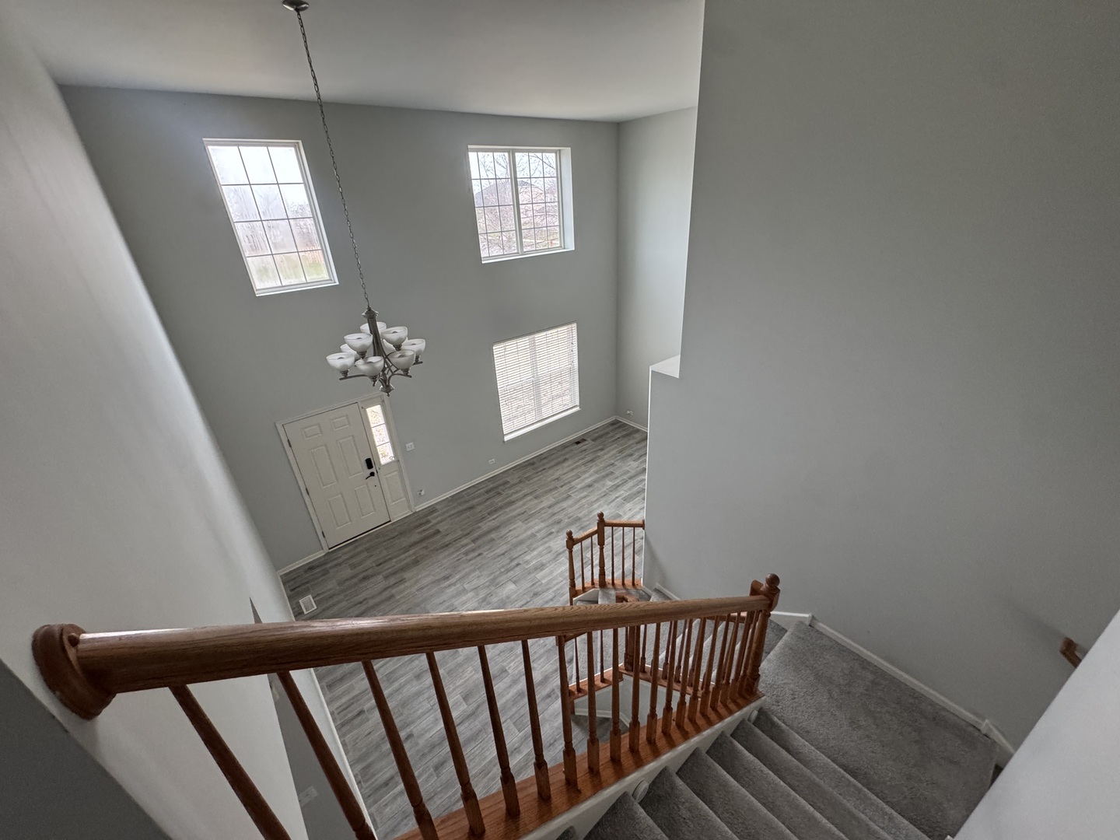
Move-in ready and impeccably maintained, this stunning detached home sits on a desirable corner lot in a vibrant, family-friendly neighborhood. Designed for both comfort and convenience, the home features four spacious bedrooms on the second floor, along with a thoughtfully placed second-floor laundry room for easy everyday living. The main level offers a dedicated office space just off the kitchen-perfect for working from home, studying, or managing daily tasks. The kitchen itself is both stylish and highly functional, featuring granite countertops, an upscale refrigerator, and a spacious walk-in pantry that provides ample storage and organization. Upstairs, the freshly renovated primary bathroom offers a true retreat, showcasing a luxurious dual shower with serene outdoor views-bringing a spa-like experience right into your home. Step outside to a generously sized, fully fenced backyard-ideal for children, pets, and entertaining. With plenty of space to customize, there's exciting potential to add a pool, swing set, or create a more private outdoor oasis tailored to your lifestyle. Located in a welcoming community, residents enjoy access to scenic walking paths, two playgrounds, and a clubhouse featuring a pool for hot summer days and a fitness center for daily workouts. A Yorkville middle school is conveniently within walking distance, adding even more appeal for families. This home truly offers the perfect blend of comfort, style, and community-ready for you to move in and make it your own. Schedule your showing today!

Save
Ask
Tour
Hide
Share
Listing Snapshot
PriceΒ 
$449,000
Days On SiteΒ 
234 Days
BedroomsΒ 
4
Inside Area (SqFt)Β 
3,163 sqft
Total BathsΒ 
3
Full BathsΒ 
2
Partial BathsΒ 
1
Lot SizeΒ 
0.38 Acres
Year BuiltΒ 
2007
MLS NumberΒ 
12598255
StatusΒ 
Active Under Contract
Property TaxΒ 
$12,114
HOA/Condo/Coop FeesΒ 
$52 monthly
Sq Ft SourceΒ 
Assessor
Friends & Family
Recent Activity
a month agoListing updated with changes from the MLS
a month agoStatus changed to Active Under Contract
7 months agoPrice changed to $449,000
8 months agoListing first seen on site
General Features
AcresΒ 
0.38
Attached GarageΒ 
Yes
Direction FacesΒ 
South
FoundationΒ 
Concrete Perimeter
GarageΒ 
Yes
Garage SpacesΒ 
2
ParkingΒ 
AsphaltGarage Door OpenerAttachedGarage
Parking SpacesΒ 
2
Property Sub TypeΒ 
Single Family Residence
SewerΒ 
Public Sewer
StyleΒ 
Traditional
Water SourceΒ 
Public
Interior Features
AppliancesΒ 
RangeMicrowaveDishwasherWasherDryerDisposal
BasementΒ 
UnfinishedCrawl SpacePartial
CoolingΒ 
Central Air
FireplaceΒ 
Yes
Fireplace FeaturesΒ 
Family RoomWood BurningGas Starter
FireplacesΒ 
1
HeatingΒ 
Natural GasForced Air
InteriorΒ 
Entrance FoyerCathedral Ceiling(s)Walk-In Closet(s)Granite CountersPantry
Laundry FeaturesΒ 
Upper LevelIn Unit
Bedroom 2Β 
Dimensions - 14X12Level - Second
Bedroom 3Β 
Dimensions - 12X12Level - Second
Bedroom 4Β 
Dimensions - 12X12Level - Second
Breakfast RoomΒ 
Dimensions - 10X10Level - Main
Dining RoomΒ 
Dimensions - 14X12Level - Main
Family RoomΒ 
Dimensions - 14X14Level - Main
FoyerΒ 
Dimensions - 6X4Level - Main
KitchenΒ 
Dimensions - 16X16Level - MainDescription - Eating Area-Table Space,Pantry-Walk-in
LaundryΒ 
Dimensions - 10X6Level - Second
Living RoomΒ 
Dimensions - 18X14Level - Main
Master BedroomΒ 
Dimensions - 18X16Level - Second
OfficeΒ 
Dimensions - 11X11Level - Main
Save
Ask
Tour
Hide
Share
Exterior Features
Construction DetailsΒ 
Vinyl SidingBrick
ExteriorΒ 
Fire Pit
FencingΒ 
Fenced
Lot FeaturesΒ 
Corner LotLandscaped
Patio And PorchΒ 
Patio
RoofΒ 
Asphalt
Community Features
Association FeeΒ 
$52.0
Association Fee FrequencyΒ 
Monthly
Community FeaturesΒ 
ClubhouseParkPool
MLS AreaΒ 
Yorkville / Bristol
School DistrictΒ 
Yorkville High School
TownshipΒ 
Kendall
Schools
School District
Yorkville High School
Elementary School
Circle Center Grade School
Middle School
Yorkville Middle School
High School
Yorkville High School
Listing Courtesy of MRED as distributed by MLS Grid of HomeSmart Realty Group


Based on information submitted to the MLS GRID as of 2026-11-11 06:10 AM UTC. All data is obtained from various sources and may not have been verified by broker or MLS GRID. Supplied Open House Information is subject to change without notice. All information should be independently reviewed and verified for accuracy. Properties may or may not be listed by the office/agent presenting the information.
Last checked: 2026-11-11 06:10 AM UTC
MRED DMCA Copyright Information Copyright Β© 2026 Midwest Real Estate Data LLC. All rights reserved.

Neighborhood & Commute
Source: Walkscore
Disclosure: Community information and market data powered by Constellation Data Labs. Information is deemed reliable but not guaranteed.
Save
Ask
Tour
Hide
Share