O'Neil Property Group

Search Homes for Sale in Chicago’s Western Suburbs

Save
Ask
Tour
Hide
Share
$999,000
206 Days On Site

623 Echo Lane
Glenview, IL 60025

For Sale|Single Family Residence|Active
3
Beds
3
Total Baths
2
Full Baths
1
Partial Bath
1,777
SqFt
$562
/SqFt
County:
Cook
Listing Courtesy of MRED as distributed by MLS Grid of Executive Home Realty, Inc.
623 Echo Lane623 Echo Lane623 Echo Lane623 Echo Lane
Save
Ask
Tour
Hide
Share

Mortgage Calculator

Monthly Payment (Est.)

Enter an interest rate to see your estimated monthly payment.
Calculator powered by Showcase IDX, a Constellation1 Company. Copyright ©2026 Information is deemed reliable but not guaranteed.

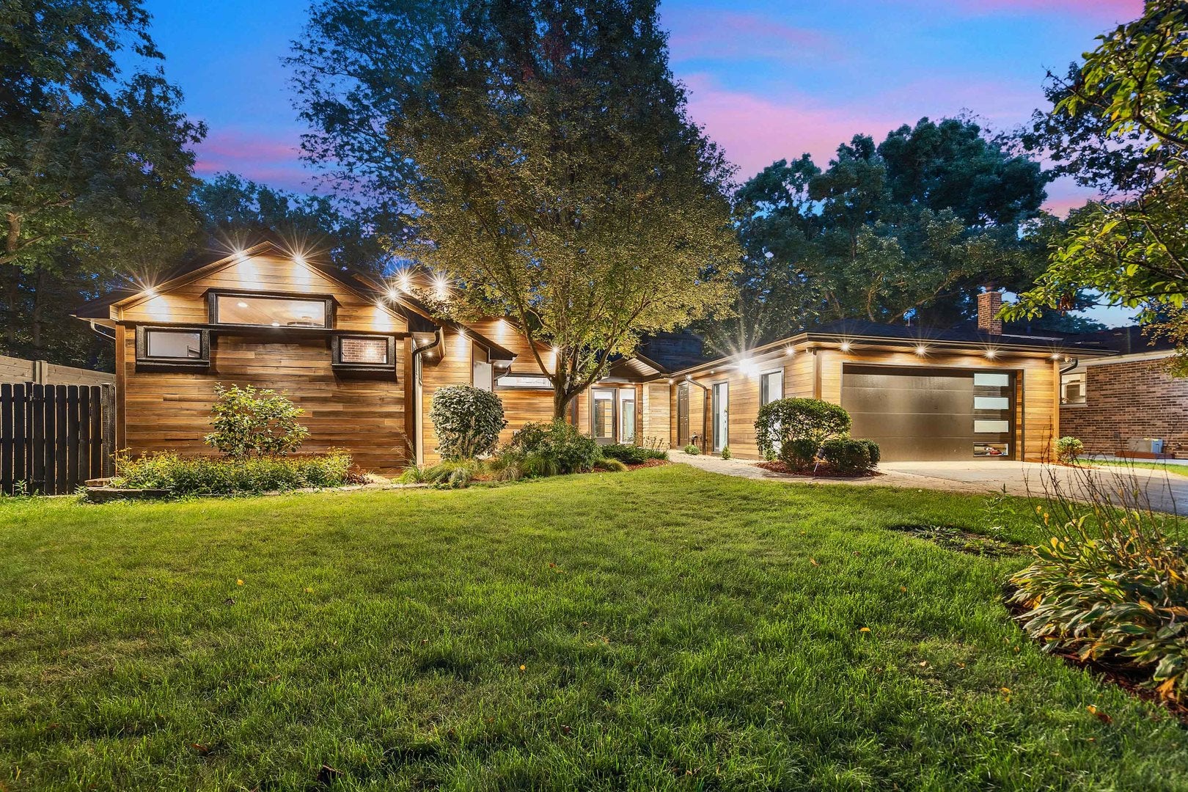
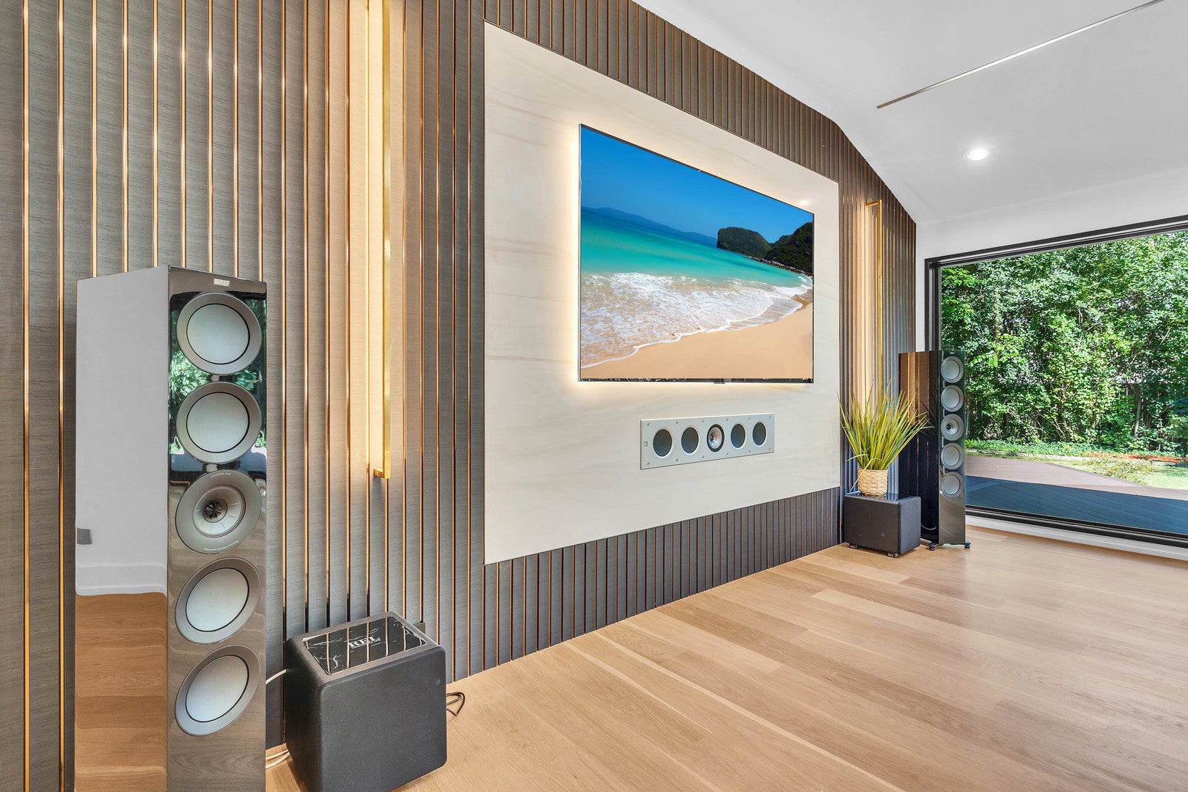
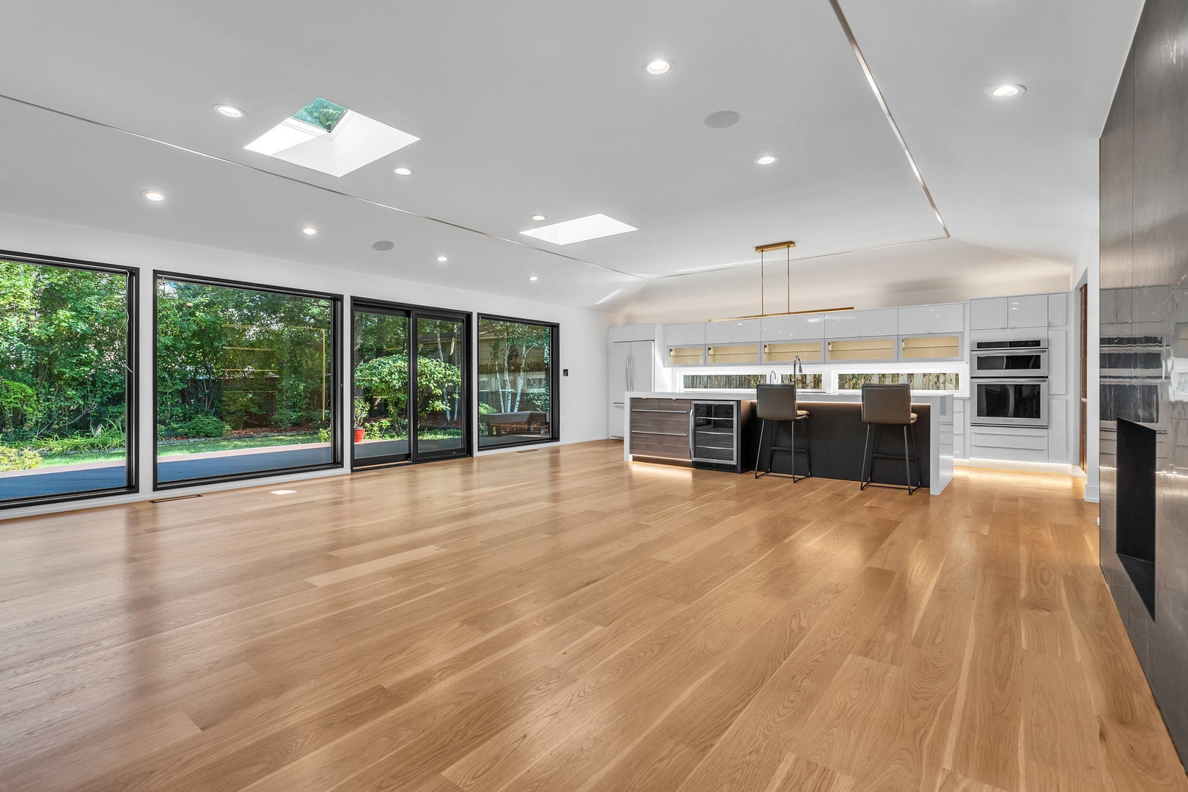
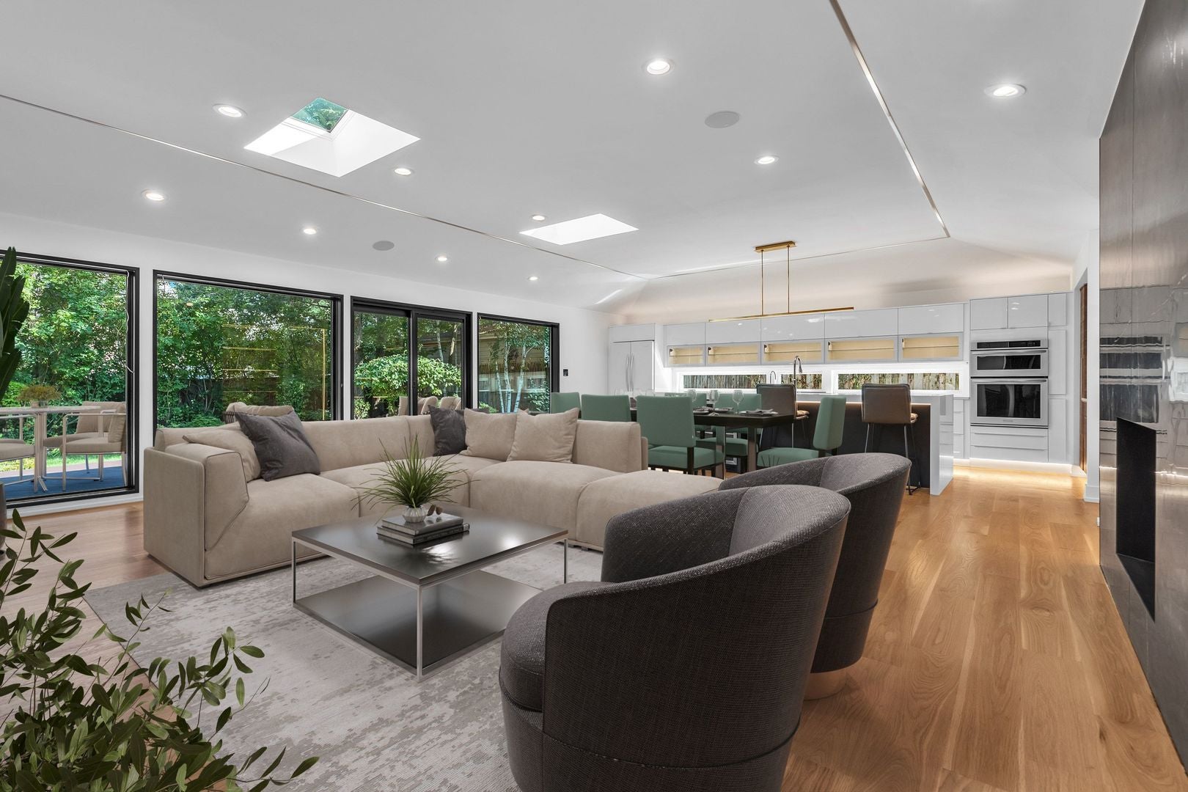
Welcome to an exceptional ranch-style smart home in northeast Glenview, set on a large, lush lot. This 2,280 sq ft residence features designer finishes, smart technology, and an open layout perfect for daily living and entertaining. Enter through a grand foyer into a formal living room with a cozy fireplace and soaring 12-ft ceilings. The kitchen and family room connect seamlessly, offering easy access to an outdoor patio, a mudroom, and an attached heated two-car garage. The gourmet Drury kitchen boasts Grabill cabinetry, Caesarstone countertops, a stove, double oven, prep sink, and a spacious island. The family room features a striking blackstone fireplace. The luxurious primary suite includes a spa-like shower, lit vanities, and two custom walk-in closets. Two additional bedrooms offer designer finishes and ample closet space. Large windows fill the home with natural light. Enjoy an 82" TV with KEF Dolby surround sound, Control4 smart home electronics, and a top-tier security system. Additional highlights include Museum360s HVAC, advanced speakers, sprinkler and water filtration systems, and ambient lighting. Outside, relax in a fenced, landscaped yard with a composite deck, ideal for outdoor dining. Contact the listing agent to learn more about this extraordinary home.

Save
Ask
Tour
Hide
Share
Listing Snapshot
Price 
$999,000
Days On Site 
206 Days
Bedrooms 
3
Inside Area (SqFt) 
1,777 sqft
Total Baths 
3
Full Baths 
2
Partial Baths 
1
Lot Size 
N/A
Year Built 
N/A
MLS® Number 
12598360
Status 
Active
Property Tax 
$10,576.54
HOA/Condo/Coop Fees 
N/A
Sq Ft Source 
Assessor
Friends & Family
Recent Activity
2 weeks agoListing updated with changes from the MLS®
4 weeks agoStatus changed to Active
7 months agoListing first seen on site
General Features
Attached Garage 
Yes
Direction Faces 
West
Foundation 
Concrete Perimeter
Garage 
Yes
Garage Spaces 
2
Parking 
AsphaltGarage Door OpenerAttachedGarage
Parking Spaces 
2
Property Sub Type 
Single Family Residence
Security 
Security System
Sewer 
Public Sewer
Style 
Ranch
Water Source 
Public
Interior Features
Appliances 
Water SoftenerDouble OvenMicrowaveDishwasherRefrigeratorWasherDryerDisposalHumidifier
Basement 
Crawl Space
Cooling 
Central Air
Electric 
Circuit Breakers
Fireplace 
Yes
Fireplace Features 
Living RoomGas Log
Fireplaces 
1
Heating 
Natural GasForced Air
Interior 
Walk-In Closet(s)Cathedral Ceiling(s)Wet Bar
Laundry Features 
Main LevelElectric Dryer HookupIn Unit
Bedroom 2 
Dimensions - 14X13Level - Main
Bedroom 3 
Dimensions - 14X13Level - Main
Bedroom 4 
Deck 
Dimensions - 53X13Level - Main
Dining Room 
Dimensions - COMBOLevel - Main
Family Room 
Kitchen 
Dimensions - 24X11Level - MainDescription - Eating Area-Breakfast Bar,Island
Laundry 
Living Room 
Dimensions - 24X20Level - Main
Master Bedroom 
Dimensions - 24X20Level - Main
Mud Room 
Dimensions - 8X9Level - Main
Walk In Closet 
Dimensions - 09X08Level - Main
Save
Ask
Tour
Hide
Share
Exterior Features
Construction Details 
CedarWood Siding
Exterior 
Dog Run
Patio And Porch 
DeckPatio
Roof 
Asphalt
Windows/Doors 
ENERGY STAR Qualified Doors
Community Features
Community Features 
Curbs
MLS Area 
Glenview / Golf
School District 
New Trier Twp H.S. Northfield/Wi
Township 
New Trier
Schools
School District
New Trier Twp H.S. Northfield/Wi
Elementary School
Romona Elementary School
Middle School
Wilmette Junior High School
High School
New Trier Twp H.S. Northfield/Wi
Listing Courtesy of MRED as distributed by MLS Grid of Executive Home Realty, Inc.


Based on information submitted to the MLS GRID as of 2026-10-14 07:10 AM UTC. All data is obtained from various sources and may not have been verified by broker or MLS GRID. Supplied Open House Information is subject to change without notice. All information should be independently reviewed and verified for accuracy. Properties may or may not be listed by the office/agent presenting the information.
Last checked: 2026-10-14 07:10 AM UTC
MRED DMCA Copyright Information Copyright © 2026 Midwest Real Estate Data LLC. All rights reserved.

Neighborhood & Commute
Source: Walkscore
Disclosure: Community information and market data powered by Constellation Data Labs. Information is deemed reliable but not guaranteed.
Save
Ask
Tour
Hide
Share