O'Neil Property Group

Search Homes for Sale in Chicago’s Western Suburbs

Save
Ask
Tour
Hide
Share
$2,599,000
207 Days On Site

4432 Harvey Avenue
Western Springs, IL 60558

For Sale|Single Family Residence|Active
5
Beds
7
Total Baths
6
Full Baths
1
Partial Bath
7,255
SqFt
$358
/SqFt
2027
Built
Subdivision:
Ridge Acres
County:
Cook
Listing Courtesy of MRED as distributed by MLS Grid of @properties Christie's International Real Estate
4432 Harvey Avenue4432 Harvey Avenue4432 Harvey Avenue4432 Harvey Avenue
Save
Ask
Tour
Hide
Share

Mortgage Calculator

Monthly Payment (Est.)

Enter an interest rate to see your estimated monthly payment.
Calculator powered by Showcase IDX, a Constellation1 Company. Copyright Β©2026 Information is deemed reliable but not guaranteed.

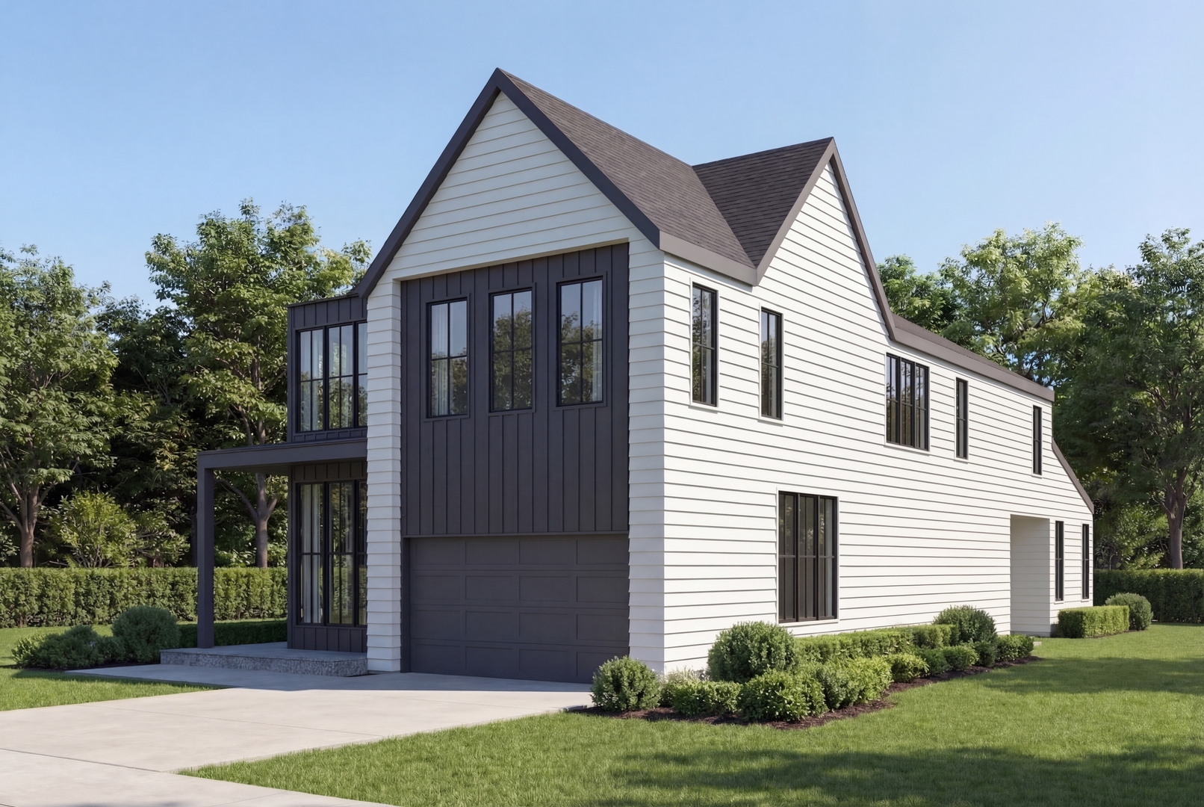
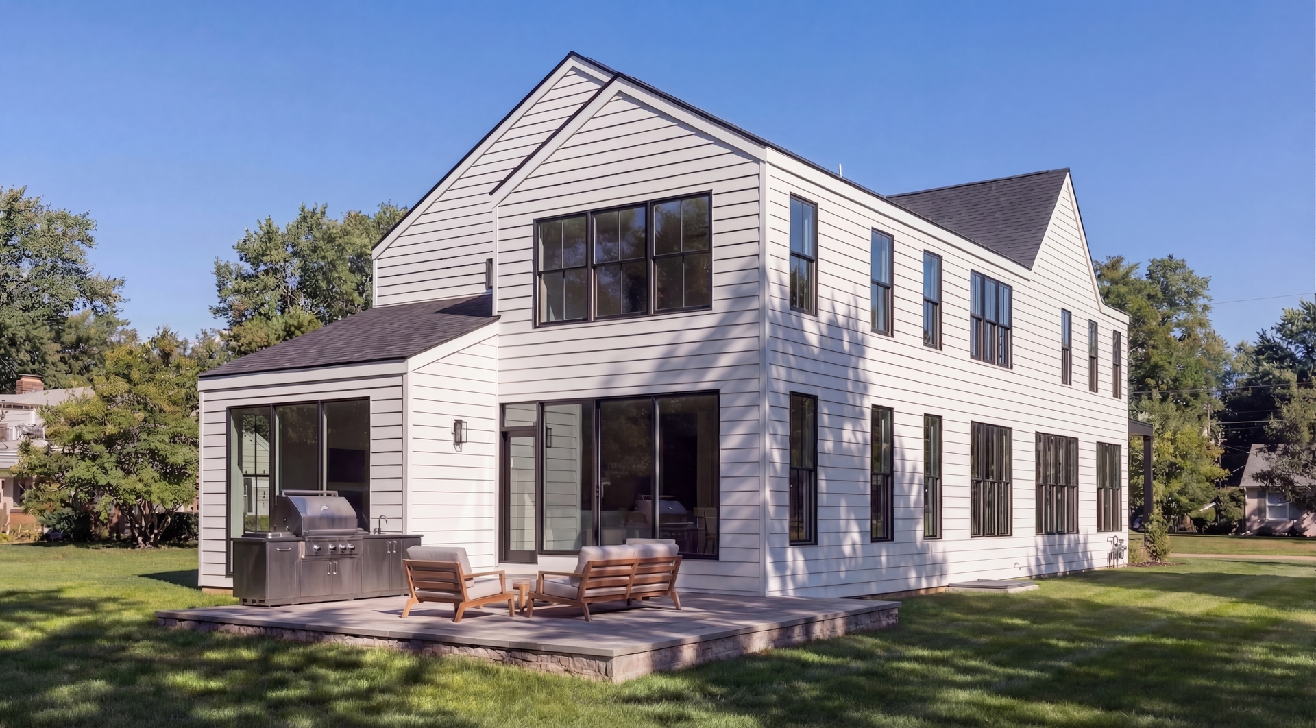
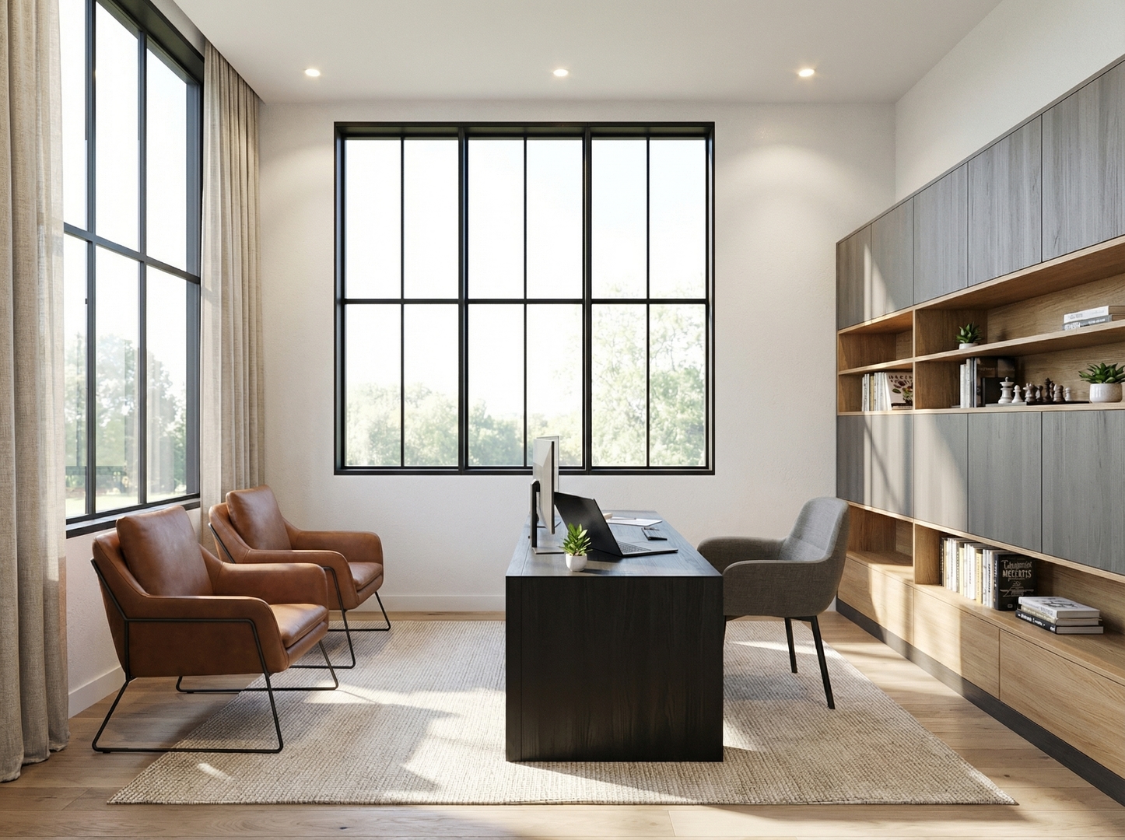
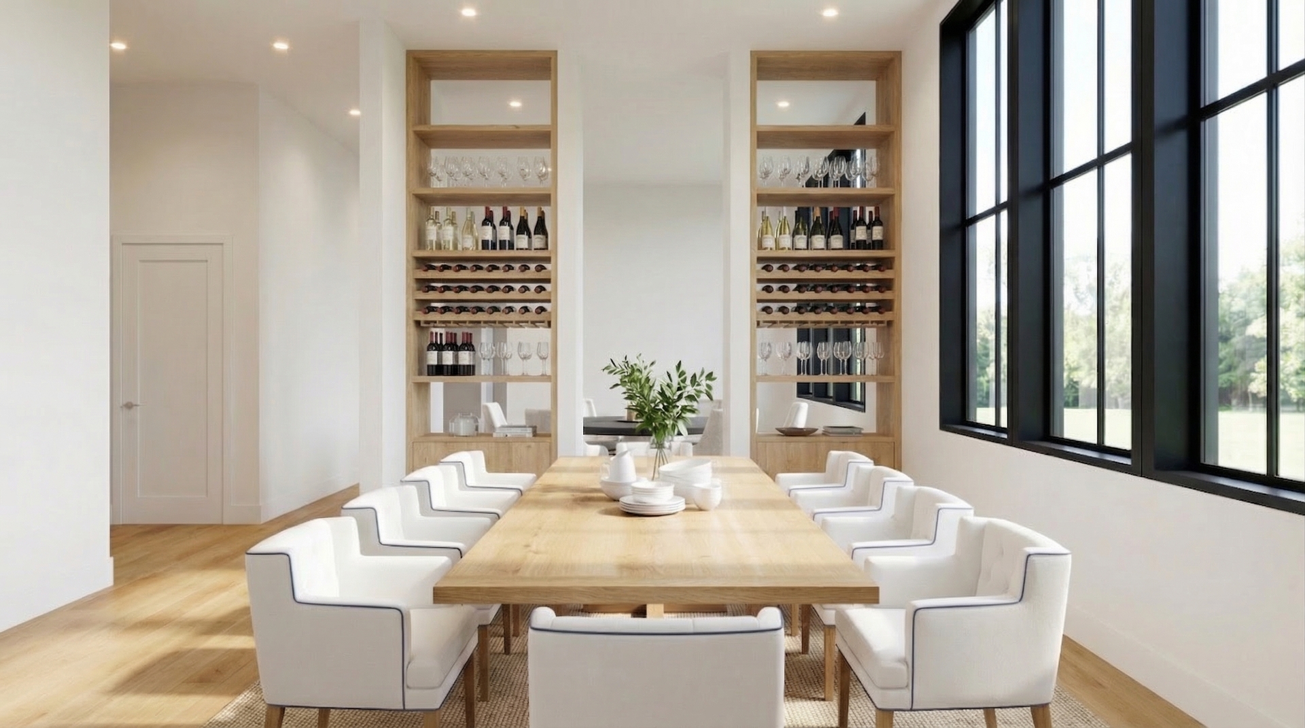
Reverie Homes presents Phase 2 for the Field Park Collection! Set on an oversized 50x213 lot, this luxury residence combines exceptional craftsmanship with unmatched attention to detail. Luxury design features include gourmet chef's kitchens, spa-inspired primary suites, smart-home technology and more - all tailored for today's lifestyle. Enjoy the quintessential charm of Western Springs, with Field Park and McClure schools and the Metra just steps away via Clausen underpass. Also walking distance to Starbucks and Mariano's shopping center along with both campuses of award-winning Lyons Township high school. This home offers the perfect balance of suburban tranquility and walkable urban convenience. Your dream home awaits - welcome home!

Save
Ask
Tour
Hide
Share
Listing Snapshot
PriceΒ 
$2,599,000
Days On SiteΒ 
207 Days
BedroomsΒ 
5
Inside Area (SqFt)Β 
7,255 sqft
Total BathsΒ 
7
Full BathsΒ 
6
Partial BathsΒ 
1
Lot SizeΒ 
N/A
Year BuiltΒ 
2027
MLS NumberΒ 
12598925
StatusΒ 
Active
Property TaxΒ 
$8,009
HOA/Condo/Coop FeesΒ 
N/A
Sq Ft SourceΒ 
Builder
Friends & Family
Recent Activity
5 months agoListing updated with changes from the MLS
5 months agoStatus changed to Active
7 months agoListing first seen on site
General Features
Attached GarageΒ 
Yes
GarageΒ 
Yes
Garage SpacesΒ 
3
ParkingΒ 
AttachedGarage
Parking SpacesΒ 
3
Property ConditionΒ 
New Construction
Property Sub TypeΒ 
Single Family Residence
SewerΒ 
Public Sewer
SqFt TotalΒ 
5075
Water SourceΒ 
Public
Interior Features
AppliancesΒ 
Double OvenRangeMicrowaveDishwasherBar FridgeWasherDryerDisposalHumidifier
BasementΒ 
Sump PumpFinishedFull
CoolingΒ 
Central AirZoned
FireplaceΒ 
Yes
Fireplace FeaturesΒ 
Family Room
FireplacesΒ 
3
HeatingΒ 
Natural Gas
InteriorΒ 
Pantry
Laundry FeaturesΒ 
Sink
Bedroom 2Β 
Dimensions - 18X13Level - Second
Bedroom 3Β 
Dimensions - 16X12Level - Second
Bedroom 4Β 
Dimensions - 13X12Level - Second
Bedroom 5Β 
Dimensions - 13X12Level - Second
Breakfast RoomΒ 
Dimensions - 12X12Level - Main
Dining RoomΒ 
Dimensions - 13X10Level - Main
Exercise RoomΒ 
Dimensions - 14X13Level - Basement
Family RoomΒ 
Dimensions - 18X17Level - Main
Family Room - DownΒ 
Dimensions - 17X17Level - Basement
Game RoomΒ 
Dimensions - 14X13Level - Basement
KitchenΒ 
Dimensions - 19X10Level - MainDescription - Eating Area-Table Space,Island,Pantry-Butler,Pantry-Walk-in
LaundryΒ 
Dimensions - 7X16Level - Second
Living RoomΒ 
Dimensions - 10X10Level - Main
Master BedroomΒ 
Dimensions - 17X17Level - Second
Mud RoomΒ 
Dimensions - 7X11Level - Main
OfficeΒ 
Dimensions - 14X10Level - Main
PantryΒ 
Dimensions - 5X11Level - Main
Theatre RoomΒ 
Dimensions - 20X13Level - Basement
Utility Room-Lower LevelΒ 
Dimensions - 15X13Level - Basement
Save
Ask
Tour
Hide
Share
Exterior Features
Construction DetailsΒ 
BrickStoneOther
ExteriorΒ 
Fire Pit
Lot FeaturesΒ 
Landscaped
Patio And PorchΒ 
Patio
Community Features
Community FeaturesΒ 
ParkTennis Court(s)CurbsSidewalksStreet Lights
MLS AreaΒ 
Western Springs
School DistrictΒ 
Lyons Twp High School
TownshipΒ 
Lyons
Schools
School District
Lyons Twp High School
Elementary School
Field Park Elementary School
Middle School
Mcclure Junior High School
High School
Lyons Twp High School
Listing Courtesy of MRED as distributed by MLS Grid of @properties Christie's International Real Estate


Based on information submitted to the MLS GRID as of 2026-10-20 08:24 AM UTC. All data is obtained from various sources and may not have been verified by broker or MLS GRID. Supplied Open House Information is subject to change without notice. All information should be independently reviewed and verified for accuracy. Properties may or may not be listed by the office/agent presenting the information.
Last checked: 2026-10-20 08:24 AM UTC
MRED DMCA Copyright Information Copyright Β© 2026 Midwest Real Estate Data LLC. All rights reserved.

Neighborhood & Commute
Source: Walkscore
Disclosure: Community information and market data powered by Constellation Data Labs. Information is deemed reliable but not guaranteed.
Save
Ask
Tour
Hide
Share