O'Neil Property Group
Save
Ask
Tour
Hide
Share
$239,000
63 Days On Site

2210 30th Street
Rock Island, IL 61201

For Sale|Single Family Residence|Active
4
Beds
3
Total Baths
2
Full Baths
1
Partial Bath
3,530
SqFt
$68
/SqFt
1928
Built
County:
Rock Island
Listing Courtesy of MRED as distributed by MLS Grid of RE/MAX Concepts Bettendorf
2210 30th Street2210 30th Street2210 30th Street2210 30th Street
Save
Ask
Tour
Hide
Share

Mortgage Calculator

Monthly Payment (Est.)

$1,090
Calculator powered by Showcase IDX, a Constellation1 Company. Copyright ©2026 Information is deemed reliable but not guaranteed.

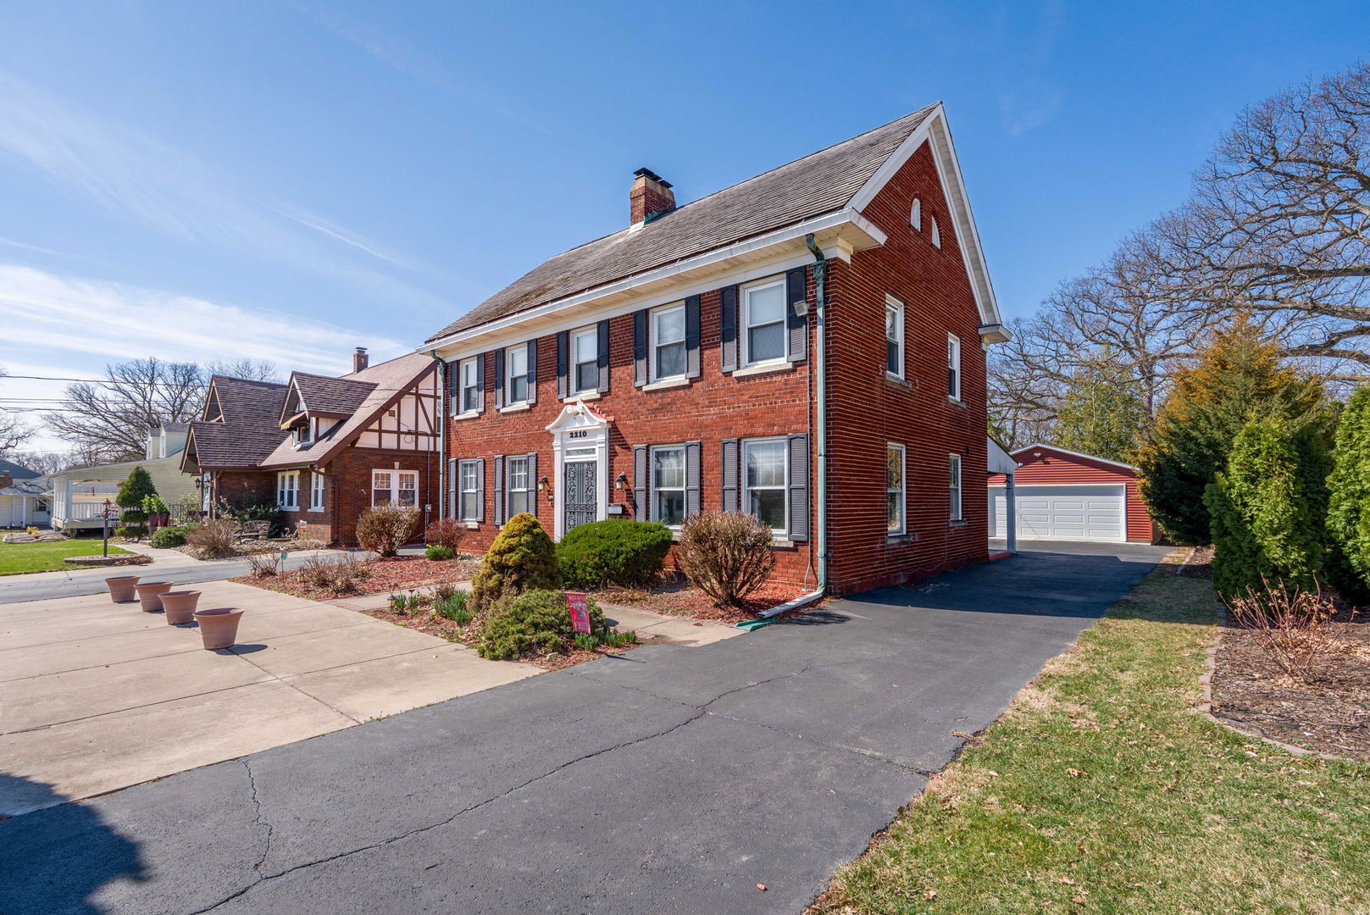
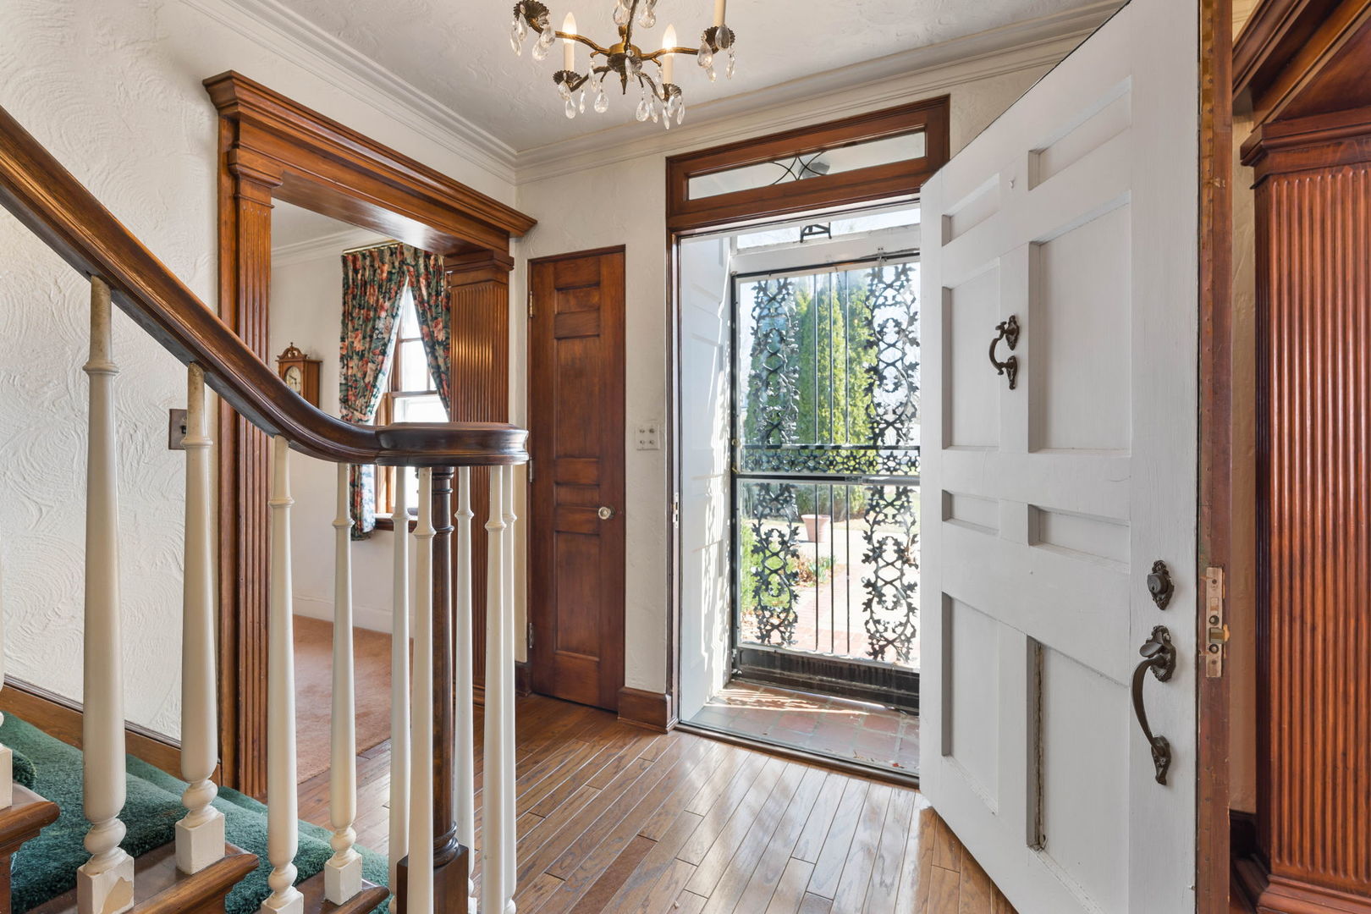
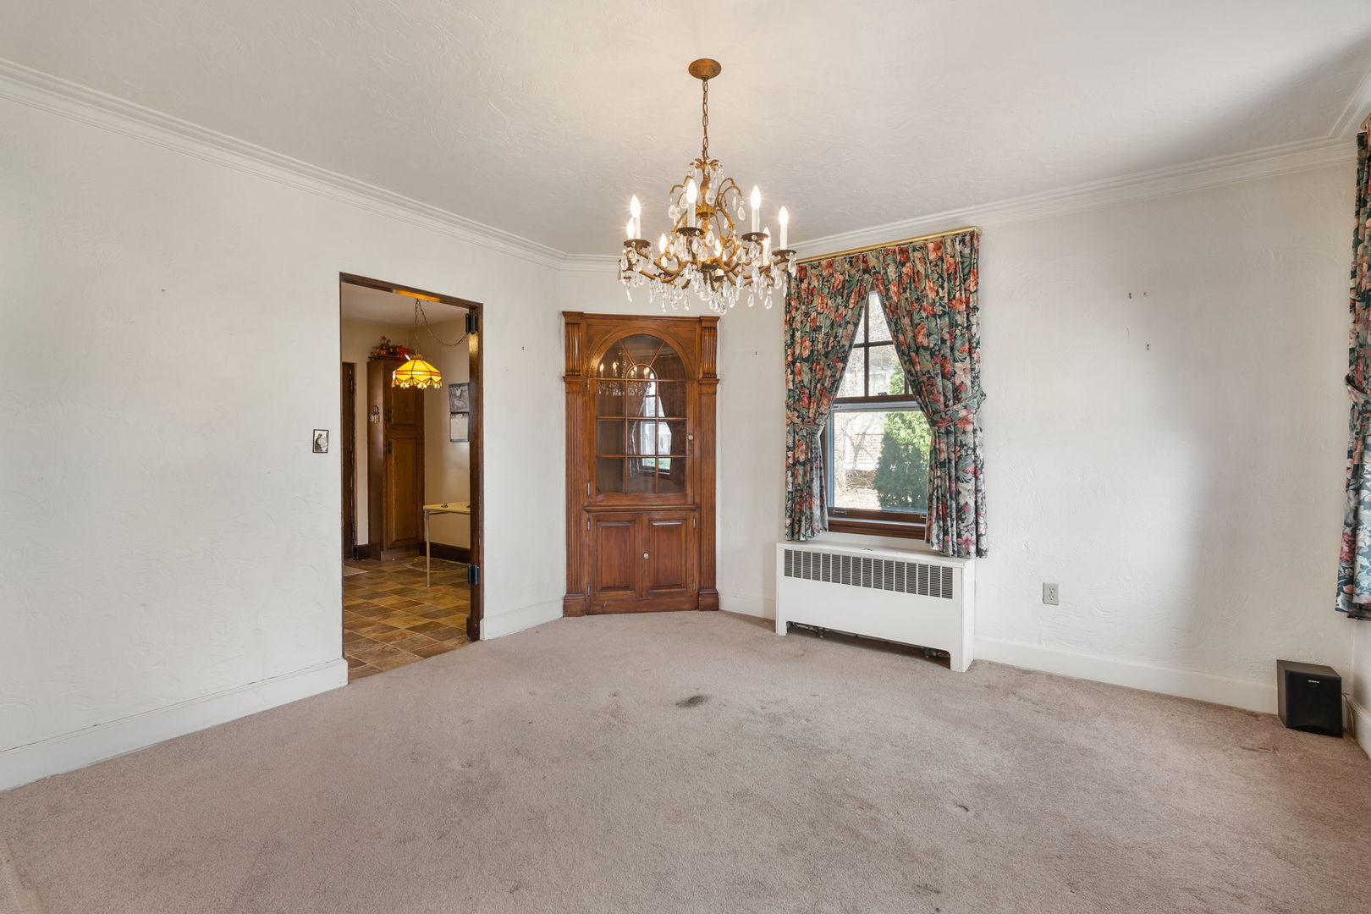
This 4-bedroom, 3-bath, 2-car garage colonial home screams character. You will find a lot to love with the main features of this home. The abundance of storage, large rooms and fine woodwork can be found throughout the home. There are three above ground levels waiting to be given a fresh new look. The 3rd floor is more than an ordinary attic, it's a surprise that includes a finished 4th bedroom, office/sitting and storage area. The reinforced floors were built with extreme structure and security. Like the metal sheet roof, every floor of this home is solid and built to last. If that's not enough to wow you, the basement is equipped with a large rec room, wet bar and fireplace. There is also a very spacious full-bath available. Parking is ample with the wonderful wrap around driveway. Beautiful mature trees around the property add great curve appeal to the home. A newly lay fenced in concrete recreation area was just recently added and the 2-garage is also a new addition. There is an awesome fire pit and 2 storage sheds that adds to the outside amenities. If space is what you desire, you will find it in this beautiful colonial home, waiting to gather many new memories. Please note that while all information provided is deemed reliable, it is not guaranteed. The buyer is responsible for verifying all measurements and listing data prior to purchase.

Save
Ask
Tour
Hide
Share
Listing Snapshot
Price 
$239,000
Days On Site 
63 Days
Bedrooms 
4
Inside Area (SqFt) 
3,530 sqft
Total Baths 
3
Full Baths 
2
Partial Baths 
1
Lot Size 
N/A
Year Built 
1928
MLS® Number 
12600076
Status 
Active
Property Tax 
$4,772
HOA/Condo/Coop Fees 
N/A
Sq Ft Source 
Assessor
Friends & Family
Recent Activity
4 days agoListing updated with changes from the MLS®
4 days agoPrice changed to $239,000
4 days agoStatus changed to Active
2 months agoListing first seen on site
General Features
Garage 
Yes
Garage Spaces 
2
Parking 
DetachedGarage
Parking Spaces 
2
Property Sub Type 
Single Family Residence
Sewer 
Public Sewer
SqFt Below 
1180
SqFt Total 
2350
Water Source 
Public
Interior Features
Appliances 
RangeMicrowaveDishwasherRefrigeratorWasherDryerDisposalWater Softener OwnedGas Oven
Basement 
FinishedStorage SpaceFull
Fireplace 
Yes
Fireplace Features 
Living RoomWood Burning
Fireplaces 
1
Flooring 
CarpetWood
Heating 
Hot WaterNatural GasSteam
Interior 
Entrance FoyerWet BarBuilt-in Features
Laundry Features 
In Unit
Bedroom 2 
Dimensions - 13X13Level - Second
Bedroom 3 
Dimensions - 13X9Level - Second
Bedroom 4 
Dimensions - 12X9Level - Third
Bonus Room 
Dimensions - 4X3Level - Second
Dining Room 
Dimensions - 13X13Level - Main
Family Room 
Foyer 
Dimensions - 13X9Level - Basement
Heated Sun Room 
Dimensions - 13X9Level - Main
Kitchen 
Dimensions - 11X17Level - MainDescription - Eating Area-Table Space
Laundry 
Dimensions - 9X6Level - Basement
Living Room 
Dimensions - 25X13Level - Main
Master Bedroom 
Dimensions - 13X24Level - Second
Mud Room 
Dimensions - 15X4Level - Basement
Office 
Dimensions - 13X9Level - Third
Other Room 
Dimensions - 9X9Level - Basement
Recreation Room 
Dimensions - 24X13Level - Basement
Utility Room-Lower Level 
Dimensions - 13X9Level - Basement
Save
Ask
Tour
Hide
Share
Exterior Features
Construction Details 
Brick
Community Features
MLS Area 
Rock Island
School District 
Rock Island High School
Township 
South Rock Isl
Schools
School District
Rock Island High School
Elementary School
Unknown
Middle School
Unknown
High School
Rock Island High School
Listing Courtesy of MRED as distributed by MLS Grid of RE/MAX Concepts Bettendorf


Based on information submitted to the MLS GRID as of 2026-05-27 03:56 AM UTC. All data is obtained from various sources and may not have been verified by broker or MLS GRID. Supplied Open House Information is subject to change without notice. All information should be independently reviewed and verified for accuracy. Properties may or may not be listed by the office/agent presenting the information.
Last checked: 2026-05-27 03:56 AM UTC
MRED DMCA Copyright Information Copyright © 2026 Midwest Real Estate Data LLC. All rights reserved.

Neighborhood & Commute
Source: Walkscore
Disclosure: Community information and market data powered by Constellation Data Labs. Information is deemed reliable but not guaranteed.
Save
Ask
Tour
Hide
Share