
Search Homes for Sale in Chicago’s Western Suburbs
141 Pump Station RoadMakanda, IL 62958
Mortgage Calculator
Monthly Payment (Est.)
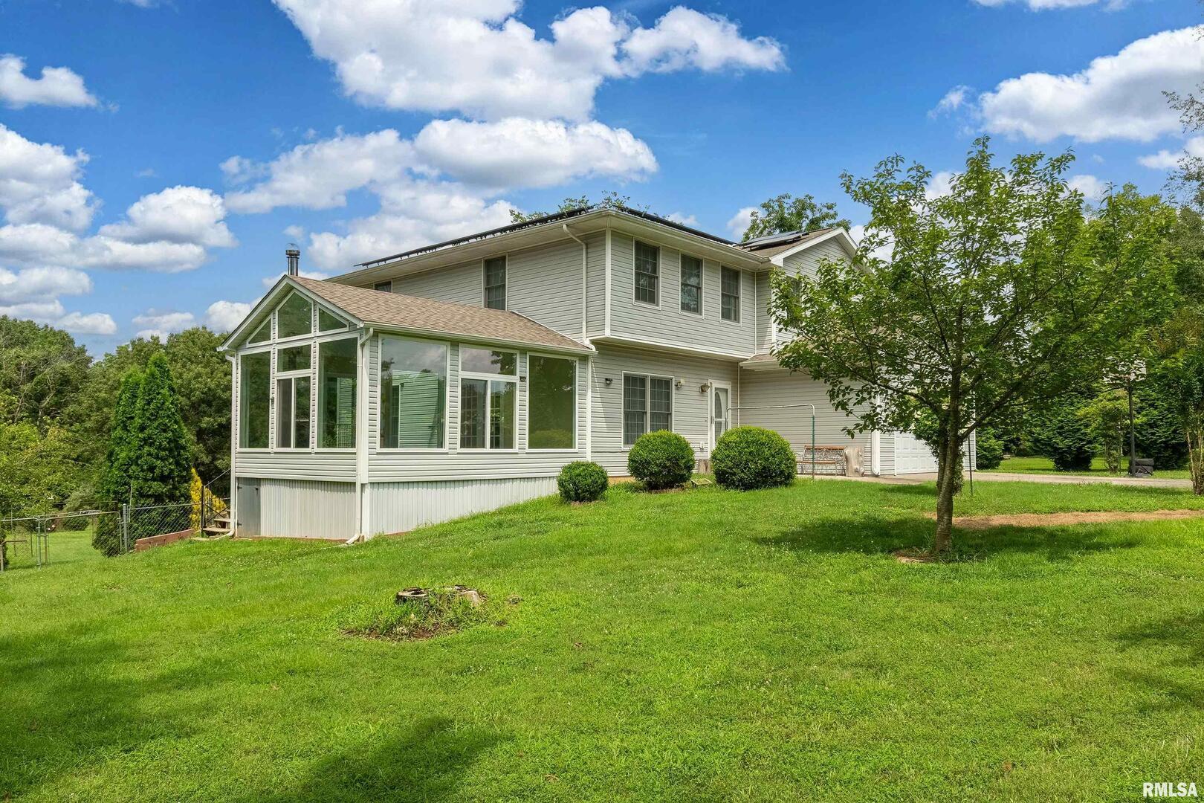
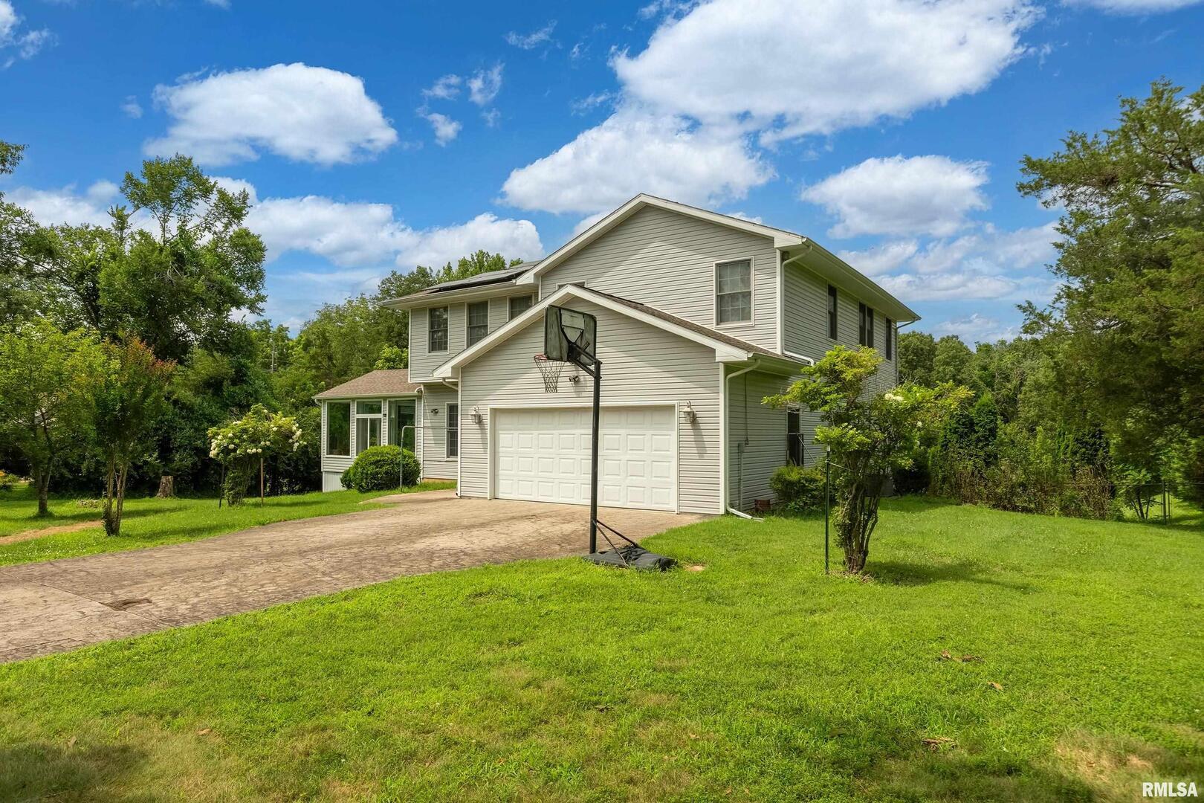
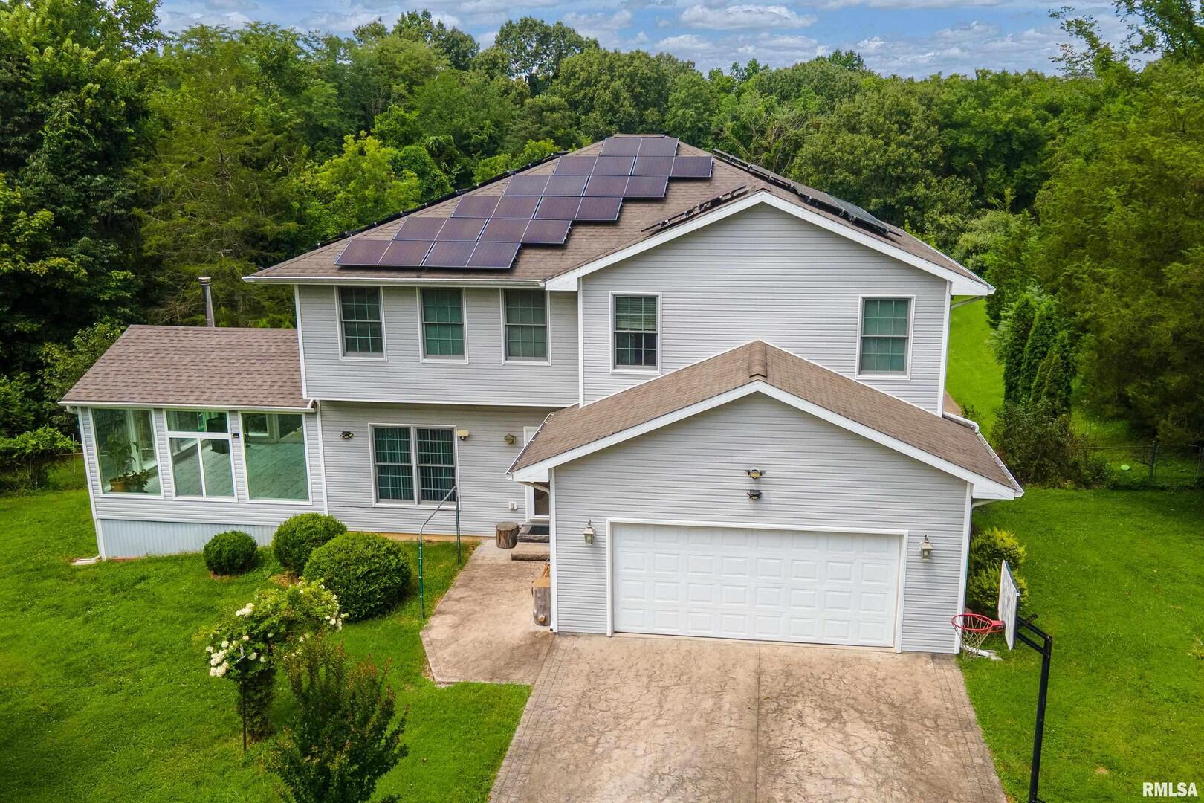
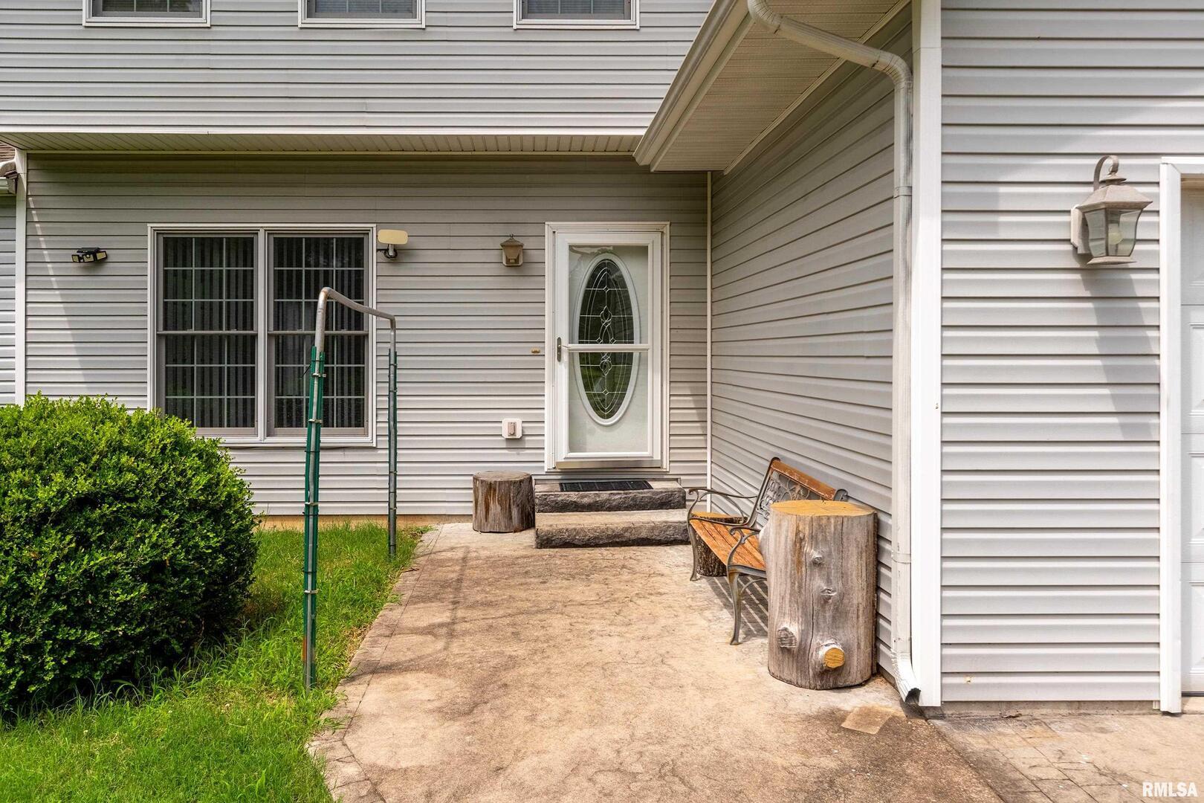
Enter an interest rate to see your estimated monthly payment.Welcome to 141 Pump Station Rd! This beautifully maintained and thoughtfully designed two story home offers ample space, comfort, and modern efficiency. As you enter the main level, you are greeted by a spacious living area, a formal dining room, and a bright, airy kitchen with a cozy breakfast nook-perfect for morning coffee or casual meals. The newly added, spacious sunroom featuring almost floor to ceiling glass windows and screens on all sides, serves as a stunning focal point of the home. It allows you to connect with nature by observing birds, watching sunrises, sunsets and fresh snowfalls in the winter, all while enjoying the warmth of a large, cozy cast iron fireplace. Upstairs, you'll find four generously sized bedrooms, including two luxurious primary suites, each with a private jacuzzi bathtub, separate shower, and walk-in closet. Two additional bedrooms, both with walk-in closets, share an updated full bathroom with bathtub. The fully finished walkout basement expands your living options with a large recreation room, a media room (ready for conversion into a home cinema), and a third suite with a full bathroom-perfect for guests, extended family, or a dedicated home office. This level also serves as a peaceful retreat during the summer months, offering a naturally cool climate and quiet enjoyment, surrounded by beautiful evergreen trees. Adding both value and sustainability, the home is equipped with new solar panels that significantly reduce monthly utility bills, providing longterm energy savings and cutting the annual energy bill to approximately one quarter of typical costs. In addition, both AC systems have been newly replaced and upgraded, allowing for separate temperature control on the upper and lower levels. The fully fenced, nearly one acre backyard features a circular walkway and fruit trees, creating the feeling of strolling through a private, peaceful garden with views of the open sky.
| a month ago | Listing updated with changes from the MLS | |
| 3 months ago | Status changed to Active | |
| 7 months ago | Price changed to $399,900 | |
| 7 months ago | Listing first seen on site |

Based on information submitted to the MLS GRID as of 2026-11-06 06:46 PM UTC. All data is obtained from various sources and may not have been verified by broker or MLS GRID. Supplied Open House Information is subject to change without notice. All information should be independently reviewed and verified for accuracy. Properties may or may not be listed by the office/agent presenting the information.
Last checked: 2026-11-06 06:46 PM UTC
MRED DMCA Copyright Information Copyright © 2026 Midwest Real Estate Data LLC. All rights reserved.
Did you know? You can invite friends and family to your search. They can join your search, rate and discuss listings with you.