
604 Cayman WaySavoy, IL 61874
Mortgage Calculator
Monthly Payment (Est.)
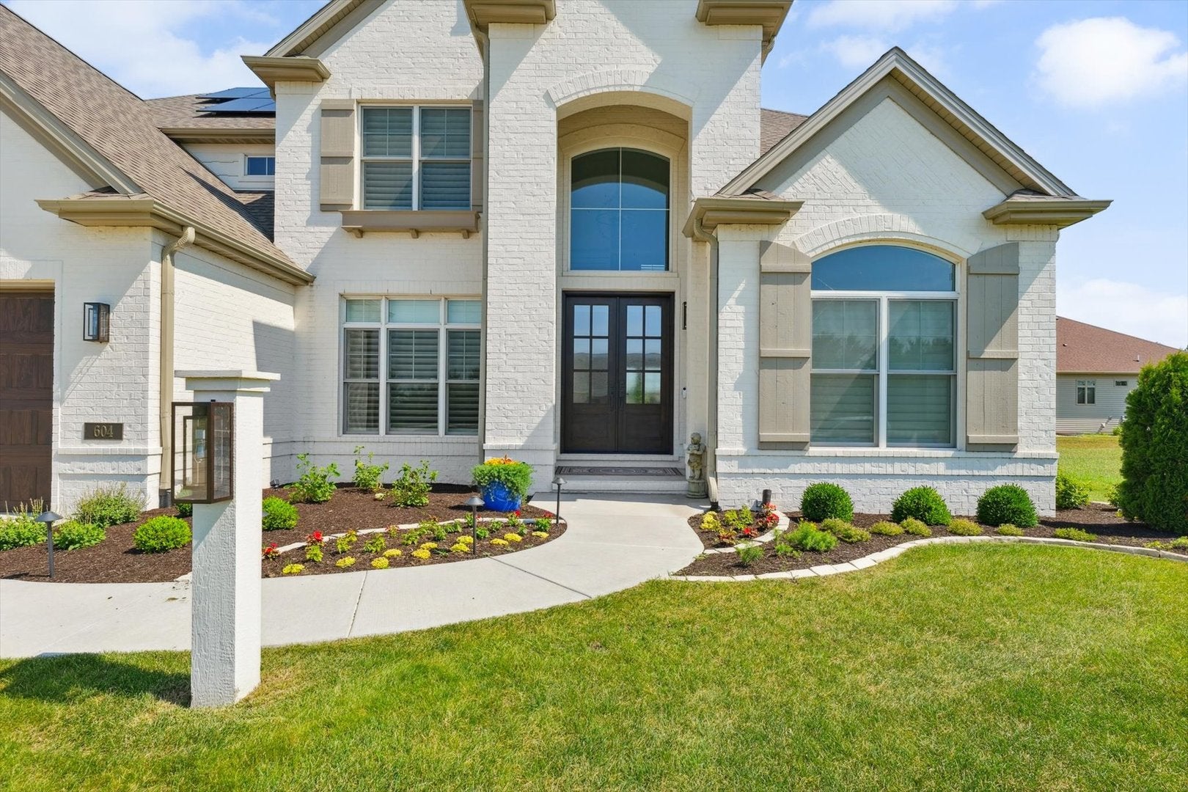
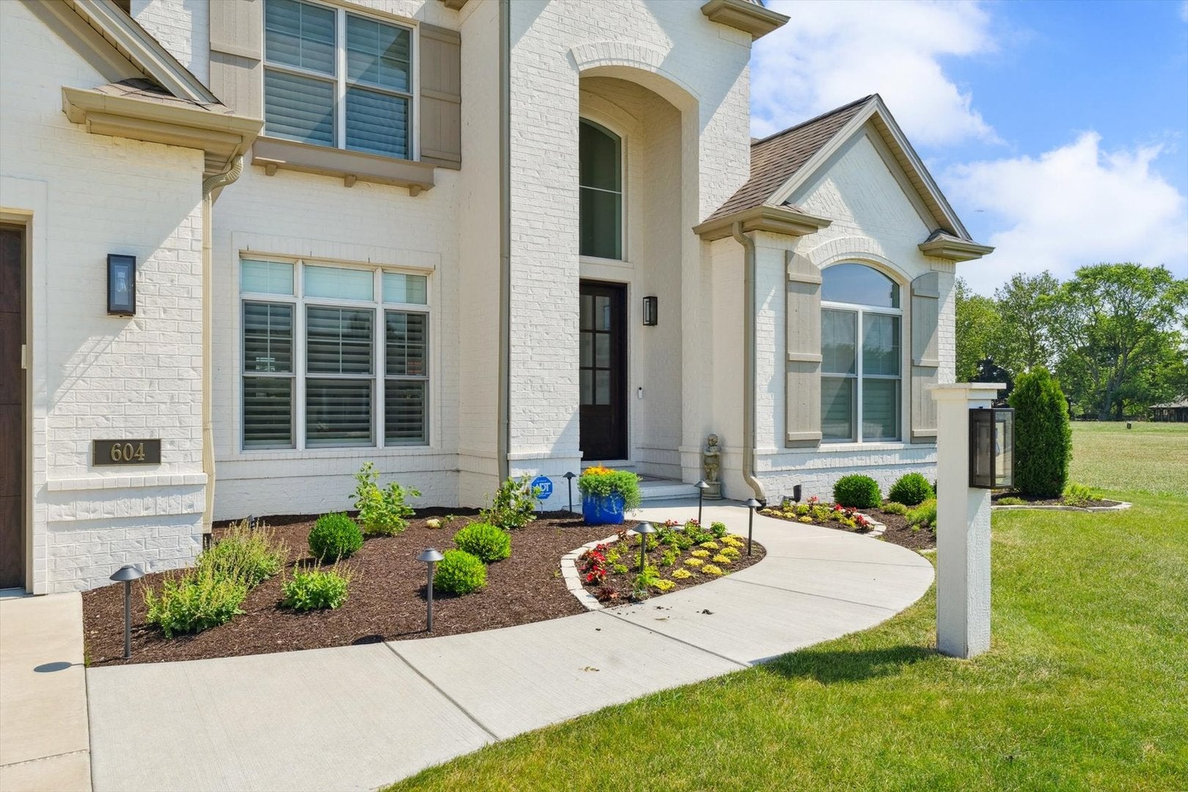
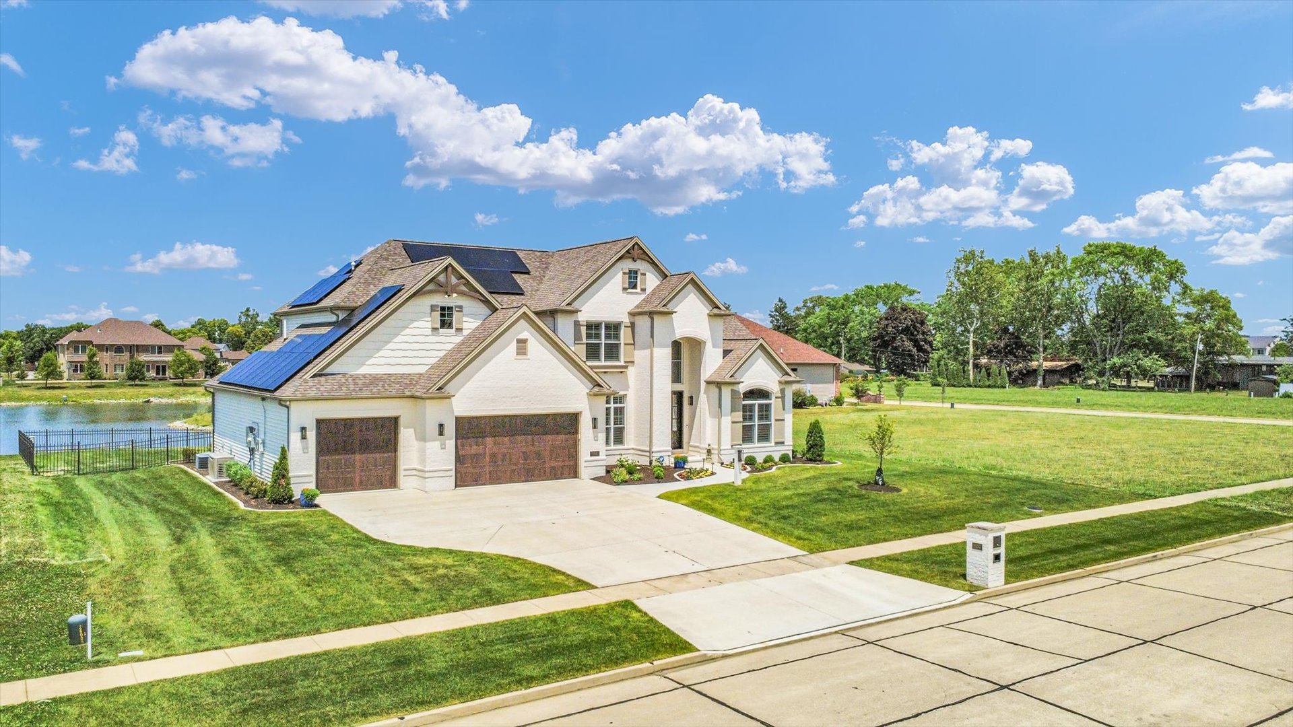
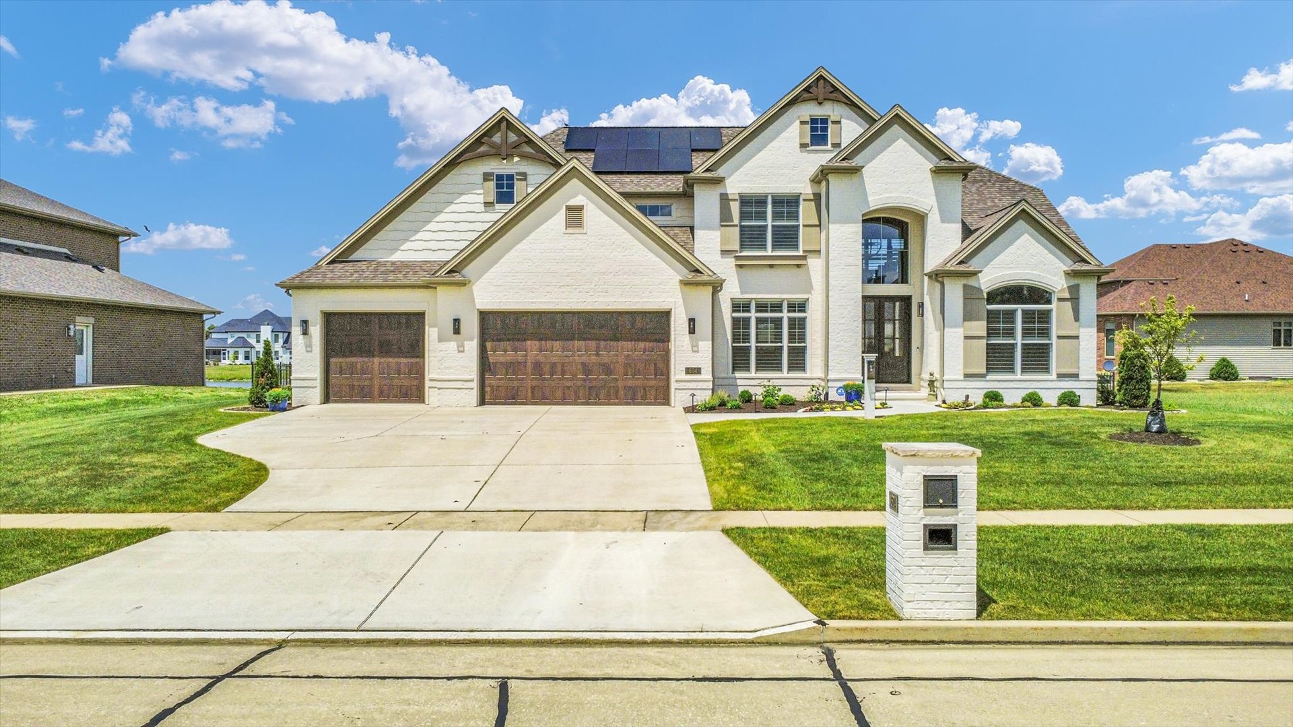
Enter an interest rate to see your estimated monthly payment.From the moment you arrive, there's a feeling that this isn't just another home... this is the one. The kind of place people wait years for. The kind of place that rarely comes available. As you pull up, the brand-new professional landscaping sets the tone. Every detail has been thoughtfully designed, every line intentional. It's elegant without trying too hard. You can already picture guests arriving, slowing down, taking it in. Step inside, and the home opens up in a way that just feels right. Natural light pours in, drawing your eyes straight through to the water beyond. The pond isn't just a view here, it's part of your everyday life. Morning coffee, quiet evenings, weekend gatherings... everything seems to center around it. The kitchen becomes the heart of it all. It's where people gather without being asked. The quartz counters, the high-end appliances, the oversized pantry that keeps everything tucked away. It's built for real life, but elevated. You're hosting holidays here. Friends linger longer. Conversations carry. And then you step outside. The screened porch might become your favorite room in the house. Protected, peaceful, with uninterrupted lake views and the sound of the fountain in the background. Just beyond, the new patio invites a different kind of evening. Fire pit conversations. Summer nights. A glass of wine as the sun fades over the water. A thoughtfully designed metal fence outlines the backyard, offering structure and sophistication while preserving the uninterrupted sightlines to the water. It's beautifully finished, easy to maintain, and ready to enjoy from day one. Inside, the layout adapts to your life. A main-level suite that works perfectly for guests or a private office. Upstairs, spacious bedrooms that don't feel like an afterthought, and a primary suite that feels like a retreat, with views that remind you every day why you chose this home. Downstairs, the possibilities open even further. A full kitchen, an additional bedroom, and a rec space that's ready for movie nights, game days, or hosting extended stays without ever feeling crowded. And quietly working in the background, the solar panels and generator make this home as smart as it is beautiful. Luxury that also makes sense. This isn't just a house you move into. It's where you host the moments people remember. It's where your life expands. It's where everything just feels... elevated. A true dream home. And a rare opportunity to make it yours.
| 4 weeks ago | Listing updated with changes from the MLS® | |
| 4 weeks ago | Status changed to Active Under Contract | |
| 2 months ago | Price changed to $1,225,000 | |
| 6 months ago | Listing first seen on site |

Based on information submitted to the MLS GRID as of 2026-09-24 07:10 AM UTC. All data is obtained from various sources and may not have been verified by broker or MLS GRID. Supplied Open House Information is subject to change without notice. All information should be independently reviewed and verified for accuracy. Properties may or may not be listed by the office/agent presenting the information.
Last checked: 2026-09-24 07:10 AM UTC
MRED DMCA Copyright Information Copyright © 2026 Midwest Real Estate Data LLC. All rights reserved.
Did you know? You can invite friends and family to your search. They can join your search, rate and discuss listings with you.