O'Neil Property Group

Search Homes for Sale in Chicago’s Western Suburbs

Save
Ask
Tour
Hide
Share
$12,000
224 Days On Site

1230 W Newport Avenue
Chicago, IL 60657

For Rent|Residential Lease|Active
4
Beds
4
Total Baths
2
Full Baths
2
Partial Baths
1900
Built
County:
Cook
Listing Courtesy of MRED as distributed by MLS Grid of Jameson Sotheby's Intl Realty
1230 W Newport Avenue1230 W Newport Avenue1230 W Newport Avenue1230 W Newport Avenue
Save
Ask
Tour
Hide
Share

Mortgage Calculator

Monthly Payment (Est.)

Enter an interest rate to see your estimated monthly payment.
Calculator powered by Showcase IDX, a Constellation1 Company. Copyright Β©2026 Information is deemed reliable but not guaranteed.

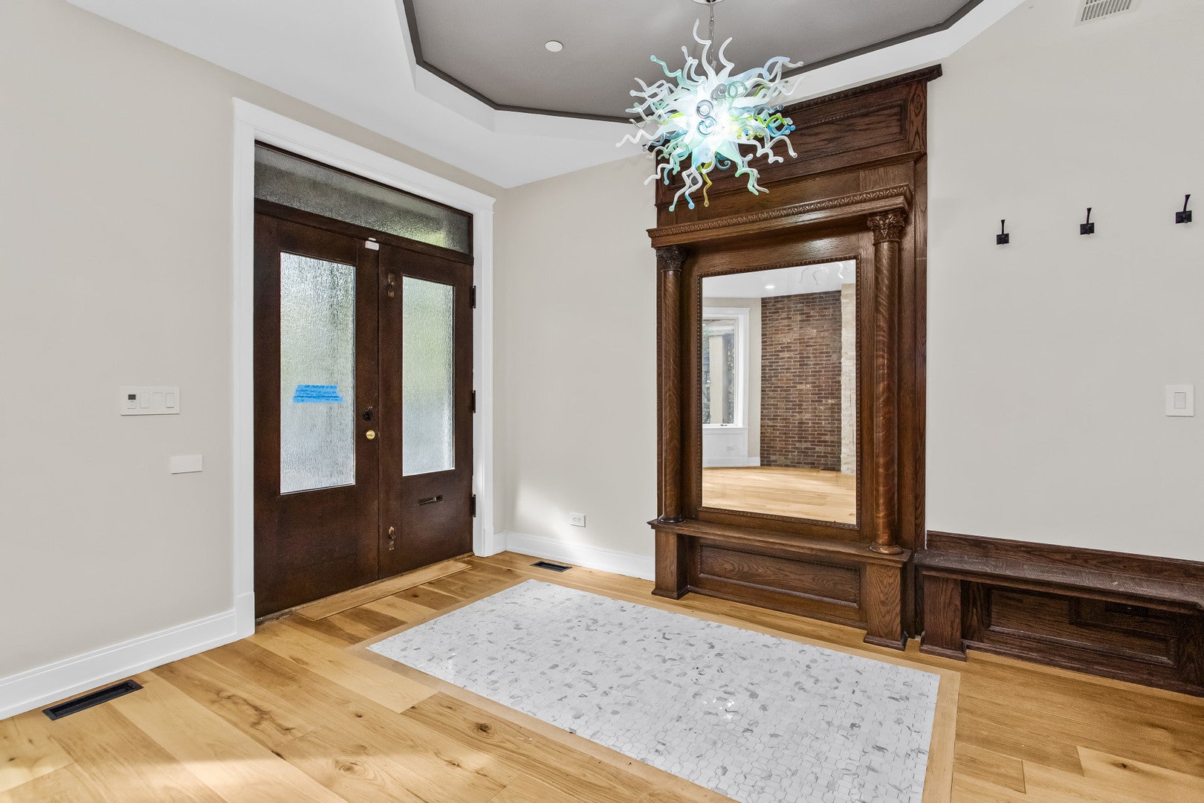
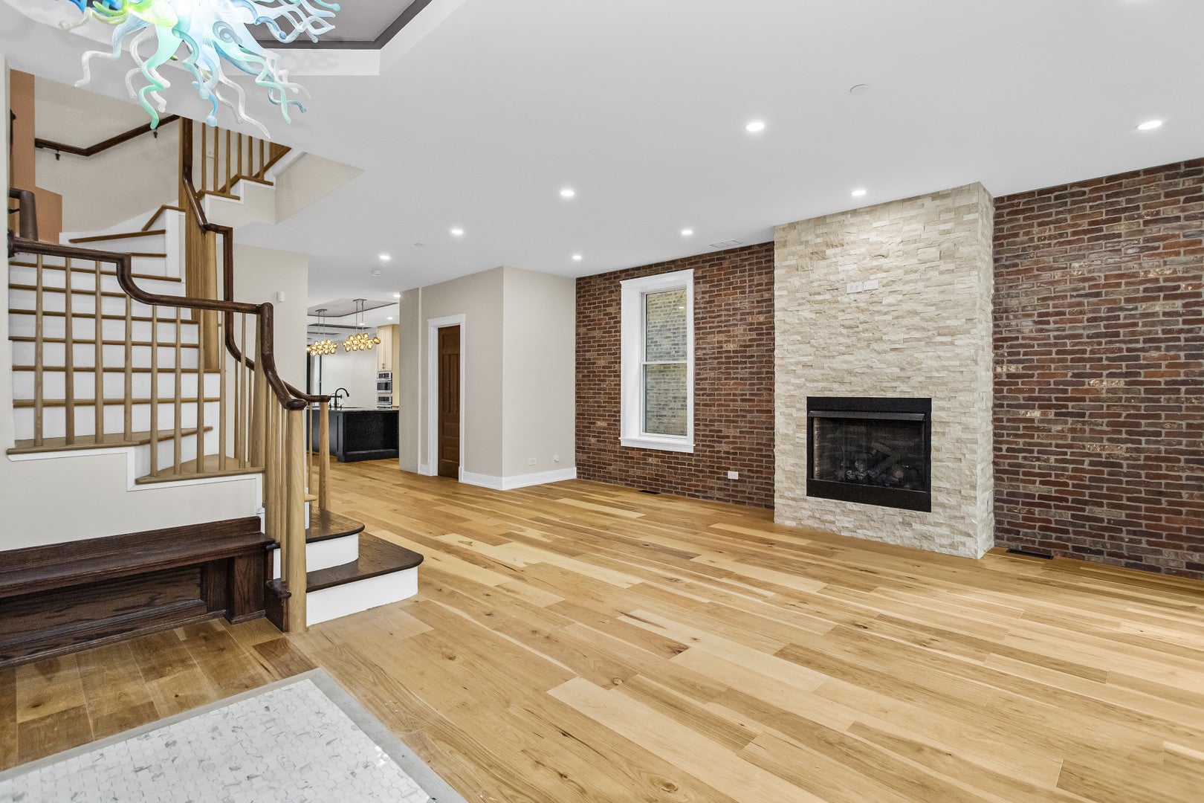
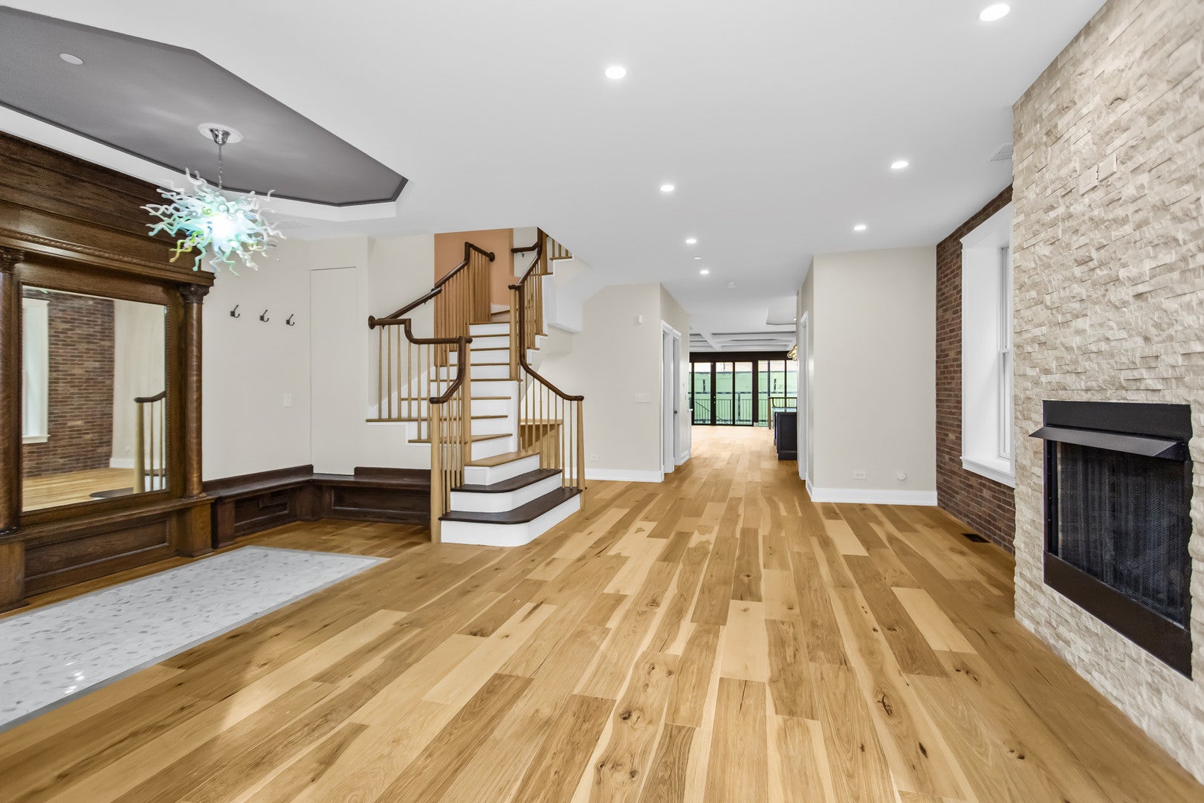
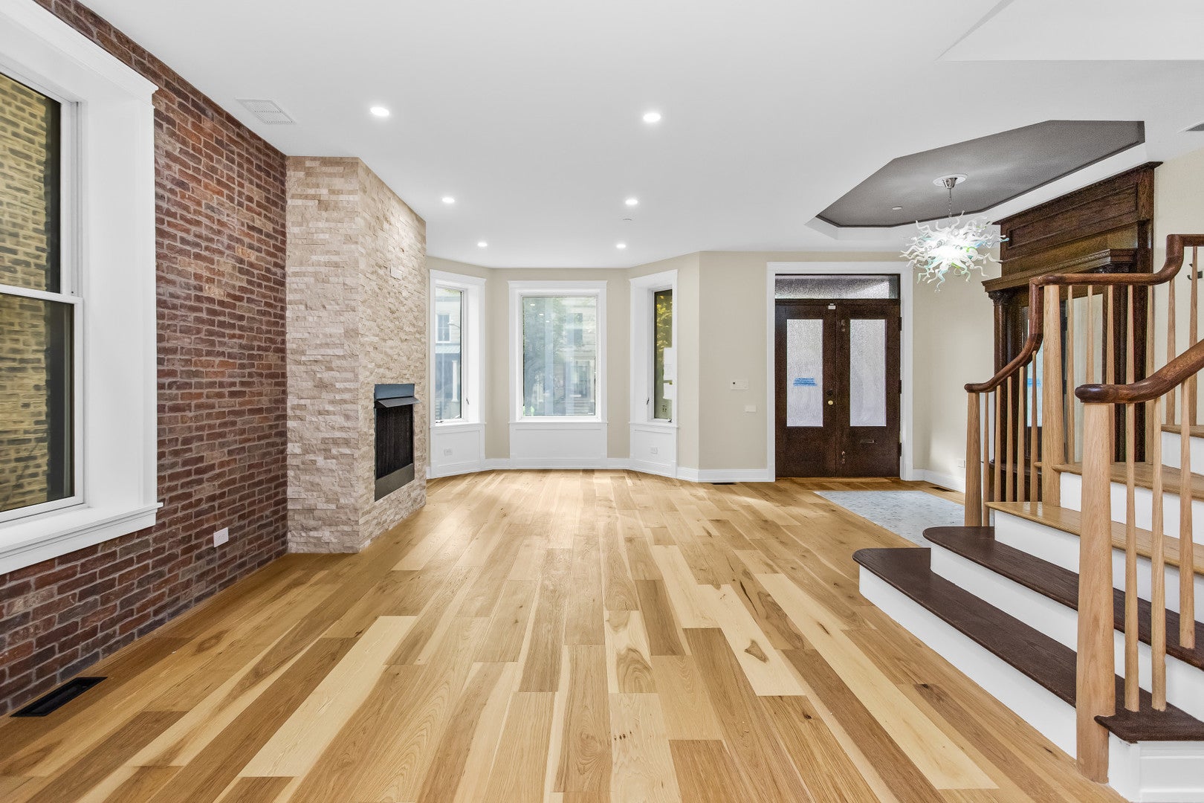
Luxury single-family home in the heart of the highly sought-after Southport Corridor, freshly renovated and offering four levels of sophisticated living. The main level features a formal living room with fireplace, an inviting library nook, and a spacious chef's kitchen that opens to a flexible family room ideal for everyday living and entertaining. The kitchen offers a large island for seating, double oven, and a cook top with pot filler. There is also an additional bar area tucked in the corner with dumbwaiter service to top floor kitchen. The second floor offers three well-appointed bedrooms, plus a 4th bedroom or office, a beautifully updated hallway bath, and a convenient laundry room. The expansive primary suite is a true retreat, complete with two walk-in closets, a spa-inspired bath with separate soaking tub and shower, and a cozy fireplace. The top floor is designed for entertaining, featuring a large great room with front and rear walk-out decks, a full bar area with sink, dishwasher, beverage fridge, electric griddle, ice maker and a dumbwaiter for effortless hosting. The finished lower level provides an additional bonus room perfect for a home gym, office, or recreation space. Complete with a two-car garage, this exceptional home combines luxury finishes, thoughtful design, and an unbeatable location near the shops, restaurants, and nightlife of the Southport Corridor.

Save
Ask
Tour
Hide
Share
Listing Snapshot
PriceΒ 
$12,000
Days On SiteΒ 
224 Days
BedroomsΒ 
4
Inside Area (SqFt)Β 
N/A
Total BathsΒ 
4
Full BathsΒ 
2
Partial BathsΒ 
2
Lot SizeΒ 
N/A
Year BuiltΒ 
1900
MLS NumberΒ 
12600622
StatusΒ 
Active
Property TaxΒ 
N/A
HOA/Condo/Coop FeesΒ 
N/A
Sq Ft SourceΒ 
N/A
Friends & Family
Recent Activity
21 hours agoListing updated with changes from the MLS
2 weeks agoStatus changed to Active
7 months agoListing first seen on site
General Features
Available onΒ 
2026-10-19
Direction FacesΒ 
East
GarageΒ 
Yes
Garage SpacesΒ 
2
ParkingΒ 
OtherDetachedGarage
Parking SpacesΒ 
2
SewerΒ 
Public Sewer
Interior Features
AppliancesΒ 
Double OvenMicrowaveDishwasherRefrigeratorWasherDryerDisposalCooktop
BasementΒ 
FinishedPartial
CoolingΒ 
Central AirZoned
ElectricΒ 
Circuit Breakers
FireplaceΒ 
Yes
Fireplace FeaturesΒ 
Family RoomLiving RoomMaster BedroomDouble SidedElectricGas Log
FireplacesΒ 
4
FlooringΒ 
Hardwood
FurnishedΒ 
Unfurnished
HeatingΒ 
Forced Air
InteriorΒ 
Wet BarOpen FloorplanPantry
Laundry FeaturesΒ 
Upper LevelIn Unit
Window FeaturesΒ 
Insulated Windows
Balcony/Porch/LanaiΒ 
Dimensions - 7X12Level - Second
Bedroom 2Β 
Dimensions - 12X15Level - Second
Bedroom 3Β 
Dimensions - 10X12Level - Second
Bedroom 4Β 
Dimensions - 11X12Level - Second
Dining RoomΒ 
Dimensions - 11X13Level - Main
Family RoomΒ 
Dimensions - 21X23Level - Main
Family Room - DownΒ 
Dimensions - 12X15Level - Basement
Great RoomΒ 
Dimensions - 22X30Level - Third
KitchenΒ 
Dimensions - 8X18Level - Main
Kitchen- 2ndΒ 
Dimensions - 8X12Level - Third
LaundryΒ 
Dimensions - 8X10Level - Second
Living RoomΒ 
Dimensions - 22X27Level - Main
Master BedroomΒ 
Dimensions - 14X16Level - Second
TerraceΒ 
Dimensions - 22X23Level - Third
Save
Ask
Tour
Hide
Share
Exterior Features
Construction DetailsΒ 
Brick
ExteriorΒ 
Balcony
Patio And PorchΒ 
Deck
Windows/DoorsΒ 
Insulated Windows
Community Features
MLS AreaΒ 
CHI - Lake View
School DistrictΒ 
299
TownshipΒ 
West Chicago
Schools
School District
299
Elementary School
Unknown
Middle School
Unknown
High School
Unknown
Listing Courtesy of MRED as distributed by MLS Grid of Jameson Sotheby's Intl Realty


Based on information submitted to the MLS GRID as of 2026-11-05 02:31 PM UTC. All data is obtained from various sources and may not have been verified by broker or MLS GRID. Supplied Open House Information is subject to change without notice. All information should be independently reviewed and verified for accuracy. Properties may or may not be listed by the office/agent presenting the information.
Last checked: 2026-11-05 02:31 PM UTC
MRED DMCA Copyright Information Copyright Β© 2026 Midwest Real Estate Data LLC. All rights reserved.

Neighborhood & Commute
Source: Walkscore
Disclosure: Community information and market data powered by Constellation Data Labs. Information is deemed reliable but not guaranteed.
Save
Ask
Tour
Hide
Share