
812 Dodds DriveChampaign, IL 61820
Mortgage Calculator
Monthly Payment (Est.)
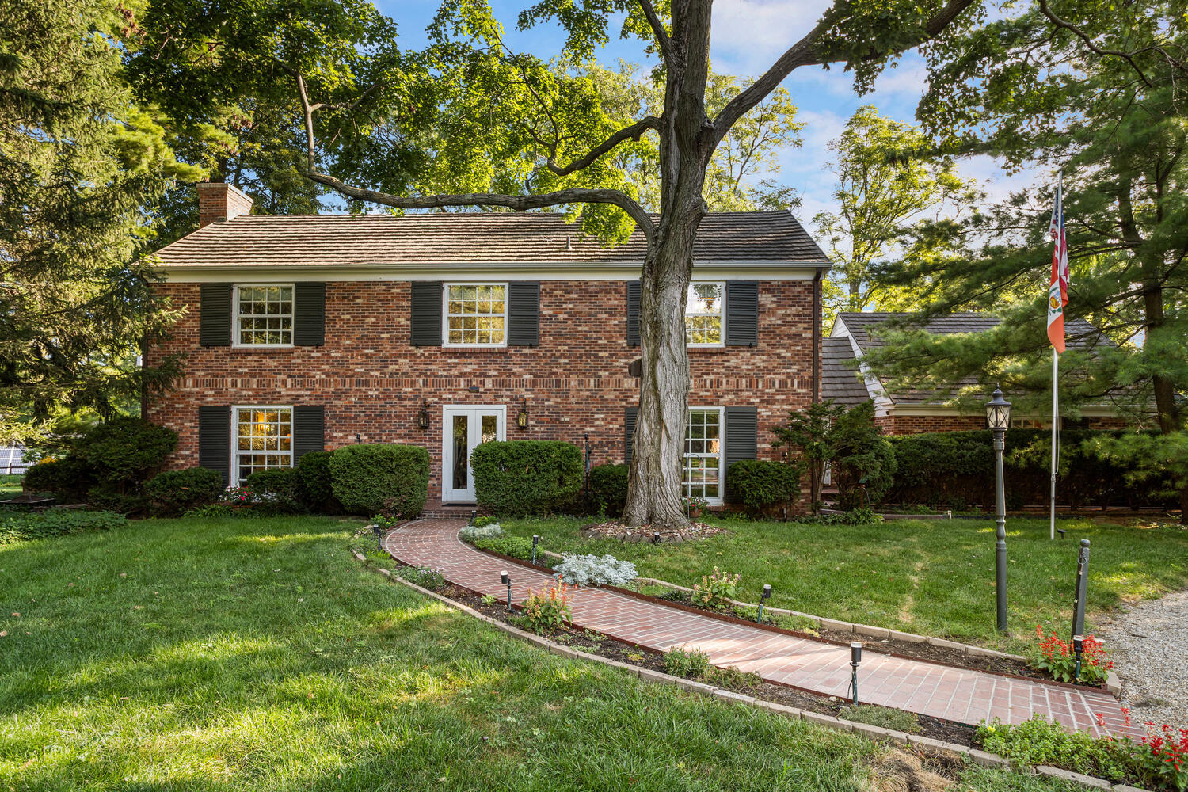
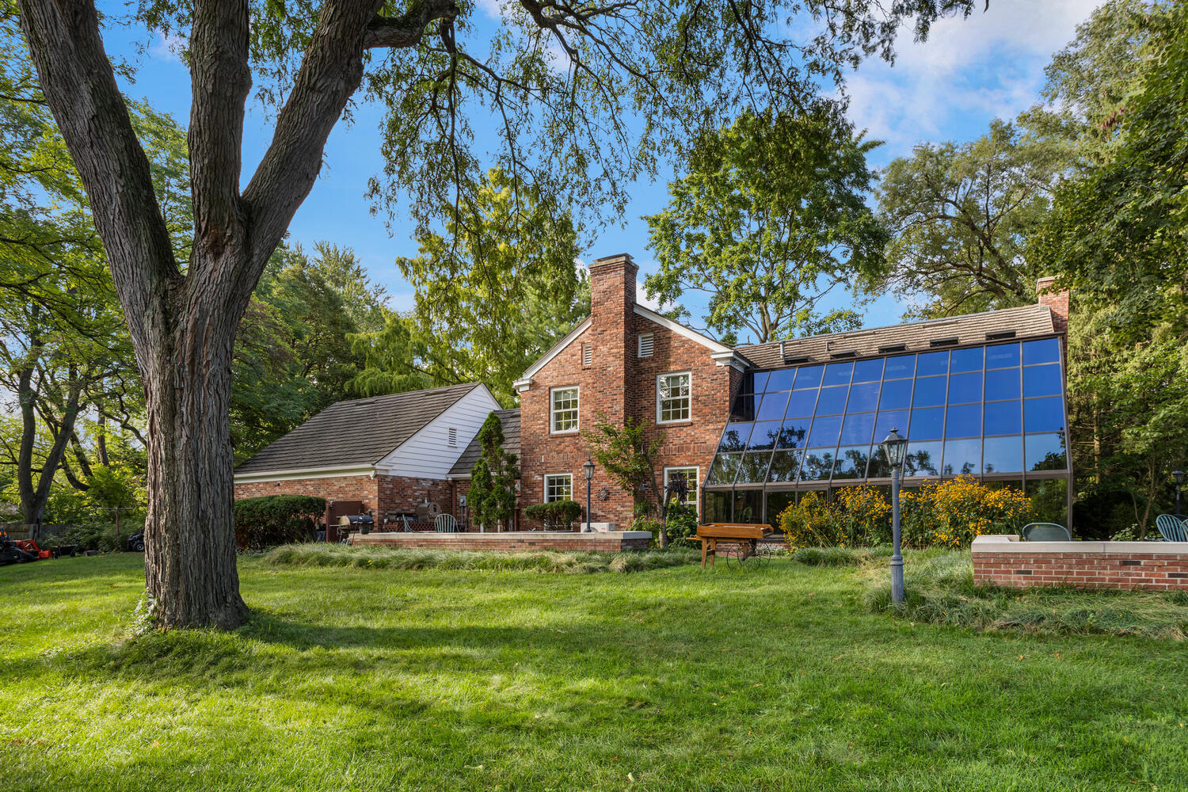
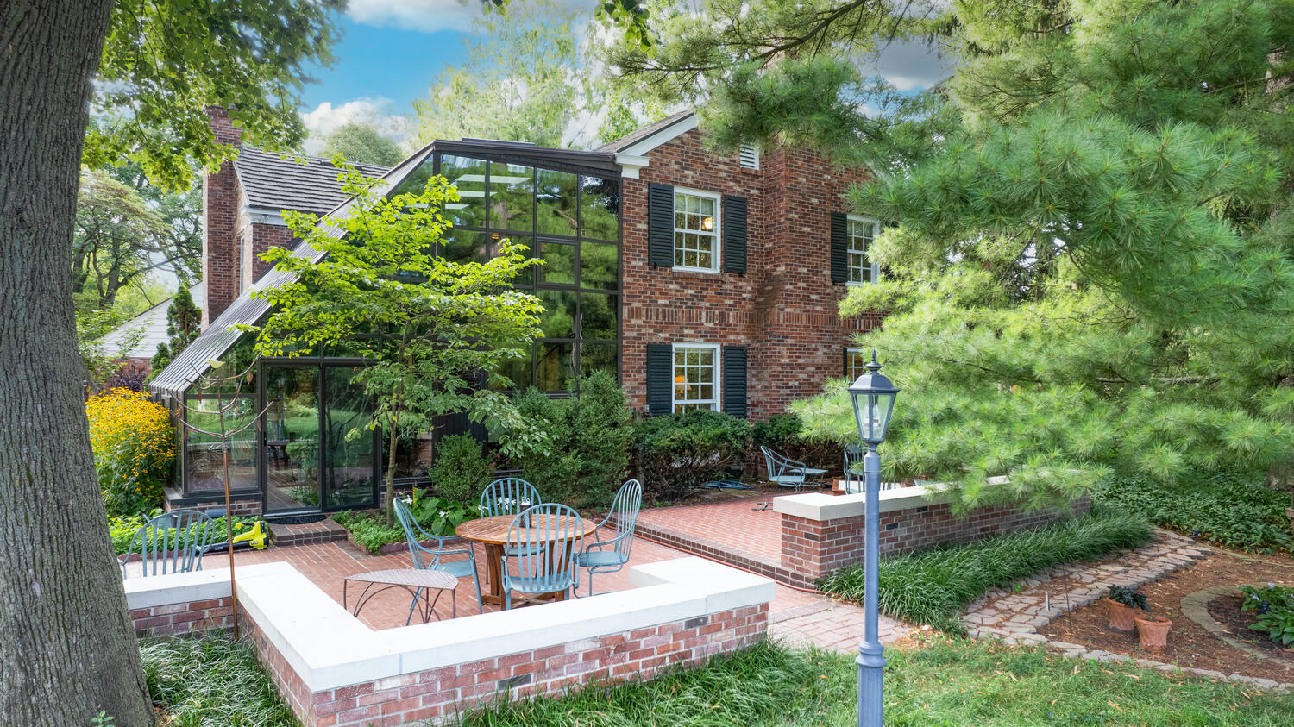
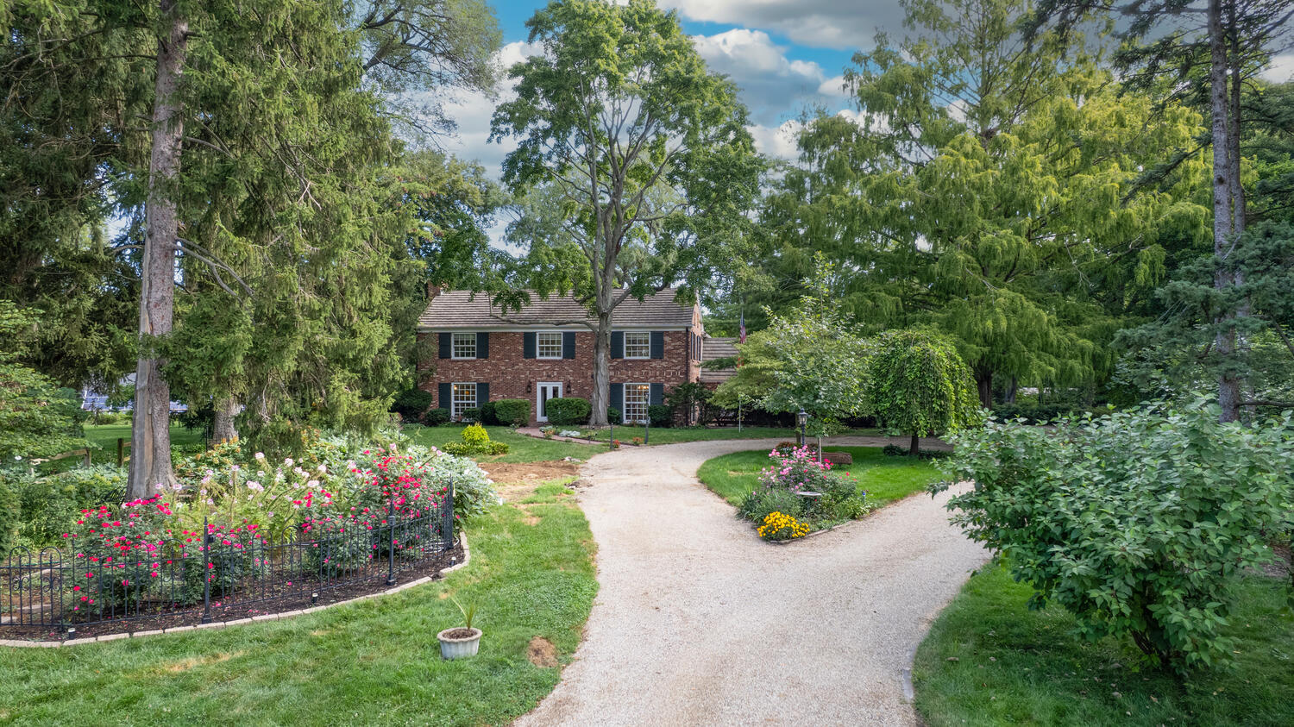
Enter an interest rate to see your estimated monthly payment.Exclusive estate sitting on over 1.5 acres in the heart of Champaign offers privacy and convenience - near Champaign Country Club, Univ. of Illinois, and downtown. All brick home is in excellent condition and offers timeless character with modern efficiencies. Two story solarium is an all-seasons oasis - providing unparalleled tranquility in a home! Wrap around brick patio and expansive grounds are ideal for hosting. The interior boasts over 4,500 finished square feet with 4 beds and 3.5 baths. First floor offers multiple living spaces - both with fireplaces and both open to the solarium. The second floor features four bedrooms - two of which open to the second floor of solarium. The partially finished basement includes two living spaces or rec rooms and a full bath. 11 zone irrigation system. Classic home with quality updates including -- Geothermal (2018) and Solar (2018 - owned). Decra HD shake metal roof. Generac whole house generator (2017). Kitchen updates (2018) include appliances, sink/countertop. Meticulously maintained throughout. Prime location. Schedule a private showing today.
| 3 weeks ago | Listing updated with changes from the MLS® | |
| 4 weeks ago | Status changed to Active Under Contract | |
| 3 months ago | Price changed to $895,000 | |
| 6 months ago | Listing first seen on site |

Based on information submitted to the MLS GRID as of 2026-09-24 07:58 AM UTC. All data is obtained from various sources and may not have been verified by broker or MLS GRID. Supplied Open House Information is subject to change without notice. All information should be independently reviewed and verified for accuracy. Properties may or may not be listed by the office/agent presenting the information.
Last checked: 2026-09-24 07:58 AM UTC
MRED DMCA Copyright Information Copyright © 2026 Midwest Real Estate Data LLC. All rights reserved.