O'Neil Property Group
Save
Ask
Tour
Hide
Share
$229,900
160 Days On Site

615 N William Street
Farmer City, IL 61842

For Sale|Single Family Residence|Active Under Contract
4
Beds
2
Total Baths
2
Full Baths
2,461
SqFt
$93
/SqFt
1908
Built
County:
DeWitt
Listing Courtesy of MRED as distributed by MLS Grid of RE/MAX REALTY ASSOCIATES-CHA
615 N William Street615 N William Street615 N William Street615 N William Street
Save
Ask
Tour
Hide
Share

Mortgage Calculator

Monthly Payment (Est.)

$1,049
Calculator powered by Showcase IDX, a Constellation1 Company. Copyright ©2026 Information is deemed reliable but not guaranteed.

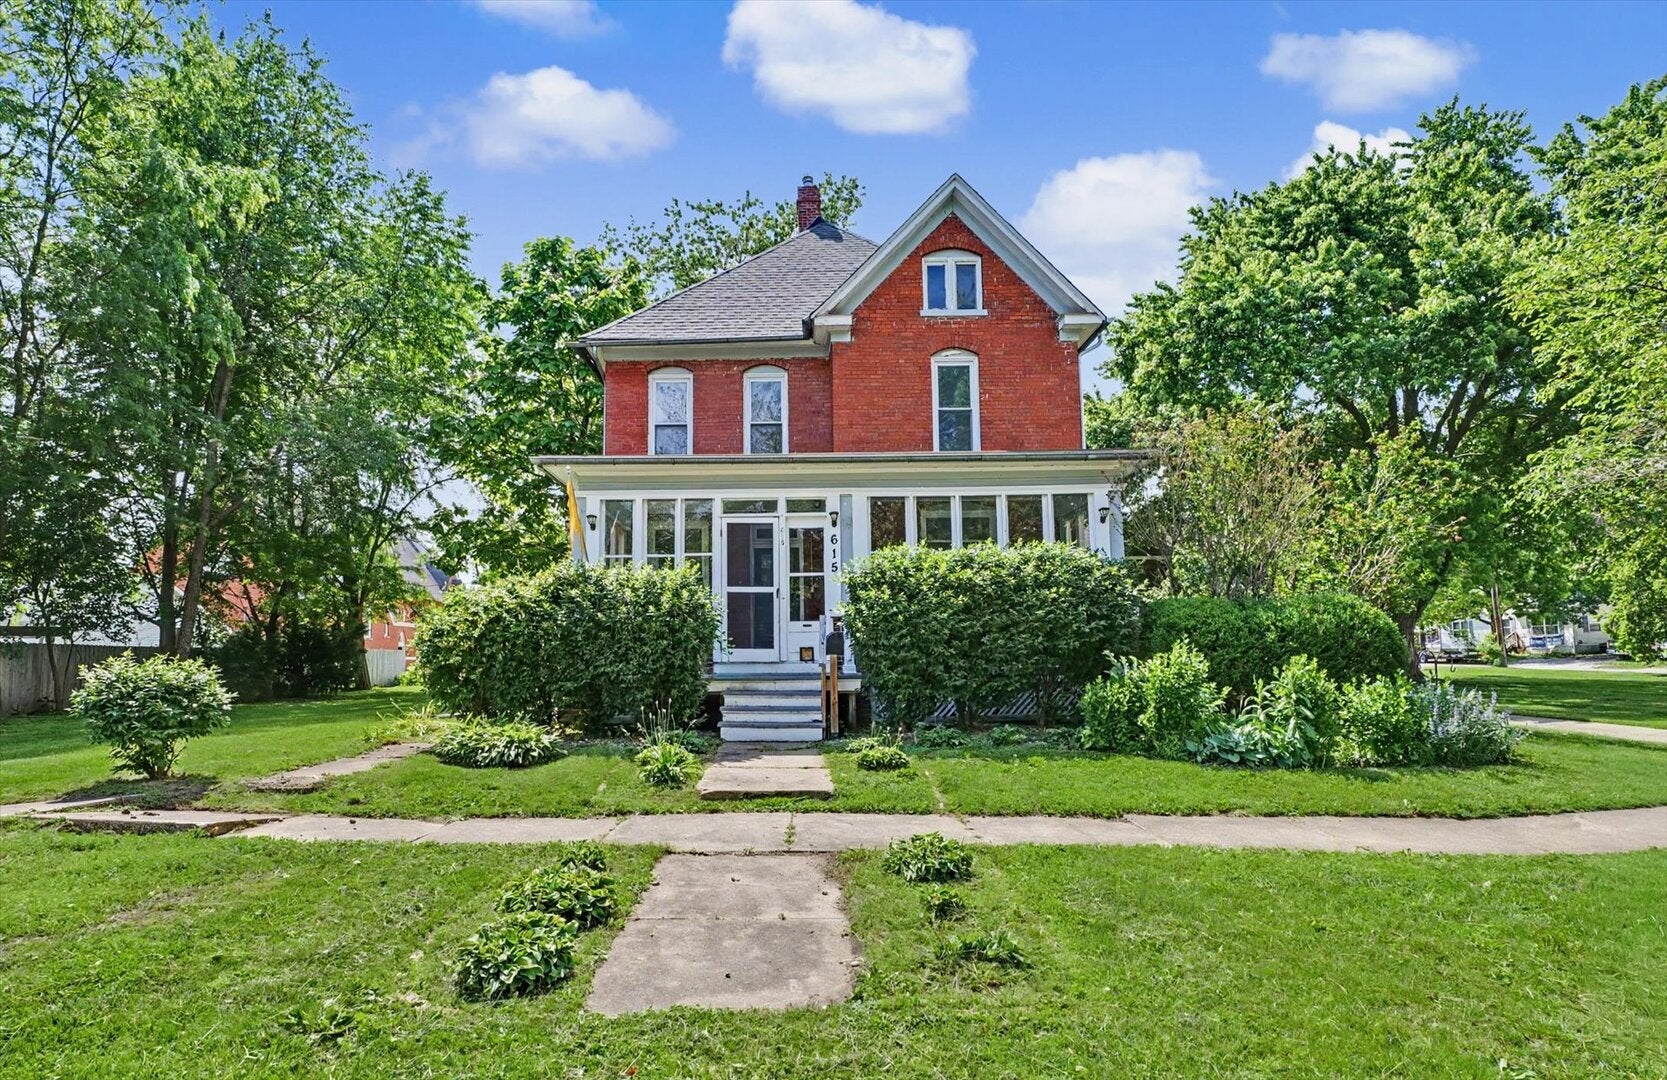
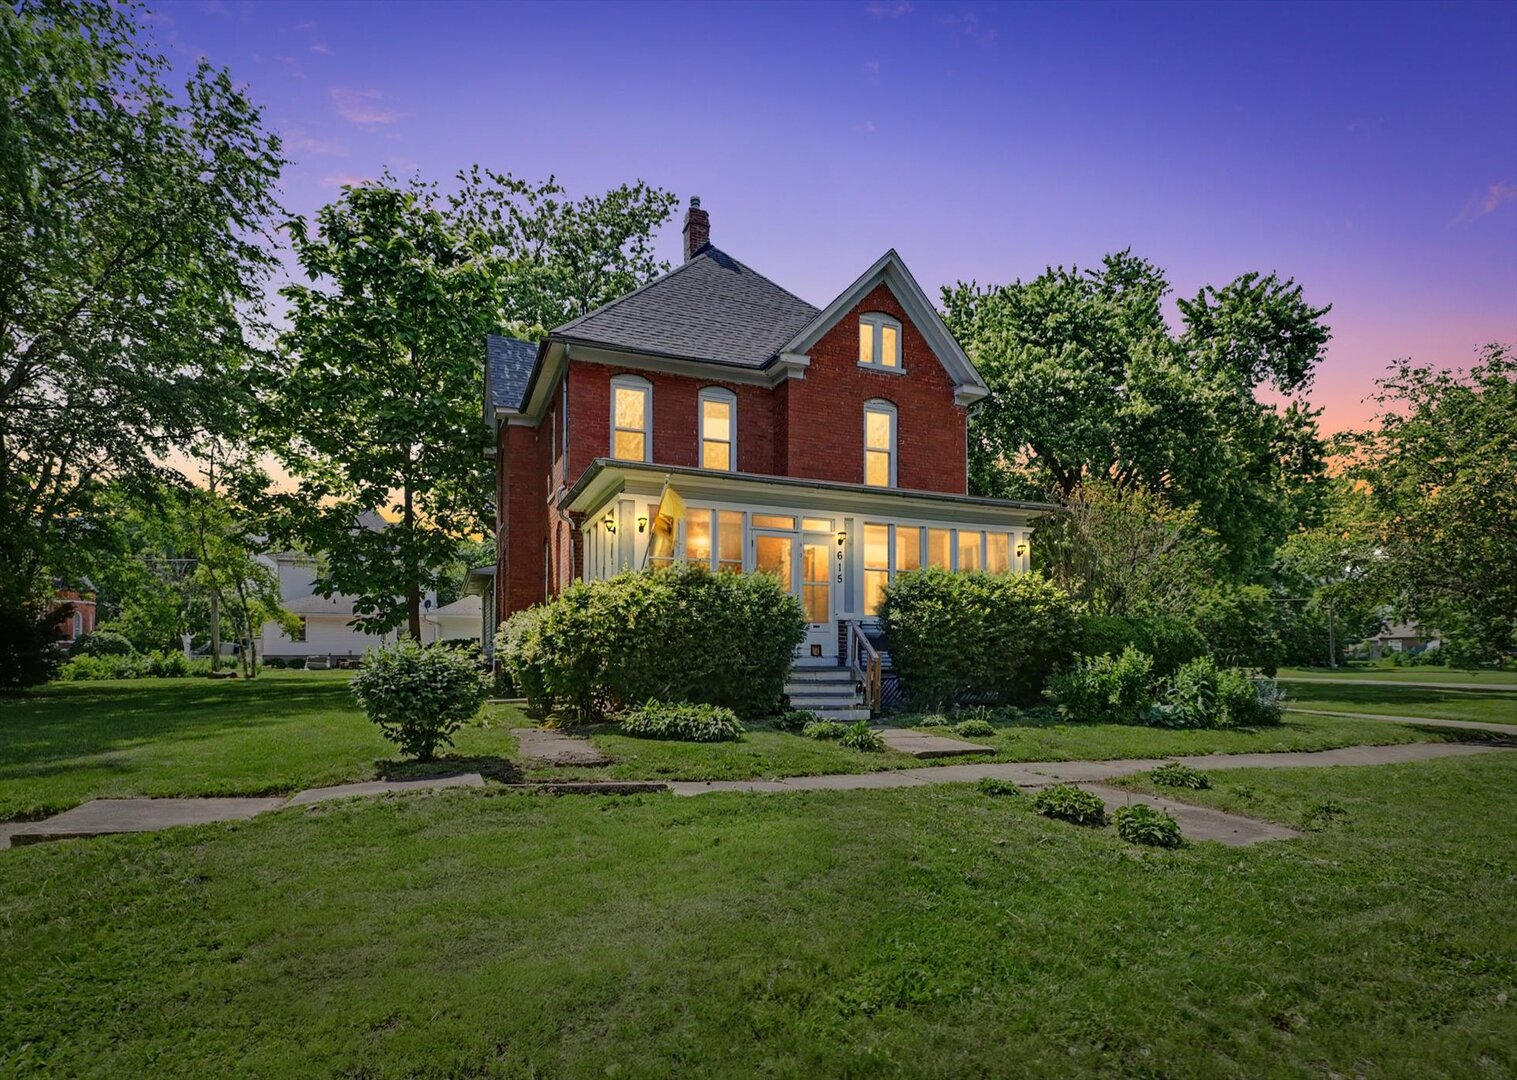
Wow!! This home is a showstopper!! If you have been looking for a home that provides the best of both worlds? Historic character blended with modern features and amenities? Well we have it and it is ready for you to call "HOME"! This beautiful home features original, gleaming hardwood floors, decorative crown moulding, large trim work, soaring 10-foot ceilings, and oversized windows that flood the home with natural light. With a diverse, flowing and fully functional floorplan, you can let your imagination run wild with all of the living and layout possibilities! This is all sitting on huge lot, measuring in at almost half an acre! There is also a two story carriage house that could be utilized for a plethora of extra curricular opportunities for the new homeowner. Close proximity to schools and public pools is just icing on the cake. I could go on and on, but I will let the house tell you the rest! Schedule your showing today and don't forget to bring your checkbook for this one! 🙂

Save
Ask
Tour
Hide
Share
Listing Snapshot
Price 
$229,900
Days On Site 
160 Days
Bedrooms 
4
Inside Area (SqFt) 
2,461 sqft
Total Baths 
2
Full Baths 
2
Partial Baths 
N/A
Lot Size 
0.4427 Acres
Year Built 
1908
MLS® Number 
12602188
Status 
Active Under Contract
Property Tax 
$6,635.7
HOA/Condo/Coop Fees 
N/A
Sq Ft Source 
Other
Friends & Family
Recent Activity
4 weeks agoListing updated with changes from the MLS®
4 weeks agoStatus changed to Active Under Contract
5 months agoListing first seen on site
General Features
Acres 
0.4427
Foundation 
Brick/Mortar
Garage 
Yes
Garage Spaces 
1
Parking 
DetachedGarage
Parking Spaces 
1
Property Sub Type 
Single Family Residence
Sewer 
Public Sewer
SqFt Total 
2461
Style 
Farmhouse
Utilities 
Cable Available
Water Source 
Public
Interior Features
Appliances 
RangeMicrowaveDishwasherRefrigeratorWasherDryerWater Softener Rented
Basement 
UnfinishedFull
Cooling 
Central Air
Electric 
200+ Amp Service
Flooring 
Hardwood
Heating 
Hot WaterSteamBaseboard
Interior 
PantryBuilt-in FeaturesHigh Ceilings
Laundry Features 
Upper Level
Bedroom 2 
Dimensions - 12X11Level - Second
Bedroom 3 
Dimensions - 12X10Level - Second
Bedroom 4 
Dimensions - 13X10Level - Main
Dining Room 
Dimensions - 16X10Level - Main
Family Room 
Dimensions - 16X25Level - Main
Kitchen 
Dimensions - 12X17Level - MainDescription - Island,Pantry-Walk-in,SolidSurfaceCounter,Updated Kitchen
Laundry 
Dimensions - 5X7Level - Second
Living Room 
Dimensions - 13X17Level - Main
Master Bedroom 
Dimensions - 13X14Level - Second
Office 
Dimensions - 12X10Level - Main
Pantry 
Dimensions - 5X3Level - Main
Screened Porch 
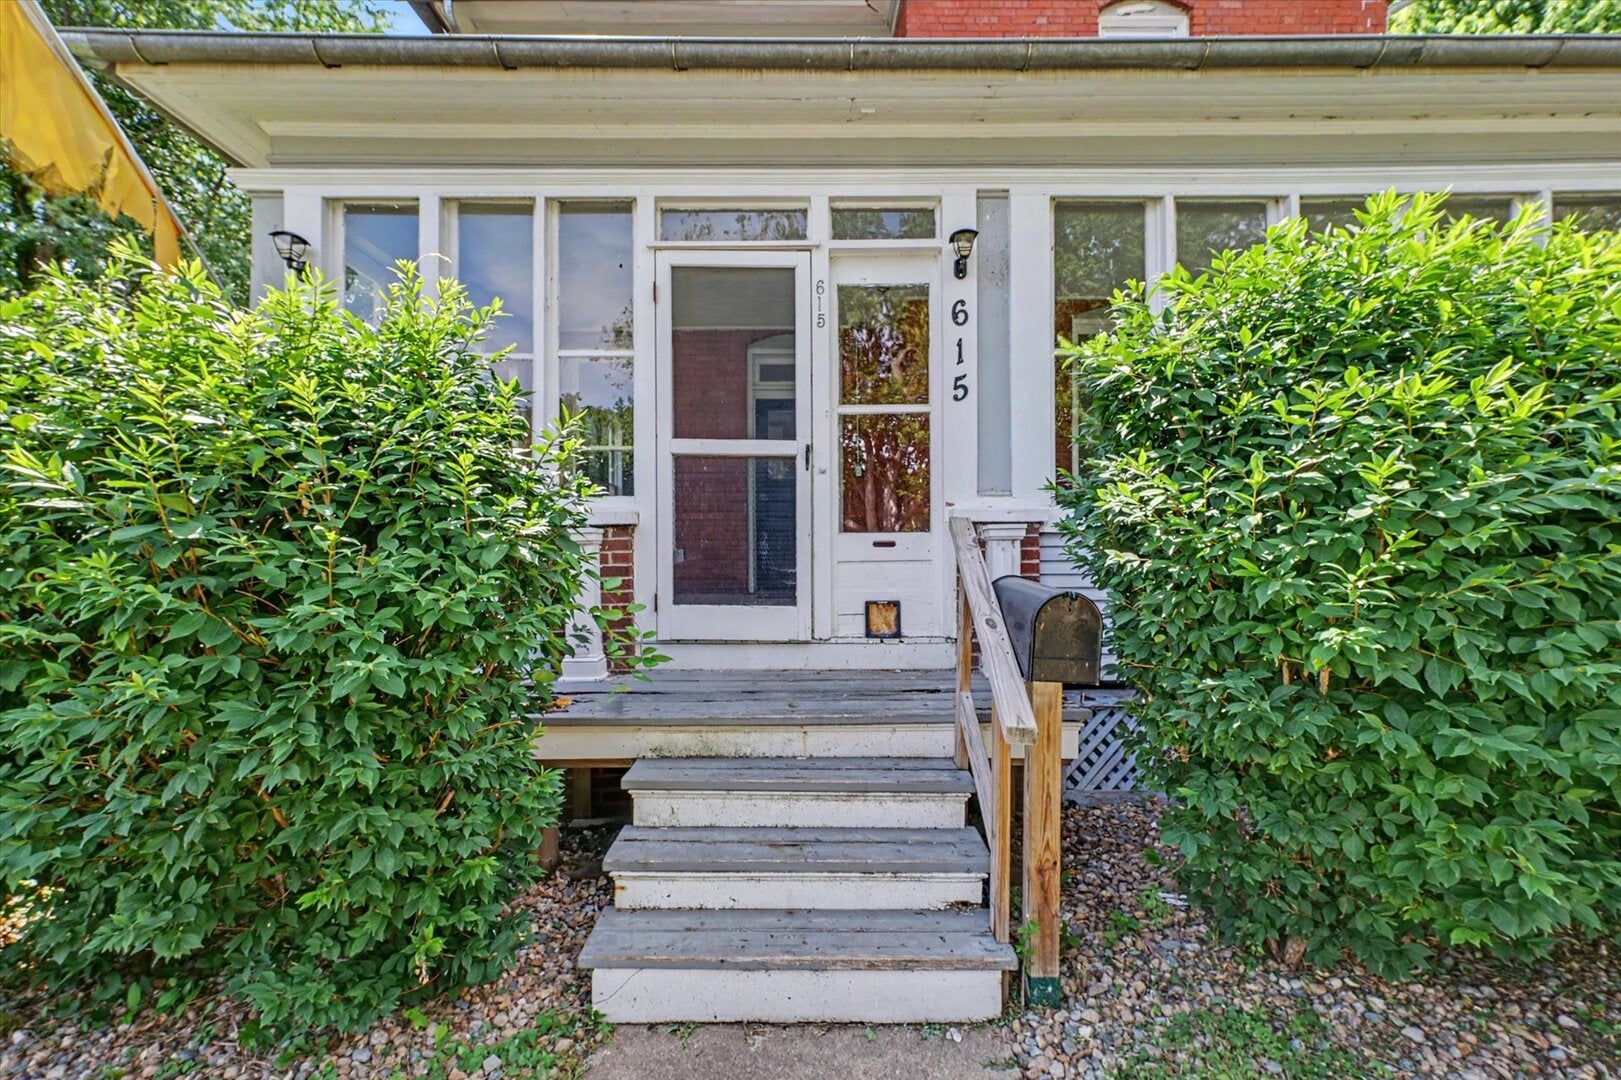
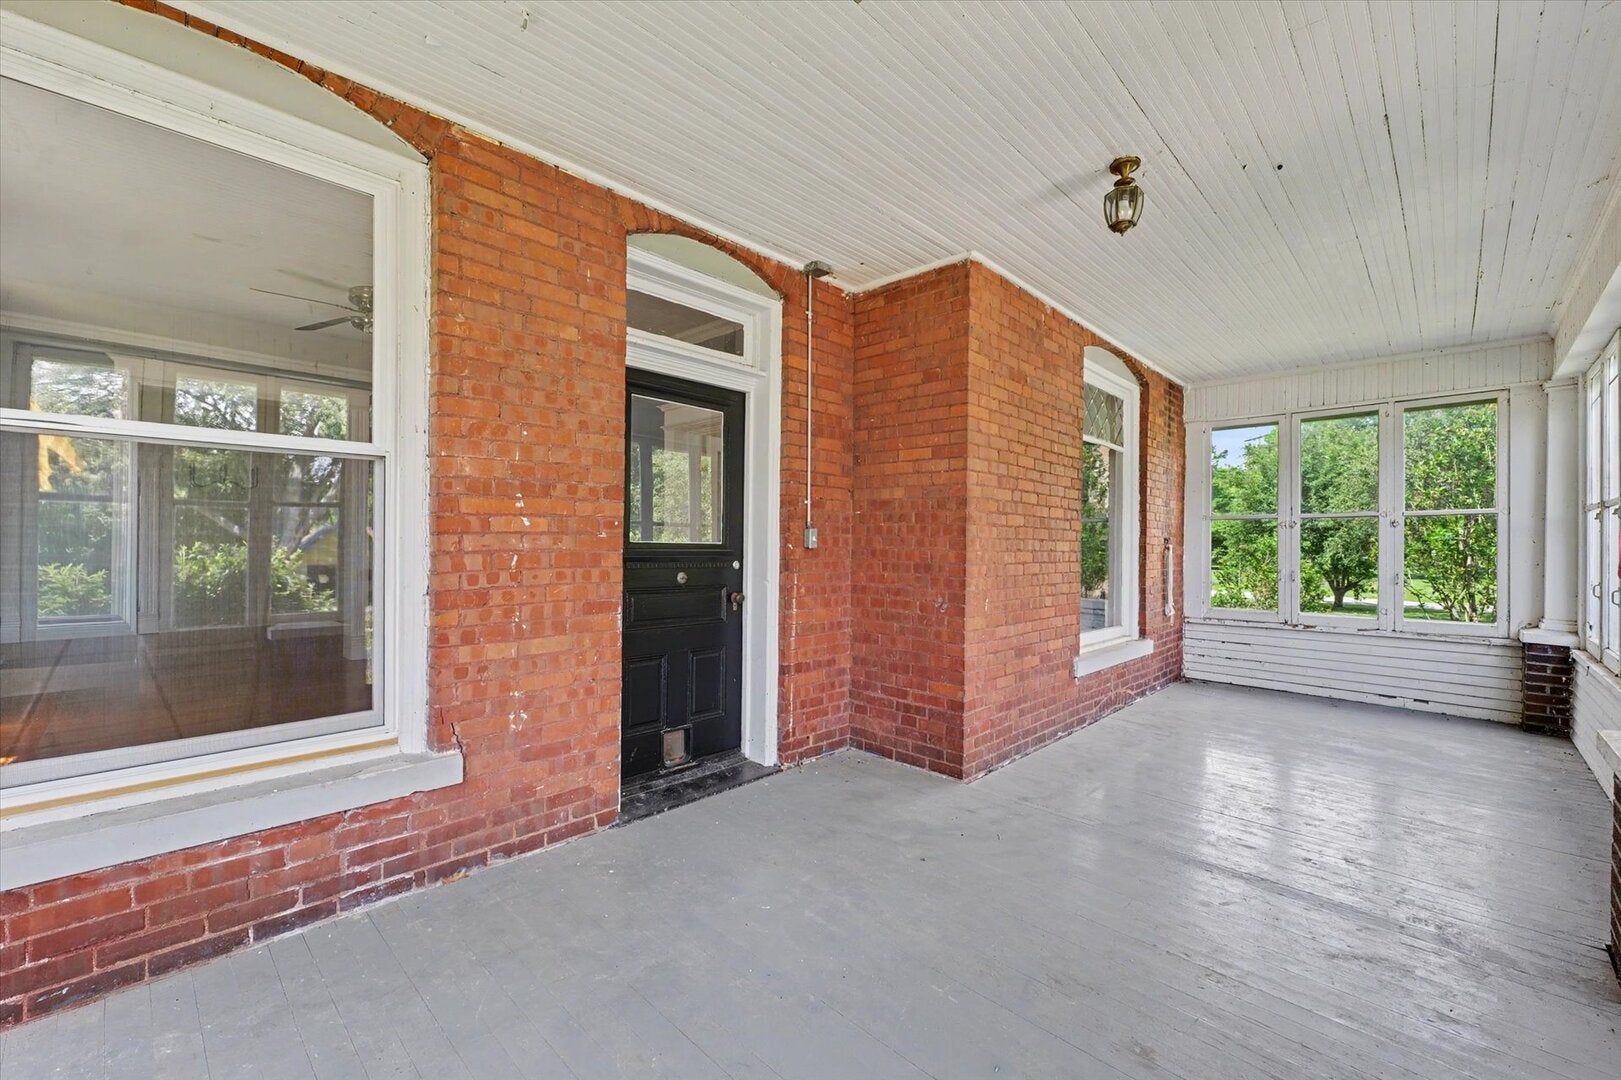
Dimensions - 26X10Level - Main
Save
Ask
Tour
Hide
Share
Exterior Features
Construction Details 
BrickMasonite
Patio And Porch 
ScreenedPorch
Roof 
Asphalt
Community Features
MLS Area 
Farmer City
School District 
Blue Ridge High School
Township 
Farmer City
Schools
School District
Blue Ridge High School
Elementary School
Schneider Elementary School
Middle School
Blue Ridge Junior High School
High School
Blue Ridge High School
Listing Courtesy of MRED as distributed by MLS Grid of RE/MAX REALTY ASSOCIATES-CHA


Based on information submitted to the MLS GRID as of 2026-09-07 11:46 AM UTC. All data is obtained from various sources and may not have been verified by broker or MLS GRID. Supplied Open House Information is subject to change without notice. All information should be independently reviewed and verified for accuracy. Properties may or may not be listed by the office/agent presenting the information.
Last checked: 2026-09-07 11:46 AM UTC
MRED DMCA Copyright Information Copyright © 2026 Midwest Real Estate Data LLC. All rights reserved.

Neighborhood & Commute
Source: Walkscore
Disclosure: Community information and market data powered by Constellation Data Labs. Information is deemed reliable but not guaranteed.
Save
Ask
Tour
Hide
Share