
24-114 Lake Carroll BoulevardLanark, IL 61046
Mortgage Calculator
Monthly Payment (Est.)
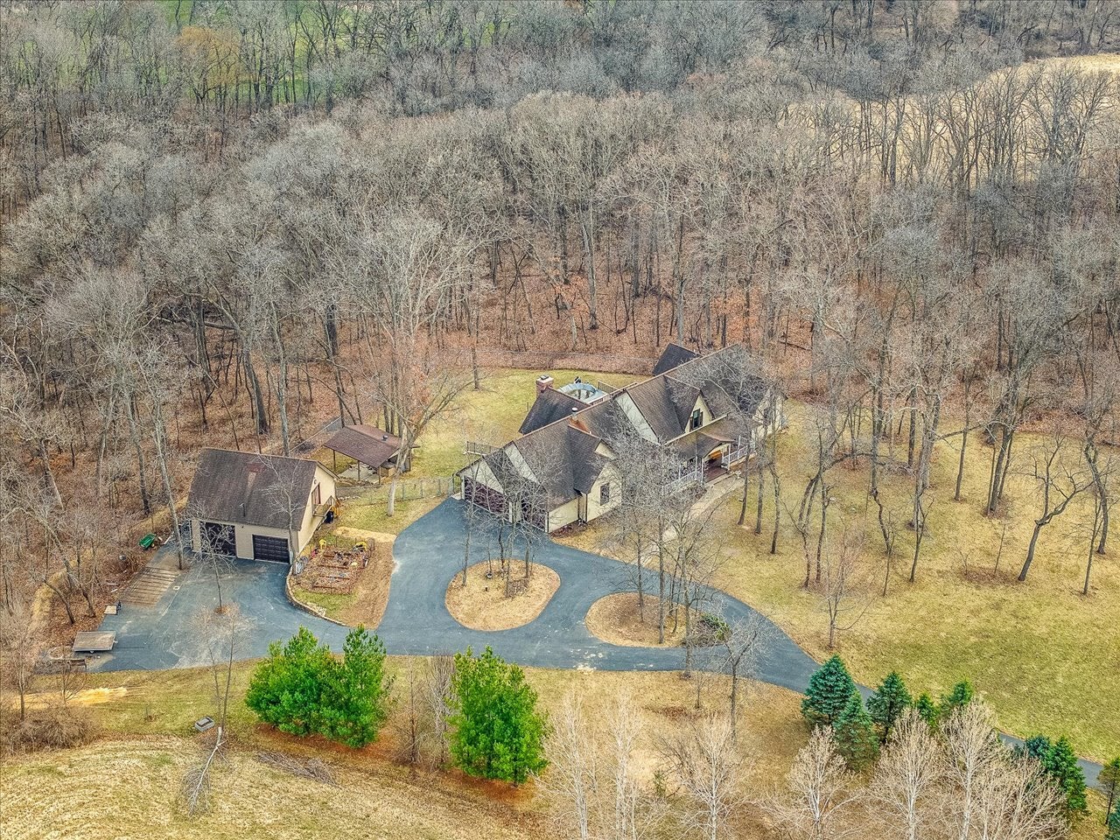
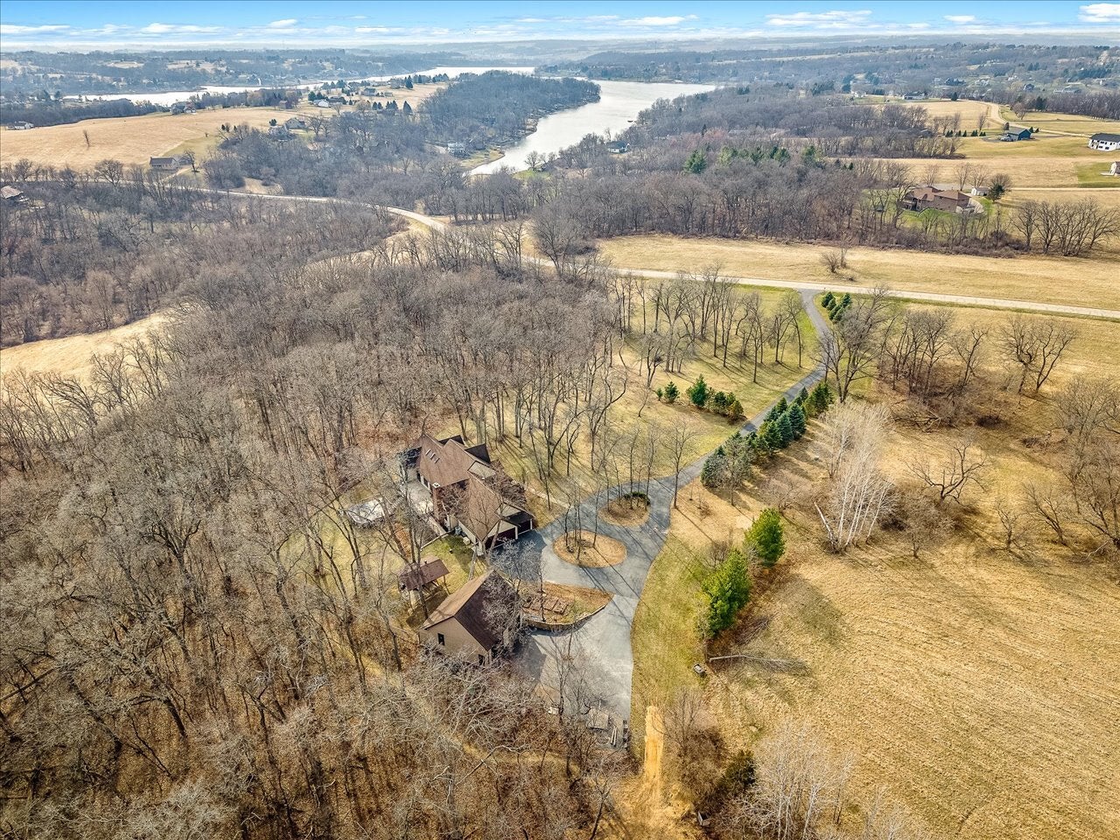
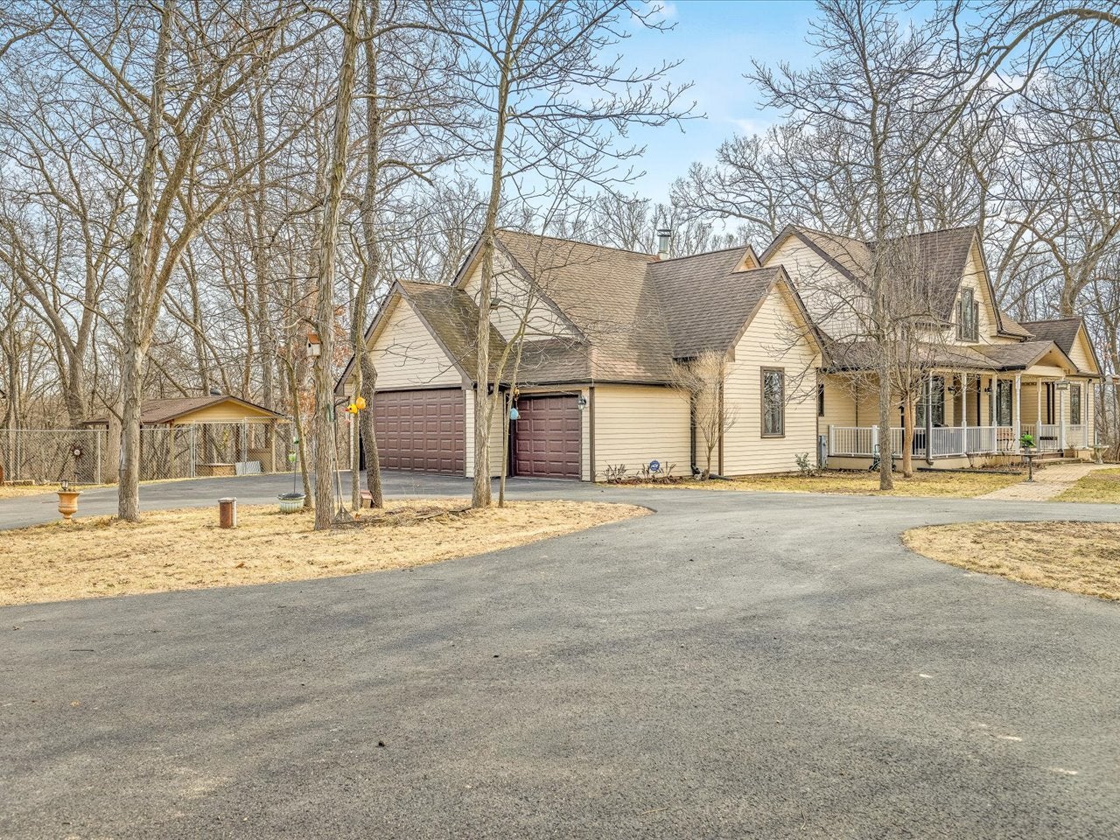
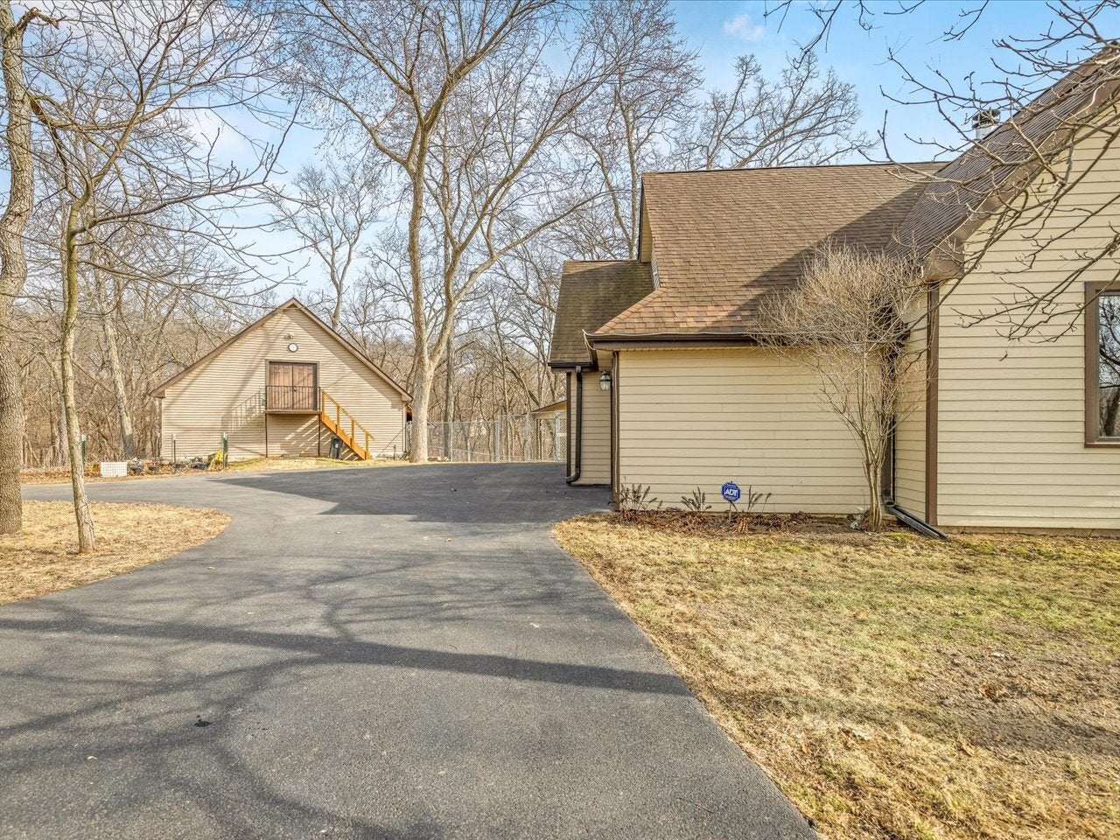
Enter an interest rate to see your estimated monthly payment.Welcome to this exceptional custom-built retreat set on over 4 private, wooded acres, offering a rare blend of luxury, seclusion, and nature-just a short walk to Lake Carroll. Tucked away with a long, private driveway, this property delivers the peace and privacy you've been searching for. Proudly offered by the original owners, this 6-bedroom, 4.5-bath home was thoughtfully designed with both function and craftsmanship in mind. Inside, you'll find beautiful flooring throughout, 6-panel hardwood doors, and custom woodwork sourced from trees on the property-adding a truly one-of-a-kind touch. The grand living room showcases soaring vaulted ceilings and a stunning floor-to-ceiling brick fireplace, offering both gas and wood-burning options and serving as a striking focal point. The recently updated kitchen (2023) features handcrafted cherry cabinetry made from trees on-site, granite countertops, stainless steel appliances, a large center island, and a convenient bar nook-perfect for everyday living and entertaining. A formal dining room and a main-level office or bedroom just off the entry add flexibility. The spacious primary suite includes private access to the expansive composite deck and a spa-like ensuite with a jetted tub, dual vanities, separate shower, and a custom Amish-built walk-in closet. Upstairs, a loft provides additional living space and leads to a private bedroom suite complete with its own bath and walk-in closet. The unfinished attic offers incredible potential for even more finished square footage. The exposed lower level is built for entertaining, featuring a large recreation space, fireplace, wet bar, full bath, additional bedroom, and walkout access to the patio. A pool table and projector system will stay, making this space truly move-in ready. Step outside and enjoy your own private oasis-surrounded by nature-with a fenced backyard, above-ground pool, two-tier composite deck with aluminum railings, and a gazebo complete with firepit and smoker area. Car enthusiasts and hobbyists will appreciate the heated 3.5-car attached garage, plus an additional 3-car detached garage featuring a car lift and an upper-level attic space ready to be finished for a workshop, studio, or additional living area. Additional highlights include main-floor laundry, whole-home generator system, reverse osmosis water filtration system, and an abundance of storage throughout. This one-of-a-kind property offers the perfect combination of privacy, space, and high-end features-truly a place to call home.
| 3 months ago | Listing updated with changes from the MLS® | |
| 3 months ago | Status changed to Active | |
| 3 months ago | Price changed to $750,000 | |
| 6 months ago | Listing first seen on site |

Based on information submitted to the MLS GRID as of 2026-09-25 06:34 AM UTC. All data is obtained from various sources and may not have been verified by broker or MLS GRID. Supplied Open House Information is subject to change without notice. All information should be independently reviewed and verified for accuracy. Properties may or may not be listed by the office/agent presenting the information.
Last checked: 2026-09-25 06:34 AM UTC
MRED DMCA Copyright Information Copyright © 2026 Midwest Real Estate Data LLC. All rights reserved.