
Search Homes for Sale in Chicago’s Western Suburbs
243 W 74th Street 2Chicago, IL 60621
Mortgage Calculator
Monthly Payment (Est.)
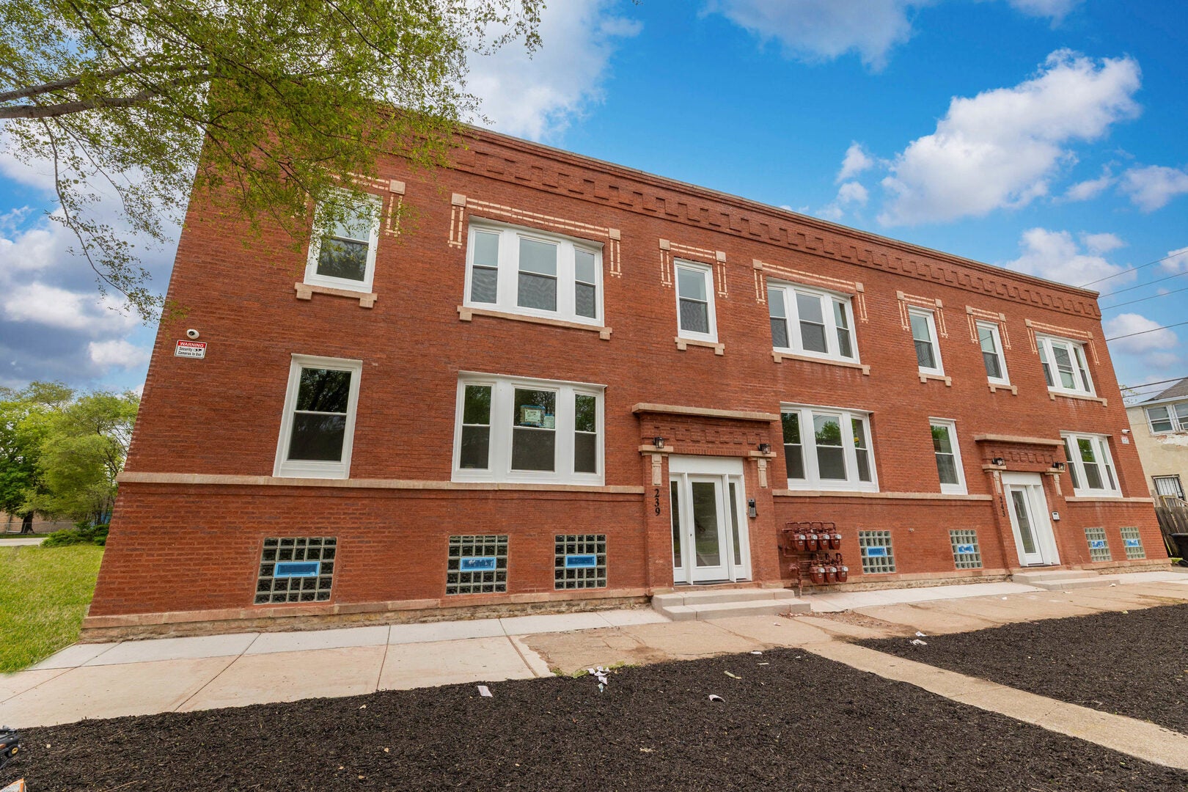
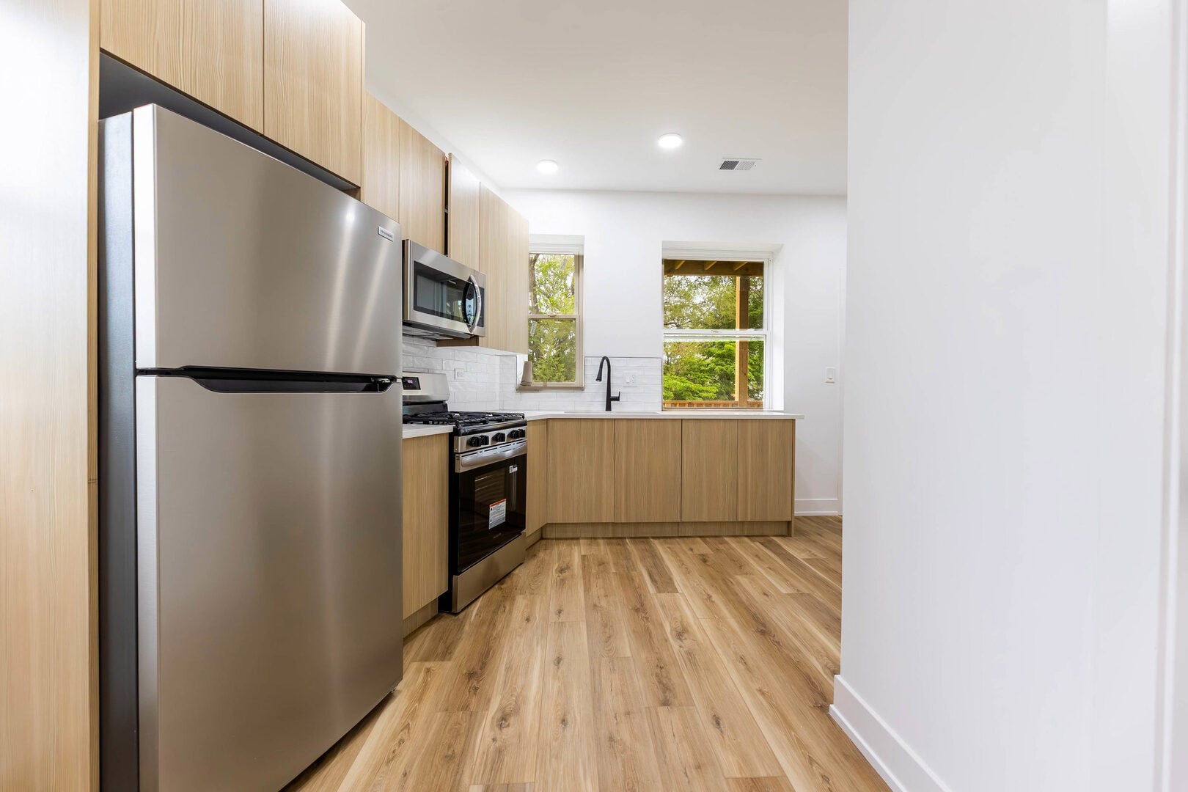
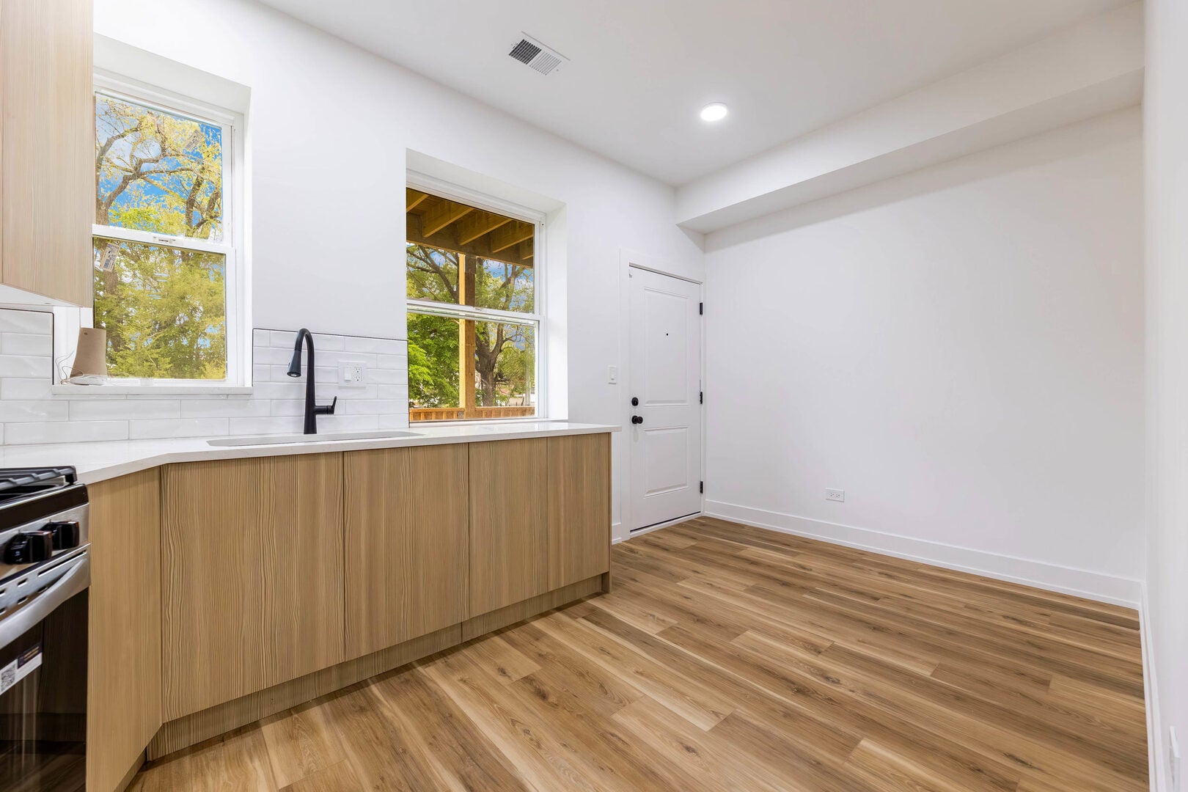
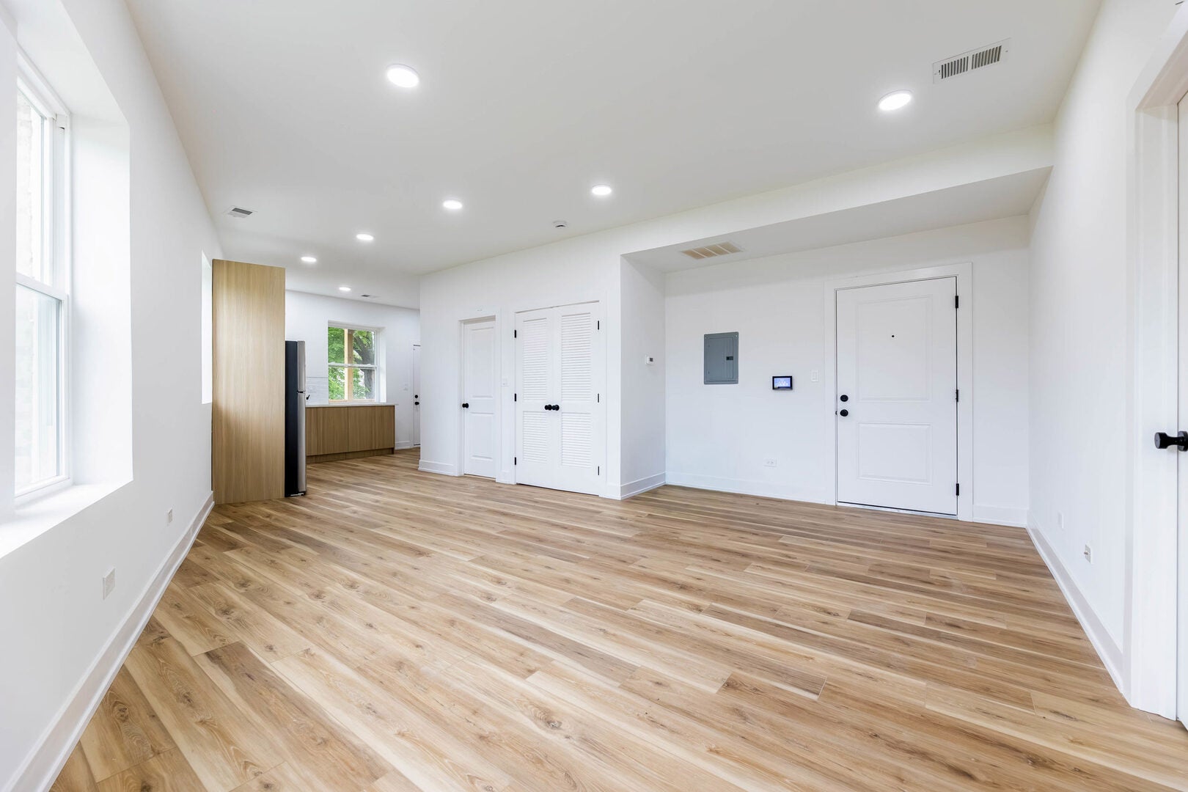
Enter an interest rate to see your estimated monthly payment.Now Leasing - Be Among the First to Live Here! Step into style and sophistication at 239 West 74th Street in Chicago-where modern design meets everyday comfort. These spacious 3-bedroom residence is designed to impress, featuring open-concept layouts, sleek luxury vinyl plank flooring, and stunning kitchens outfitted with stainless steel appliances. Relax and recharge in spa-inspired bathrooms with upscale finishes and a beautifully designed shower niche. Every detail has been curated to deliver a fresh, contemporary living experience. Highlights: * Expansive, light-filled floor plans * High-end modern finishes throughout * Spa-like bathrooms with designer touches * On-site laundry room for your convenience * Gated parking available for $75/month Prime location in a vibrant neighborhood minutes from expressway, public transportation, Brown Sugar's bakery, Soul Vegetarian, Aldi, and more ! Disclosure: Property is currently under construction. We are currently presenting the space as it nears completion-just 3 weeks away! Don't miss your chance to secure one of these stunning new units before they are gone-schedule your tour today!
| a month ago | Listing updated with changes from the MLS® | |
| a month ago | Status changed to Pending | |
| 7 months ago | Listing first seen on site |

Based on information submitted to the MLS GRID as of 2026-10-15 06:43 PM UTC. All data is obtained from various sources and may not have been verified by broker or MLS GRID. Supplied Open House Information is subject to change without notice. All information should be independently reviewed and verified for accuracy. Properties may or may not be listed by the office/agent presenting the information.
Last checked: 2026-10-15 06:43 PM UTC
MRED DMCA Copyright Information Copyright © 2026 Midwest Real Estate Data LLC. All rights reserved.
Did you know? You can invite friends and family to your search. They can join your search, rate and discuss listings with you.