
9769 Stuyvesant StreetBenton, IL 62812
Mortgage Calculator
Monthly Payment (Est.)
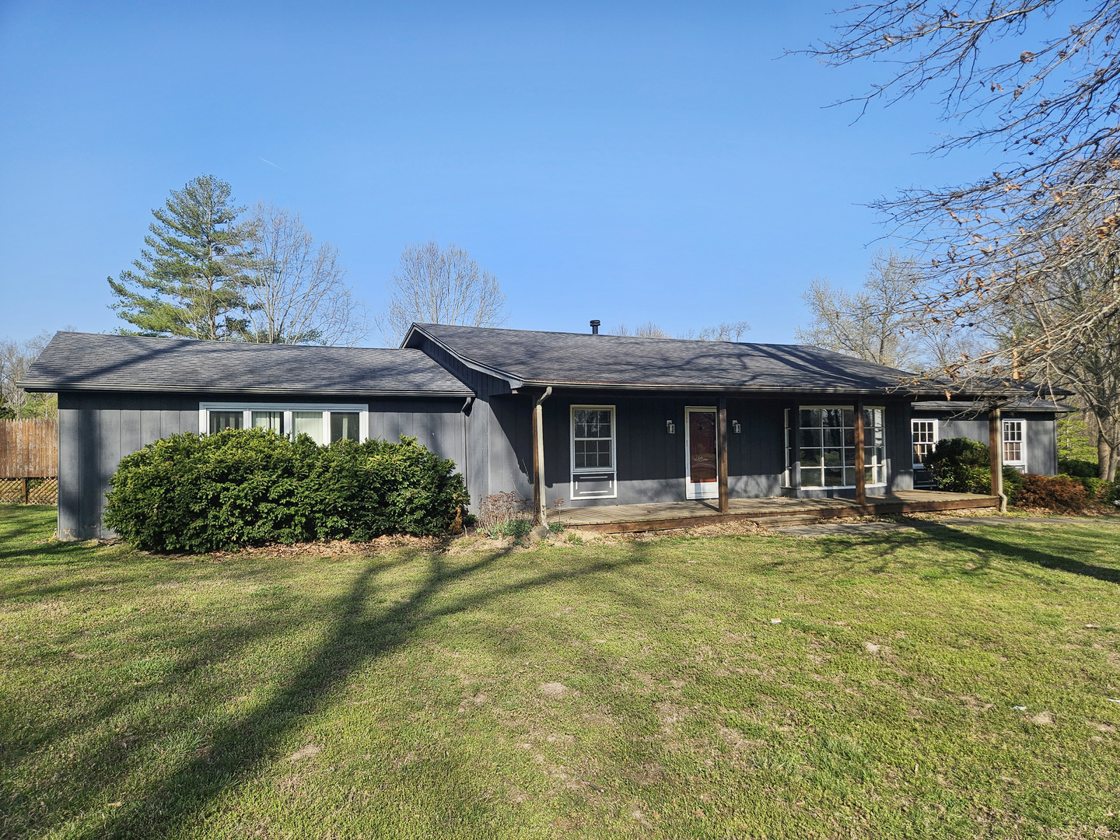
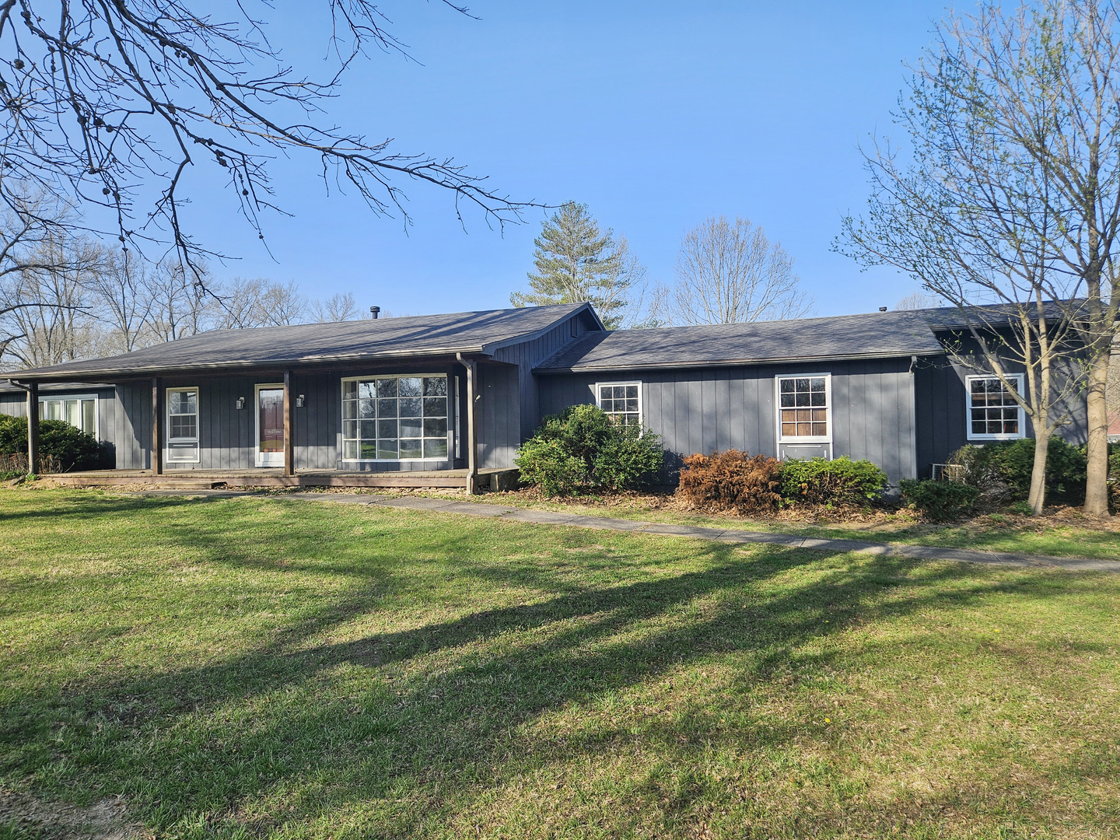
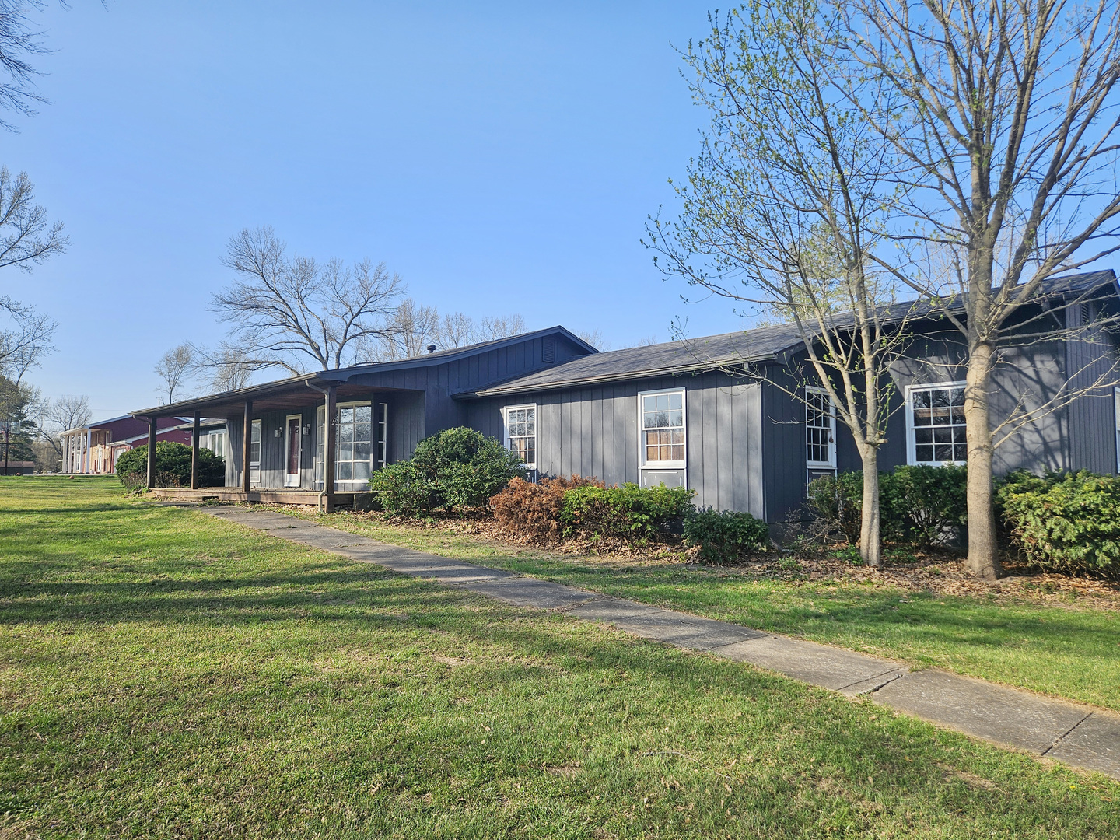
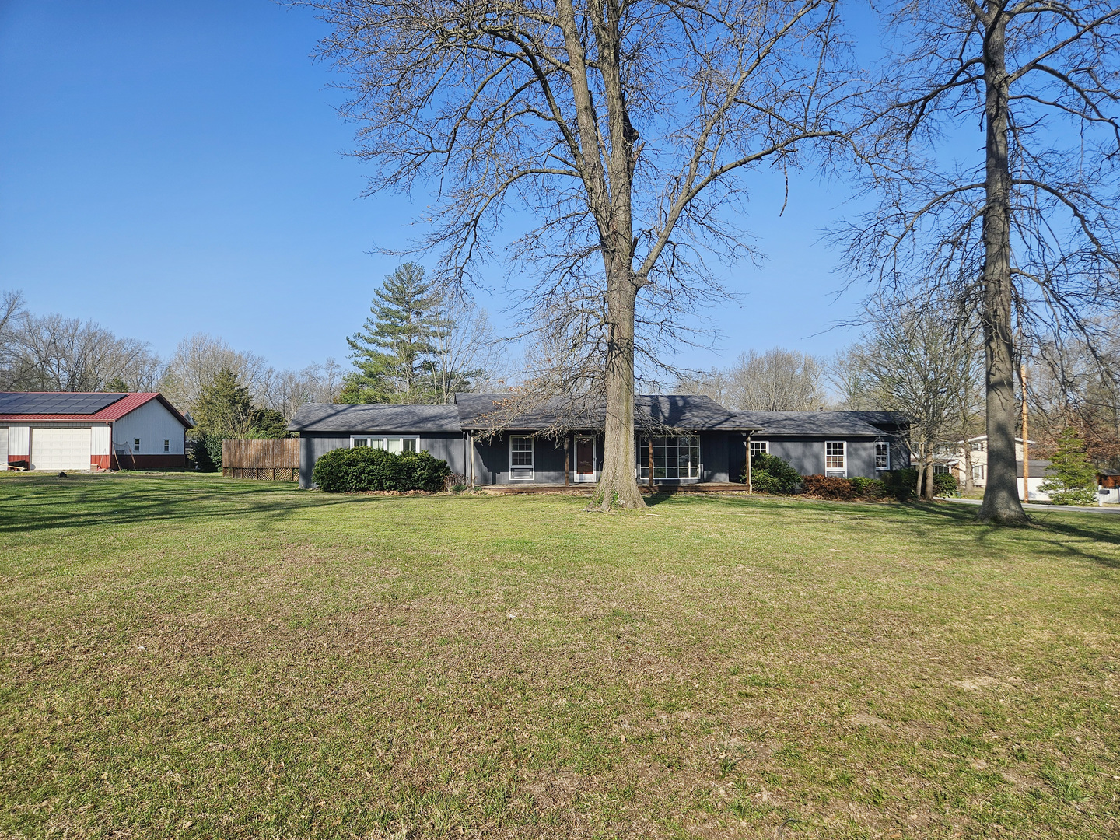
Enter an interest rate to see your estimated monthly payment.Auction Listing!! - Property in an online auction. All offers must be submitted through the property's listing on www.auction. com. The sale will be subject to a 5% buyer's premium pursuant to the Auction Terms and Conditions. This large ranch-style, three-bedroom, two and a half bathroom home features an eat-in kitchen with abundant cabinet storage and a skylight that brightens the space. Lots of windows throughout enhance the natural illumination. The property includes two distinct living areas and an unfinished basement, providing flexible space options. The outdoor amenities are particularly noteworthy, with a wrap-around deck perfect for relaxation and entertaining. The expansive yard offers plenty of room for various activities and enjoyment. Parking is exceptionally convenient with an oversized attached three-car garage, providing ample storage. The combination of indoor comfort and generous outdoor space creates an appealing living environment that accommodates both daily routines and recreational pursuits. This is a Fannie Mae HomePath property.
| 2 weeks ago | Listing updated with changes from the MLS® | |
| 2 weeks ago | Status changed to Active | |
| 3 months ago | Price changed to $ | |
| 6 months ago | Listing first seen on site |

Based on information submitted to the MLS GRID as of 2026-10-01 06:13 PM UTC. All data is obtained from various sources and may not have been verified by broker or MLS GRID. Supplied Open House Information is subject to change without notice. All information should be independently reviewed and verified for accuracy. Properties may or may not be listed by the office/agent presenting the information.
Last checked: 2026-10-01 06:13 PM UTC
MRED DMCA Copyright Information Copyright © 2026 Midwest Real Estate Data LLC. All rights reserved.
Did you know? You can invite friends and family to your search. They can join your search, rate and discuss listings with you.