O'Neil Property Group
Save
Ask
Tour
Hide
Share
$425,000
140 Days On Site

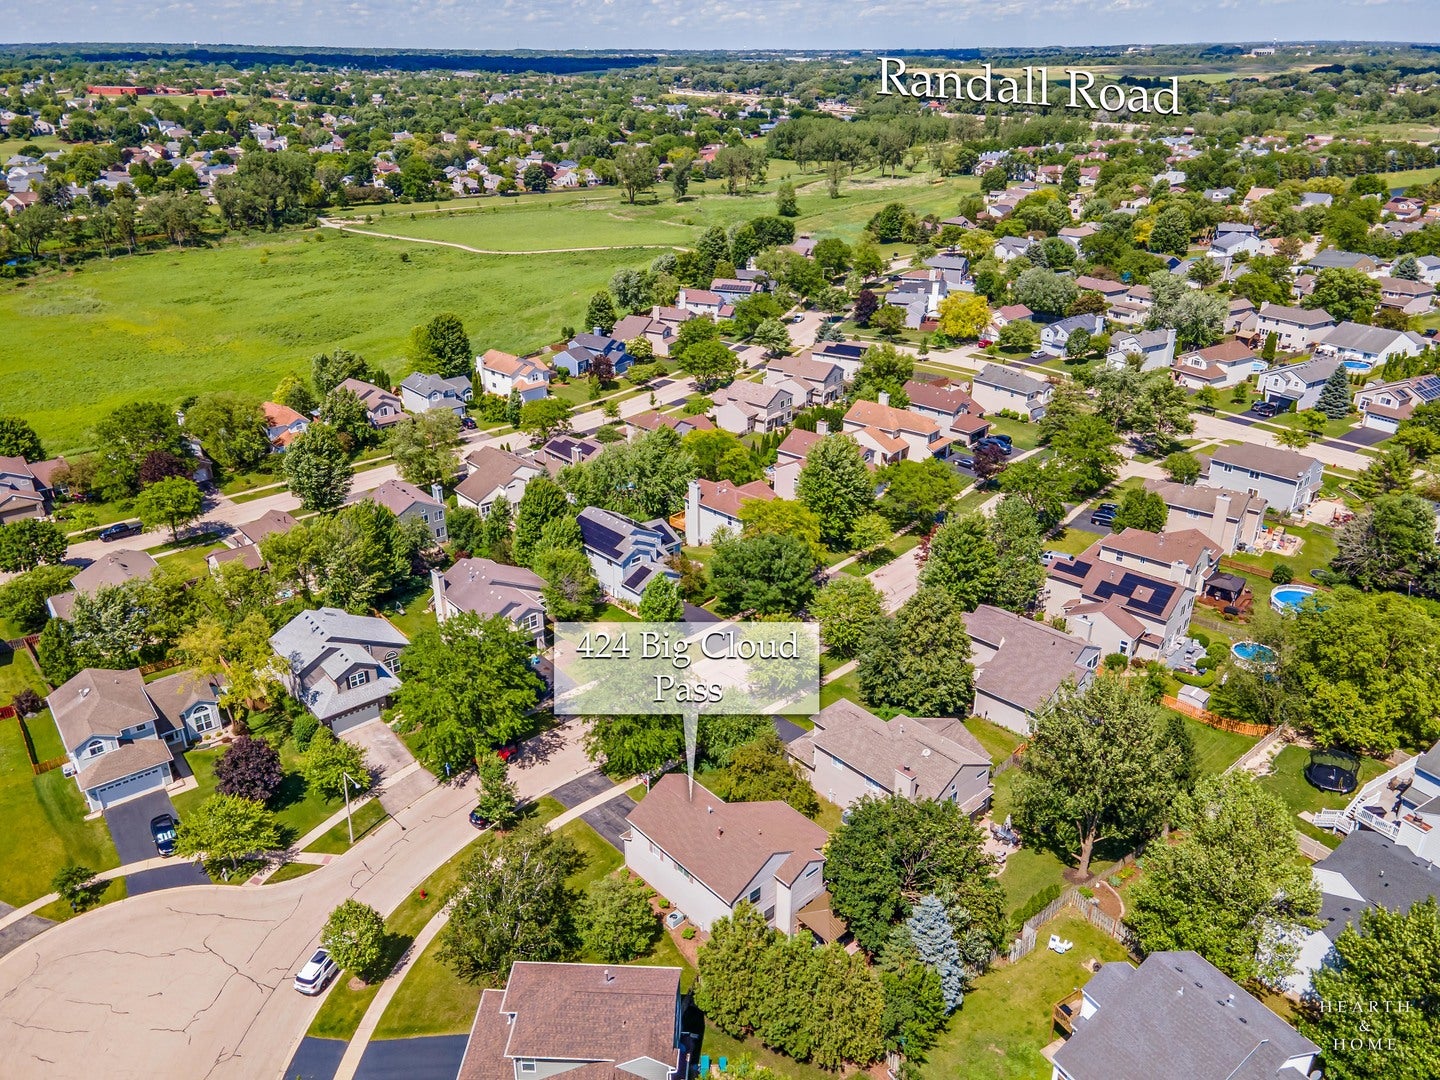
424 Big Cloud Pass
Lake In The Hills, IL 60156

For Sale|Single Family Residence|Active Under Contract
3
Beds
3
Total Baths
2
Full Baths
1
Partial Bath
1,974
SqFt
$215
/SqFt
1994
Built
County:
McHenry
Listing Courtesy of MRED as distributed by MLS Grid of Keller Williams Success Realty
424 Big Cloud Pass424 Big Cloud Pass424 Big Cloud Pass424 Big Cloud Pass
Save
Ask
Tour
Hide
Share

Mortgage Calculator

Monthly Payment (Est.)

$1,939
Calculator powered by Showcase IDX, a Constellation1 Company. Copyright ©2026 Information is deemed reliable but not guaranteed.

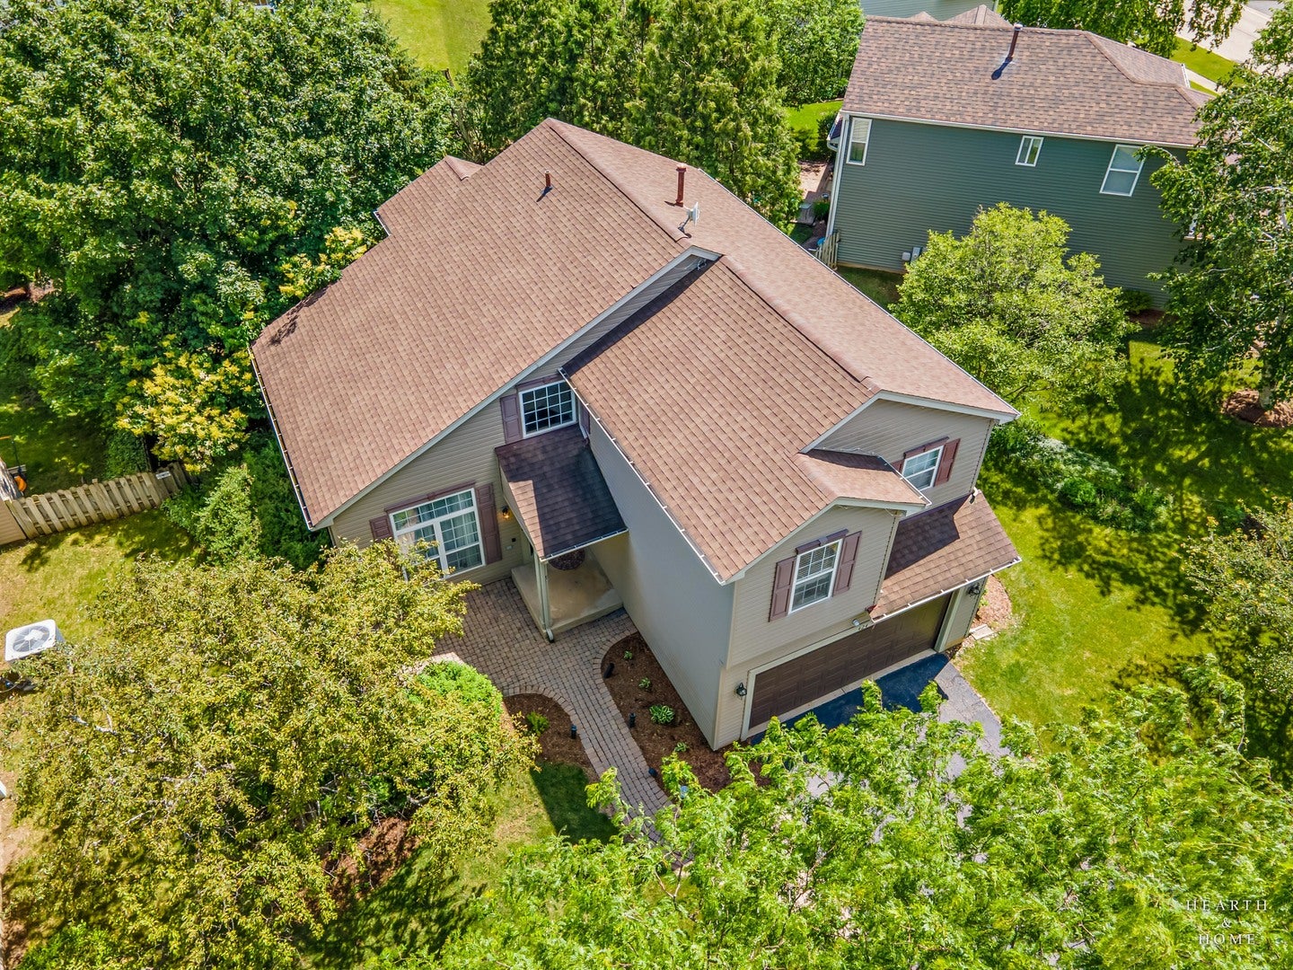
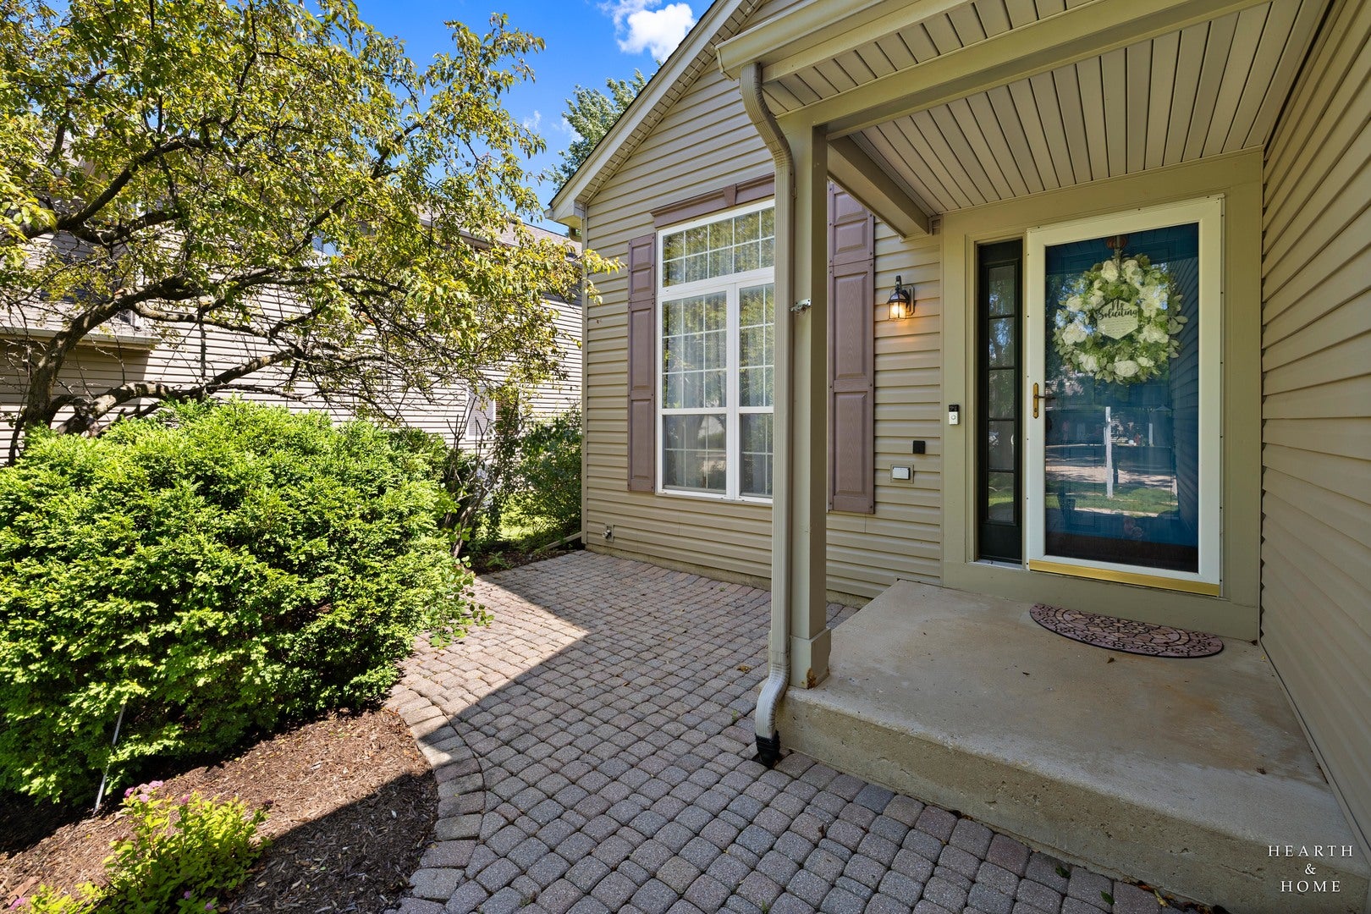
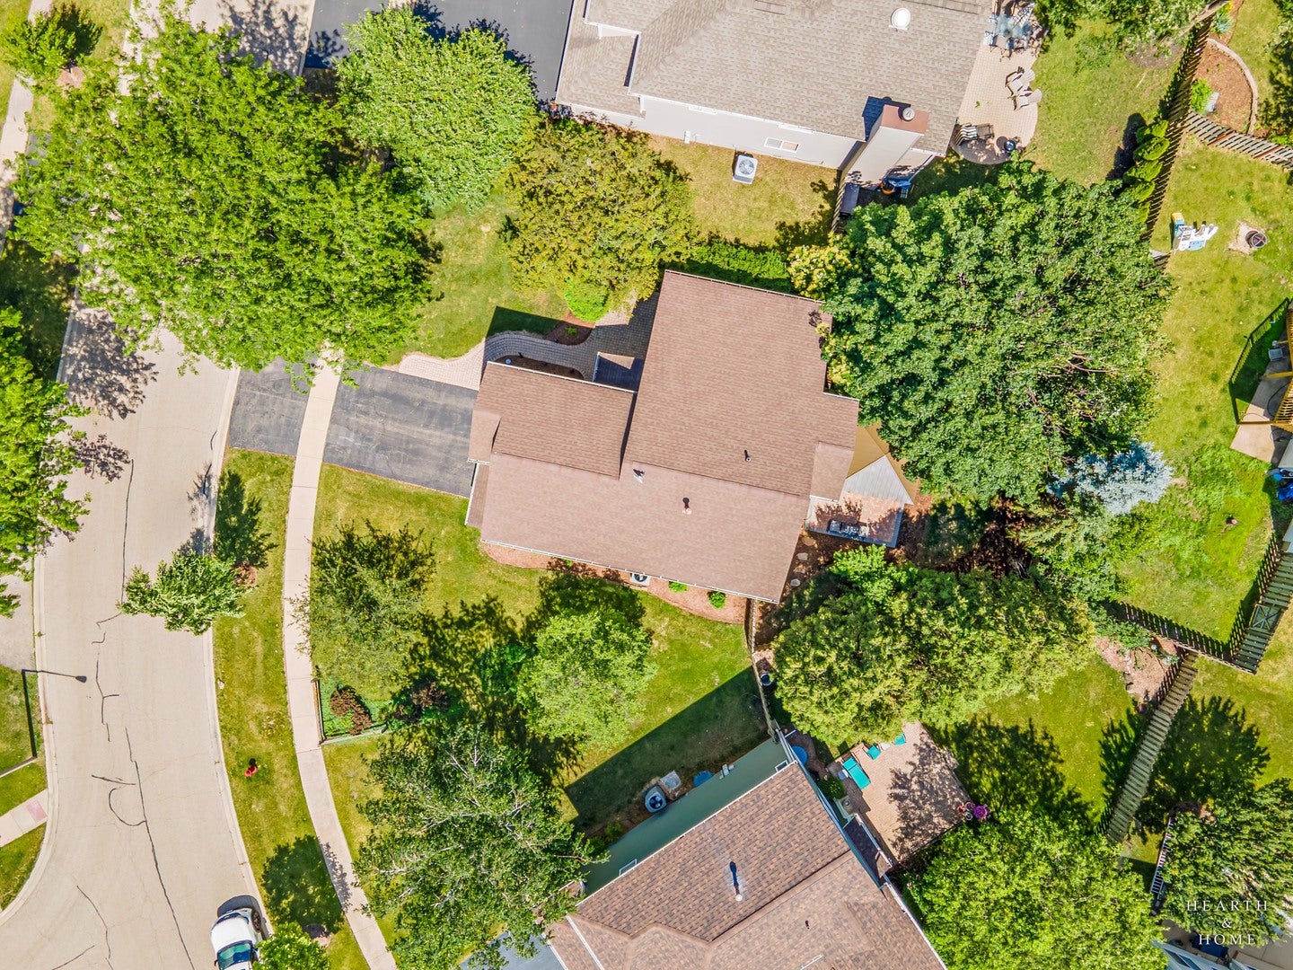
BACK ON THE MARKET.....BUYER COULD NOT OBTAIN MORTGAGE. Welcome home to this beautifully maintained 3-bedroom, 2.5-bath residence featuring an inviting open-concept layout. The stunning kitchen showcases white cabinetry and a gorgeous mahogany bar-top counter. The movable island adds flexibility and will stay with the home. The spacious living room and dining room combination flows seamlessly creating the perfect space for entertaining and everyday living. Kitchen opens to the family room. The primary suite offers a private office, reading nook, or sitting room, providing a versatile retreat. The luxurious primary bath features separate custom double vanities, a large walk-in shower, and an expansive walk-in closet complete with a custom organizer system. The partially finished basement provides additional living space, while the unfinished portion offers ample storage. Step outside to enjoy the fenced backyard, complete with a brick patio and pergola, both ideal for relaxing or hosting gatherings. The pergola will remain with the home. Additional highlights include a large laundry room conveniently located just off the garage. The home is ideally situated near abundant shopping, restaurants, and easy access to Highway 90, making commuting and daily errands a breeze. This home combines comfort, style, and convenience-don't miss the opportunity to make it yours!

Save
Ask
Tour
Hide
Share
Listing Snapshot
Price 
$425,000
Days On Site 
140 Days
Bedrooms 
3
Inside Area (SqFt) 
1,974 sqft
Total Baths 
3
Full Baths 
2
Partial Baths 
1
Lot Size 
N/A
Year Built 
1994
MLS® Number 
12604319
Status 
Active Under Contract
Property Tax 
N/A
HOA/Condo/Coop Fees 
N/A
Sq Ft Source 
Assessor
Friends & Family
Recent Activity
a week agoListing updated with changes from the MLS®
a week agoStatus changed to Active Under Contract
2 weeks agoPrice changed to $425,000
5 months agoListing first seen on site
General Features
Attached Garage 
Yes
Garage 
Yes
Garage Spaces 
2
Parking 
AsphaltGarage Door OpenerAttachedGarage
Parking Spaces 
2
Property Sub Type 
Single Family Residence
Sewer 
Public Sewer
Water Source 
Public
Interior Features
Appliances 
RangeMicrowaveDishwasherWasherDryerStainless Steel Appliance(s)
Basement 
Partially FinishedFull
Cooling 
Central Air
Heating 
Natural Gas
Bedroom 2 
Dimensions - 12X10Level - Second
Bedroom 3 
Dimensions - 10X10Level - Second
Bedroom 4 
Dining Room 
Dimensions - 12X10Level - Main
Family Room 
Dimensions - 15X14Level - Main
Kitchen 
Dimensions - 15X13Level - Main
Laundry 
Dimensions - 7X9Level - Main
Living Room 
Dimensions - 13X13Level - Main
Master Bedroom 
Dimensions - 15X14Level - Second
Sitting Room 
Dimensions - 10X10Level - Second
Save
Ask
Tour
Hide
Share
Exterior Features
Construction Details 
Vinyl Siding
Community Features
MLS Area 
Lake in the Hills
School District 
H D Jacobs High School
Township 
Algonquin
Schools
School District
H D Jacobs High School
Elementary School
Lincoln Prairie Elementary Schoo
Middle School
Westfield Community School
High School
H D Jacobs High School
Listing Courtesy of MRED as distributed by MLS Grid of Keller Williams Success Realty


Based on information submitted to the MLS GRID as of 2026-08-16 10:48 AM UTC. All data is obtained from various sources and may not have been verified by broker or MLS GRID. Supplied Open House Information is subject to change without notice. All information should be independently reviewed and verified for accuracy. Properties may or may not be listed by the office/agent presenting the information.
Last checked: 2026-08-16 10:48 AM UTC
MRED DMCA Copyright Information Copyright © 2026 Midwest Real Estate Data LLC. All rights reserved.

Neighborhood & Commute
Source: Walkscore
Disclosure: Community information and market data powered by Constellation Data Labs. Information is deemed reliable but not guaranteed.
Save
Ask
Tour
Hide
Share