O'Neil Property Group

Search Homes for Sale in Chicago’s Western Suburbs

Save
Ask
Tour
Hide
Share
$3,580,000
204 Days On Site

1916 Midwest Club Parkway
Oak Brook, IL 60523

For Sale|Single Family Residence|Active
6
Beds
7
Total Baths
6
Full Baths
1
Partial Bath
7,158
SqFt
$500
/SqFt
1982
Built
Subdivision:
Midwest Club
County:
DuPage
Listing Courtesy of MRED as distributed by MLS Grid of Berkshire Hathaway HomeServices Chicago
1916 Midwest Club Parkway1916 Midwest Club Parkway1916 Midwest Club Parkway1916 Midwest Club Parkway
Save
Ask
Tour
Hide
Share

Mortgage Calculator

Monthly Payment (Est.)

Enter an interest rate to see your estimated monthly payment.
Calculator powered by Showcase IDX, a Constellation1 Company. Copyright Β©2026 Information is deemed reliable but not guaranteed.

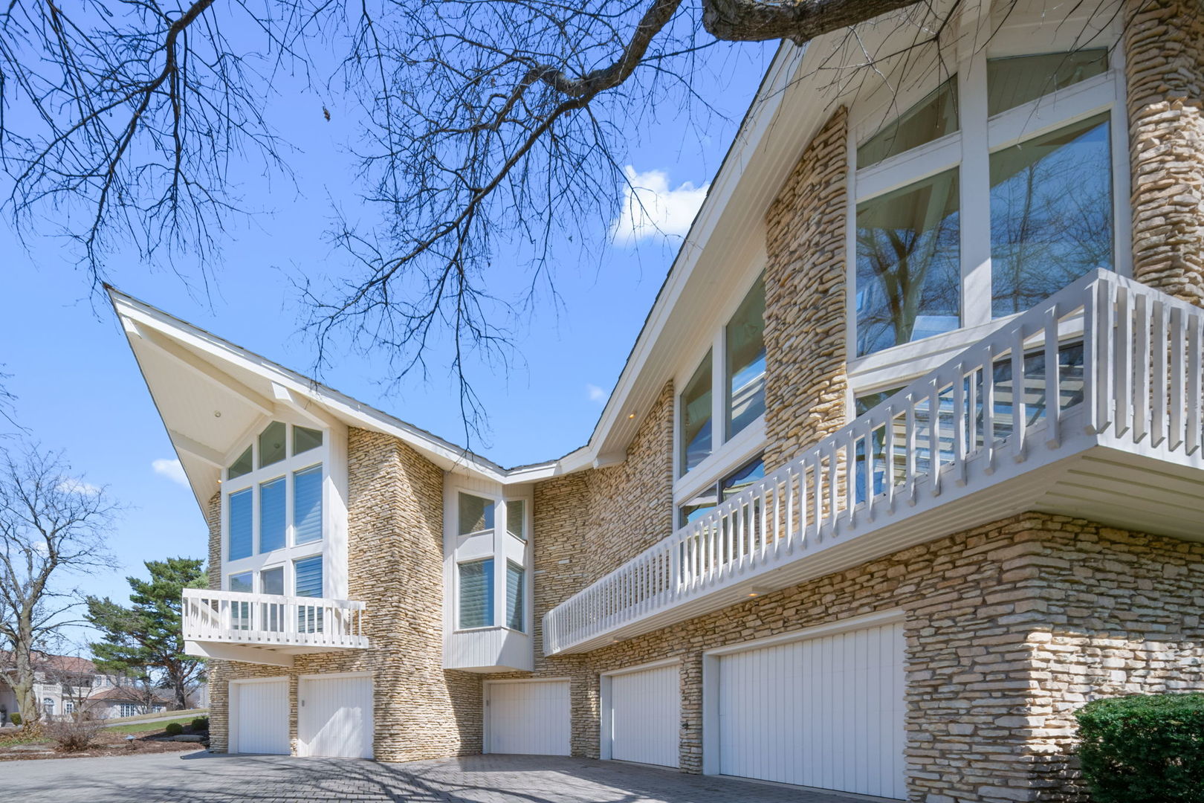
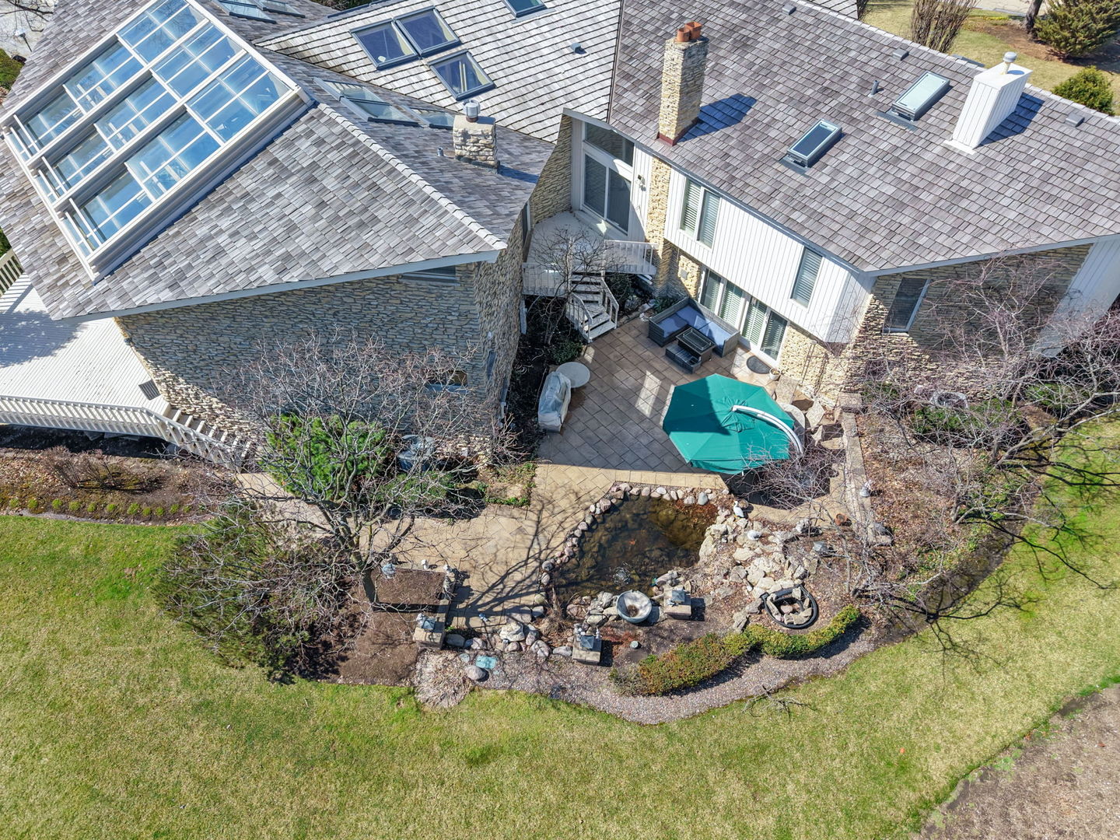
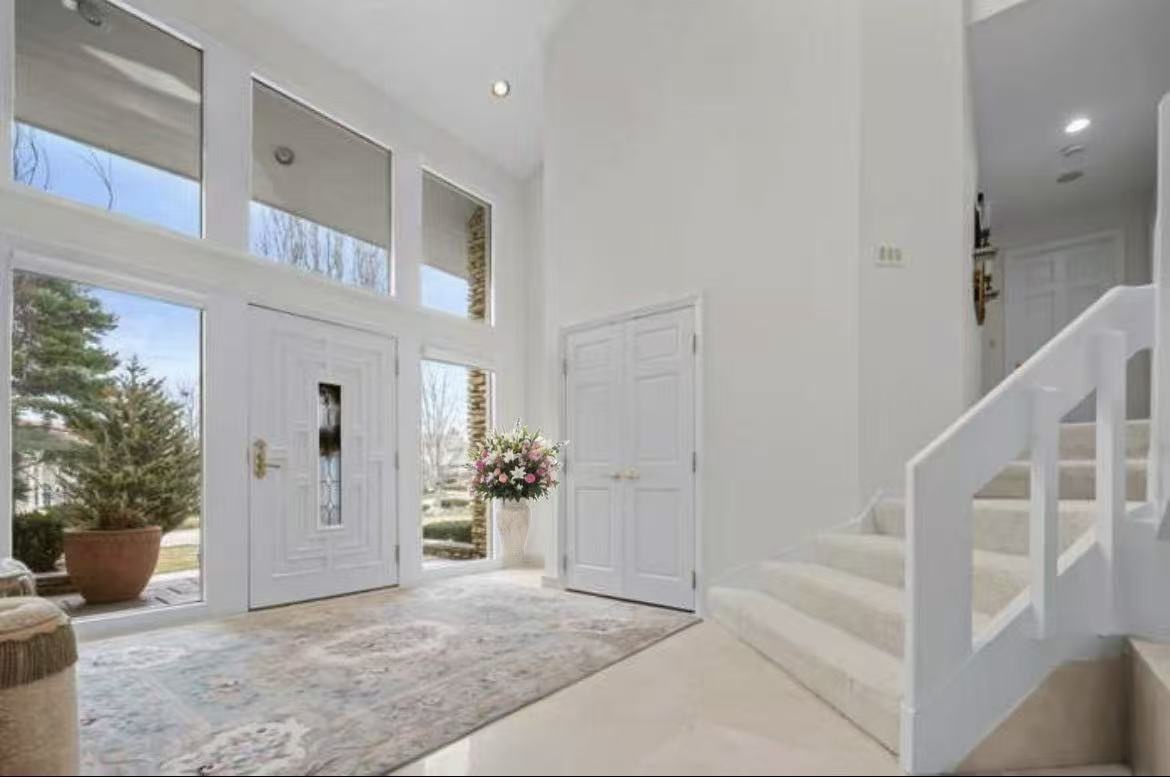
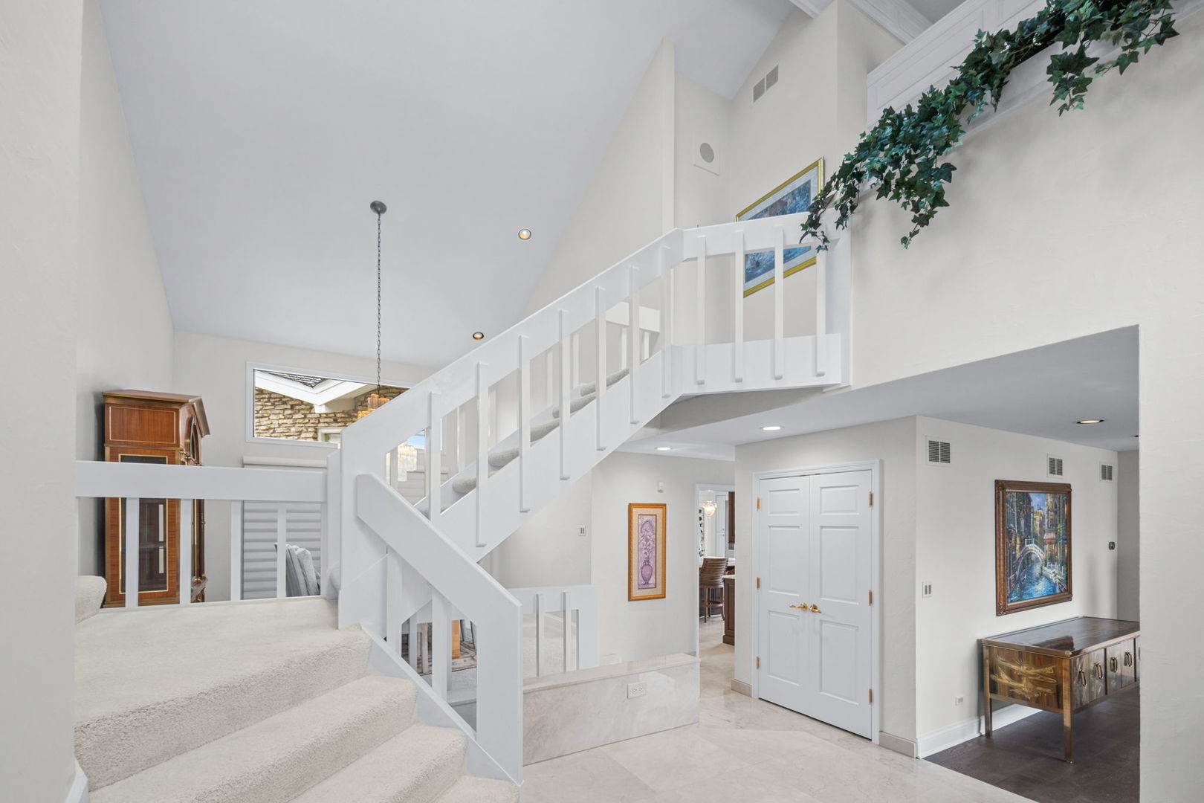
The pinnacle of resort living... This rare, builder's own custom masterpiece nestled in the prestigious, guard-gated Midwest Club, represents the gold standard of luxury. Occupying a sprawling, perfectly professionally landscaped interior lot, the residence is a masterclass in light and volume, defined by soaring ceilings and a constellation of skylights that bathe the home in natural light. The crown jewel of this 8,854 sqft mansion (including the pool wing) is the spectacular indoor pool & Florida sunroom (1726 sqft). Designed for year-round enjoyment regardless of the season, it boasts newer retractable skylights and 2-floor height glass walls with slide doors that dissolve the boundary between indoors and out. The ability to swim under the starry sky while snow falls silently outside is the very definition of resort living. The heart of the home is a newly reimagined, state-of-the-art chef's kitchen. It is anchored by a massive social island and equipped with a professional Thermador suite, including a steam oven and built-in coffee system. The sleeping quarters are equally impressive, led by a luxurious primary suite with dual vistas overlooking the shimmering pool and the grand living room. 5-car heated garage with premium brick-paver driveways. High-efficiency radiant heat, and updated mechanical systems. 2-floor height Motorized Hunter Douglas blinds, multi-sided fireplaces. Exclusive access to the Midwest Club's 24-hour security, clubhouse, and tennis courts. Served by the elite Butler School District 53 and Hinsdale Central, Fullersburg Woods Park... This is more than a home, it is a one-of-a-kind legacy property!

Save
Ask
Tour
Hide
Share
Listing Snapshot
PriceΒ 
$3,580,000
Days On SiteΒ 
204 Days
BedroomsΒ 
6
Inside Area (SqFt)Β 
7,158 sqft
Total BathsΒ 
7
Full BathsΒ 
6
Partial BathsΒ 
1
Lot SizeΒ 
0.64 Acres
Year BuiltΒ 
1982
MLS NumberΒ 
12604356
StatusΒ 
Active
Property TaxΒ 
$14,149.7
HOA/Condo/Coop FeesΒ 
$548.33 monthly
Sq Ft SourceΒ 
Estimated
Friends & Family
Recent Activity
6 months agoListing updated with changes from the MLS
7 months agoStatus changed to Active
7 months agoListing first seen on site
General Features
AcresΒ 
0.64
Attached GarageΒ 
Yes
Direction FacesΒ 
East
GarageΒ 
Yes
Garage SpacesΒ 
5
ParkingΒ 
Circular DrivewayGarage Door OpenerHeated GarageAttachedGarageDriveway
Parking SpacesΒ 
5
Property Sub TypeΒ 
Single Family Residence
SecurityΒ 
Security System
SewerΒ 
Public Sewer
SqFt TotalΒ 
8854
Water SourceΒ 
Public
Interior Features
AppliancesΒ 
Double OvenRangeMicrowaveDishwasherBar FridgeFreezerWasherDryerDisposalStainless Steel Appliance(s)Wine RefrigeratorOvenRange HoodGas CooktopHumidifier
BasementΒ 
Sump PumpFinishedExterior EntryBath/StubbedWalk-Out Access
CoolingΒ 
Ceiling Fan(s)Central Air
FireplaceΒ 
Yes
Fireplace FeaturesΒ 
Family RoomLiving RoomDouble SidedGas LogGas Starter
FireplacesΒ 
3
HeatingΒ 
Natural GasForced Air
InteriorΒ 
Entrance FoyerCathedral Ceiling(s)SaunaWet BarBuilt-in FeaturesWalk-In Closet(s)
Laundry FeaturesΒ 
In UnitSink
SpaΒ 
Yes
Window FeaturesΒ 
Skylight(s)
Bar/EntertainmentΒ 
Dimensions - 8X12
Bedroom 2Β 
Dimensions - 14X13Level - Second
Bedroom 3Β 
Dimensions - 14X15Level - Second
Bedroom 4Β 
Dimensions - 11X15Level - Second
Bedroom 5Β 
Dimensions - 15X17Level - Second
Bedroom 6Β 
Dimensions - 17X18Level - Lower
Breakfast RoomΒ 
Dimensions - 19X12Level - Main
Dining RoomΒ 
Dimensions - 13X14Level - Main
Exercise RoomΒ 
Dimensions - 22X24
Family RoomΒ 
Dimensions - 21X24Level - Main
FoyerΒ 
Dimensions - 13X14Level - Main
Heated Sun RoomΒ 
Dimensions - 52X41Level - Main
KitchenΒ 
Dimensions - 21X16Level - MainDescription - Eating Area-Breakfast Bar,Eating Area-Table Space,Island,Breakfast Room,Custom Cabinetry,SolidSurfaceCounter,Updated Kitchen
LaundryΒ 
Dimensions - 10X12Level - Lower
Living RoomΒ 
Dimensions - 22X23Level - Main
LoftΒ 
Dimensions - 18X14Level - Second
Master BedroomΒ 
Dimensions - 18X21Level - Second
Recreation RoomΒ 
Dimensions - 42X30
Sitting RoomΒ 
Dimensions - 17X14Level - Second
Save
Ask
Tour
Hide
Share
Exterior Features
Construction DetailsΒ 
BrickStone
ExteriorΒ 
Balcony
Lot FeaturesΒ 
Landscaped
Other StructuresΒ 
See Remarks
Patio And PorchΒ 
DeckPatioPorch
Pool FeaturesΒ 
In GroundIndoor
SpaΒ 
Yes
Windows/DoorsΒ 
Skylight(s)
Community Features
Accessibility FeaturesΒ 
Therapeutic Whirlpool
Association FeeΒ 
$1645.0
Association Fee FrequencyΒ 
Quarterly
Community FeaturesΒ 
ClubhouseParkPoolTennis Court(s)LakeGated
MLS AreaΒ 
Oak Brook
School DistrictΒ 
Hinsdale Central High School
TownshipΒ 
York
Schools
School District
Hinsdale Central High School
Elementary School
Brook Forest Elementary School
Middle School
Butler Junior High School
High School
Hinsdale Central High School
Listing Courtesy of MRED as distributed by MLS Grid of Berkshire Hathaway HomeServices Chicago


Based on information submitted to the MLS GRID as of 2026-10-20 08:19 AM UTC. All data is obtained from various sources and may not have been verified by broker or MLS GRID. Supplied Open House Information is subject to change without notice. All information should be independently reviewed and verified for accuracy. Properties may or may not be listed by the office/agent presenting the information.
Last checked: 2026-10-20 08:19 AM UTC
MRED DMCA Copyright Information Copyright Β© 2026 Midwest Real Estate Data LLC. All rights reserved.

Neighborhood & Commute
Source: Walkscore
Disclosure: Community information and market data powered by Constellation Data Labs. Information is deemed reliable but not guaranteed.
Save
Ask
Tour
Hide
Share