
1069 W 14th Place 228Chicago, IL 60608
Mortgage Calculator
Monthly Payment (Est.)
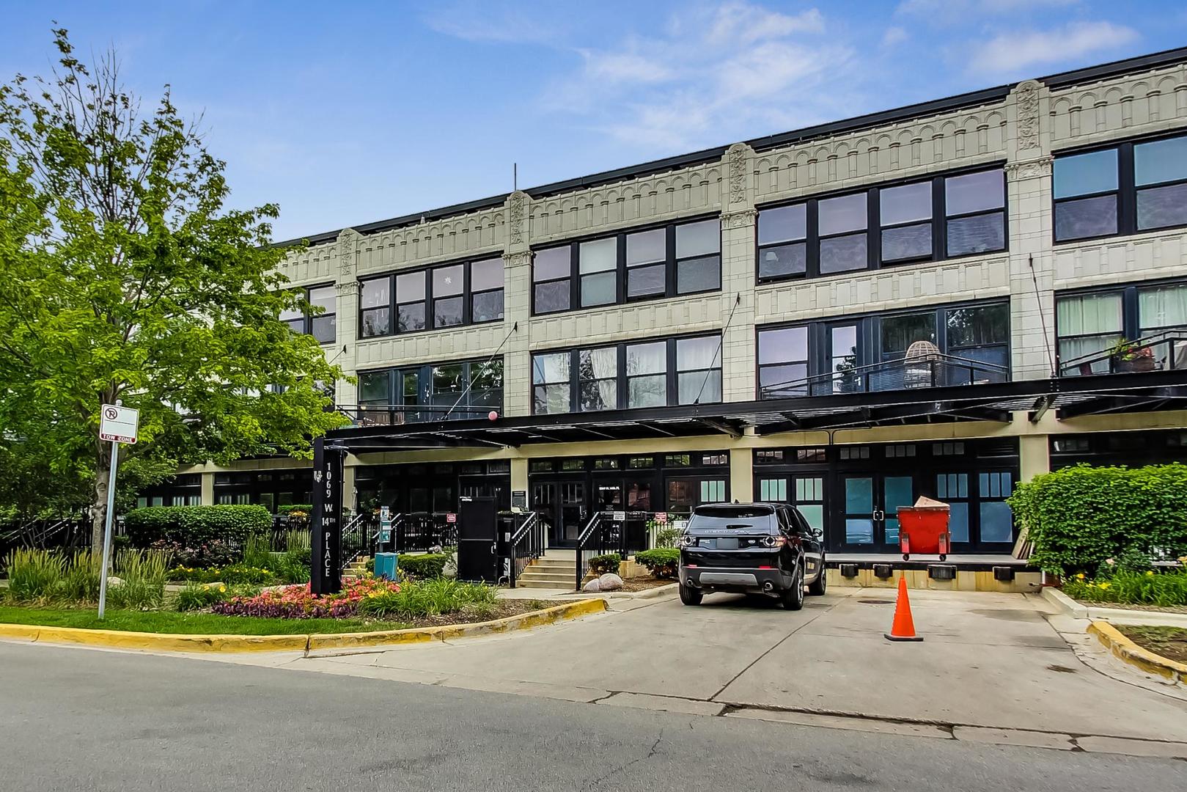
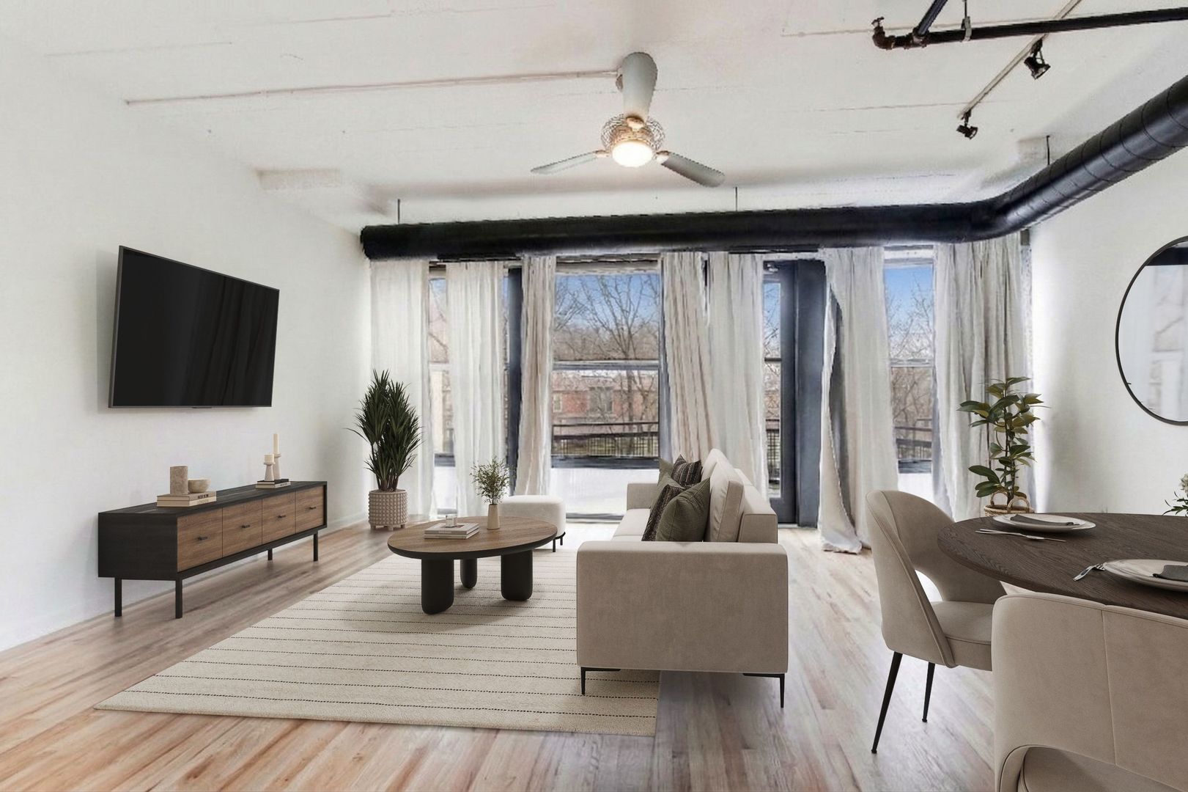
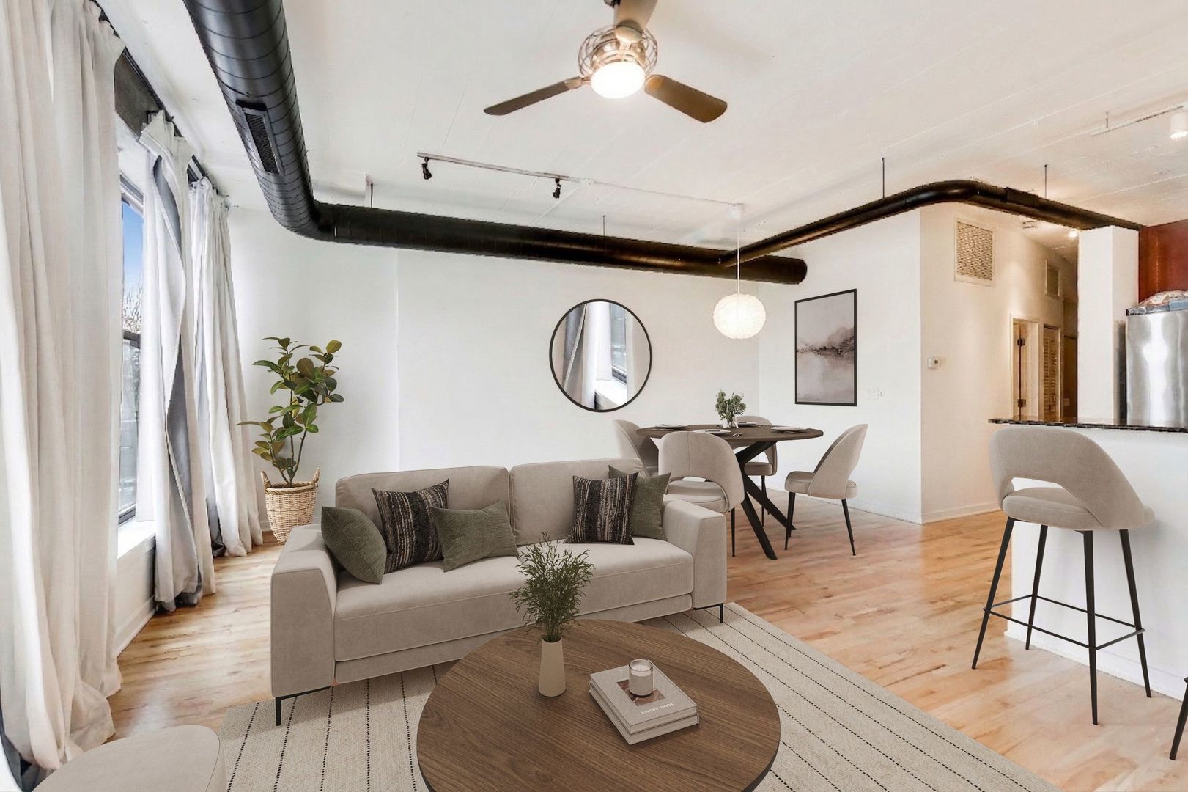
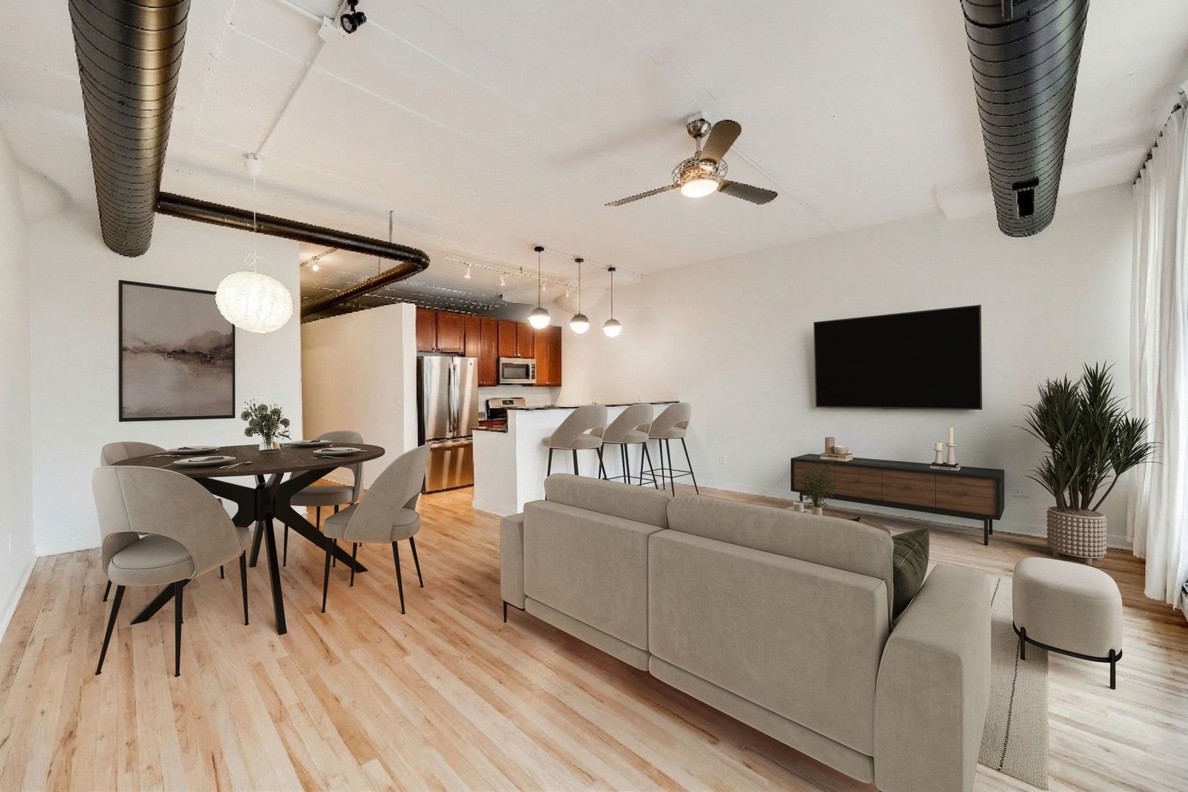
Enter an interest rate to see your estimated monthly payment.Discover the comfort and convenience of open concept living in this bright, concrete loft at University Commons. Set in the highly sought-after UIC/Pilsen/Medical District, this spacious 1-bed, 1-bath condo welcomes you with soaring 10' ceilings, northern exposure, and expansive windows that overlook a professionally landscaped, tree-lined street below. The heart of the home is a generous, well-appointed kitchen featuring a large granite peninsula, stainless steel appliances, and modern cabinetry. This culinary space flows seamlessly into a spacious living and dining area, making it an entertainer's dream. Step through the adjacent door to your large private balcony, which is an ideal retreat for morning coffee or evening relaxation. The interior features elegant finishes, rich hardwood floors, and a full bath boasting an oversized stone tiled shower. Full-size, stacked IN-UNIT WASHER DRYER plus ample closet space throughout. DEEDED PARKING and a private STORAGE CAGE are both included. University Commons offers resort-like amenities, w/ management on-site for a hassle-free experience. Residents enjoy an elevator building with access to a fully equipped fitness center, a rentable theater room, and a stunning common party room. The crown jewel is the rooftop wraparound deck, complete with gas grills, stylish furnishings, and breathtaking skyline views. On hot sunny days, head to the clubhouse to enjoy the heated outdoor pool and pet-friendly sidewalks. Location is everything, and this home puts you minutes away from the vibrant dining scenes of Taylor Street and Pilsen, as well as the shops at Maxwell Street and Roosevelt Square. Your commute to downtown is effortless with the CTA transit and major highways just moments away. This is a rare opportunity to own an affordable sanctuary in one of the city's most vibrant neighborhoods.
| 3 weeks ago | Listing updated with changes from the MLS® | |
| 2 months ago | Status changed to Active | |
| 2 months ago | Price changed to $285,000 | |
| 6 months ago | Listing first seen on site |

Based on information submitted to the MLS GRID as of 2026-09-28 09:58 AM UTC. All data is obtained from various sources and may not have been verified by broker or MLS GRID. Supplied Open House Information is subject to change without notice. All information should be independently reviewed and verified for accuracy. Properties may or may not be listed by the office/agent presenting the information.
Last checked: 2026-09-28 09:58 AM UTC
MRED DMCA Copyright Information Copyright © 2026 Midwest Real Estate Data LLC. All rights reserved.