O'Neil Property Group

Search Homes for Sale in Chicago’s Western Suburbs

Save
Ask
Tour
Hide
Share
$299,900
197 Days On Site

3601 Euclid Avenue
Berwyn, IL 60402

For Sale|Single Family Residence|Active Under Contract
3
Beds
2
Total Baths
2
Full Baths
1,799
SqFt
$167
/SqFt
1926
Built
County:
Cook
Listing Courtesy of MRED as distributed by MLS Grid of @properties Christie's International Real Estate
3601 Euclid Avenue3601 Euclid Avenue3601 Euclid Avenue3601 Euclid Avenue
Save
Ask
Tour
Hide
Share

Mortgage Calculator

Monthly Payment (Est.)

Enter an interest rate to see your estimated monthly payment.
Calculator powered by Showcase IDX, a Constellation1 Company. Copyright ©2026 Information is deemed reliable but not guaranteed.

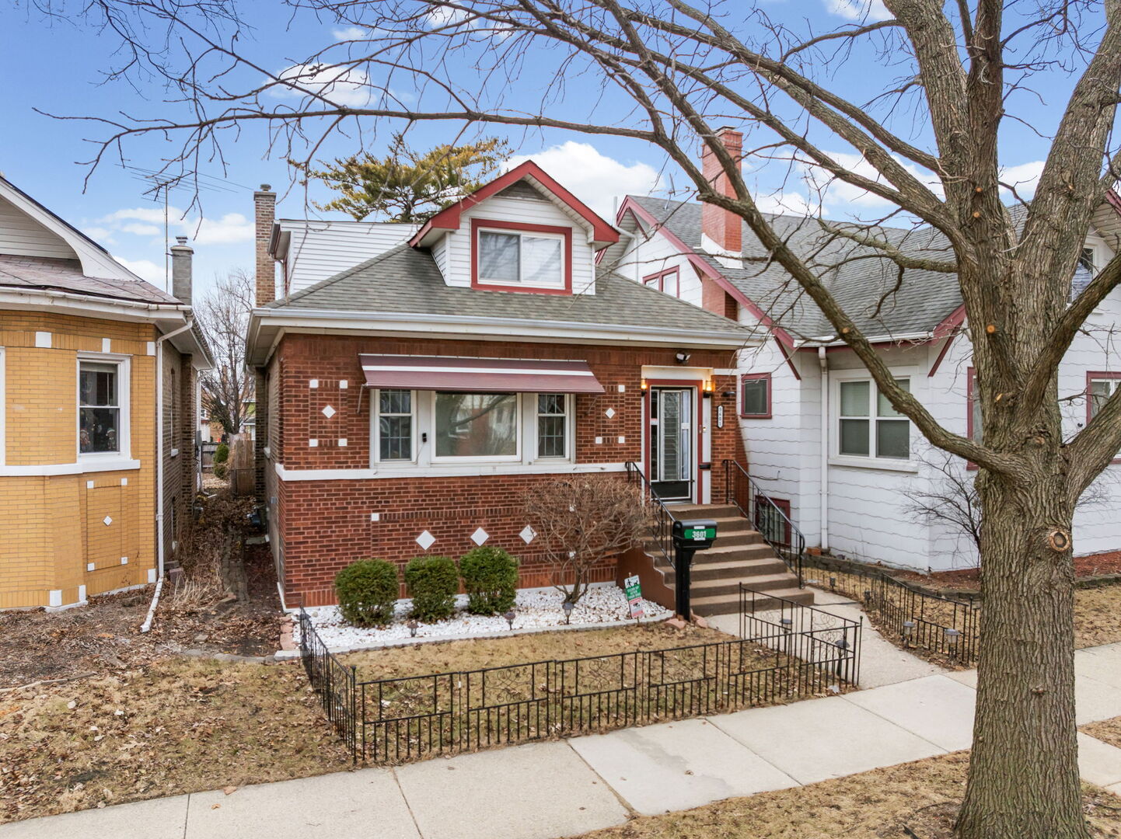
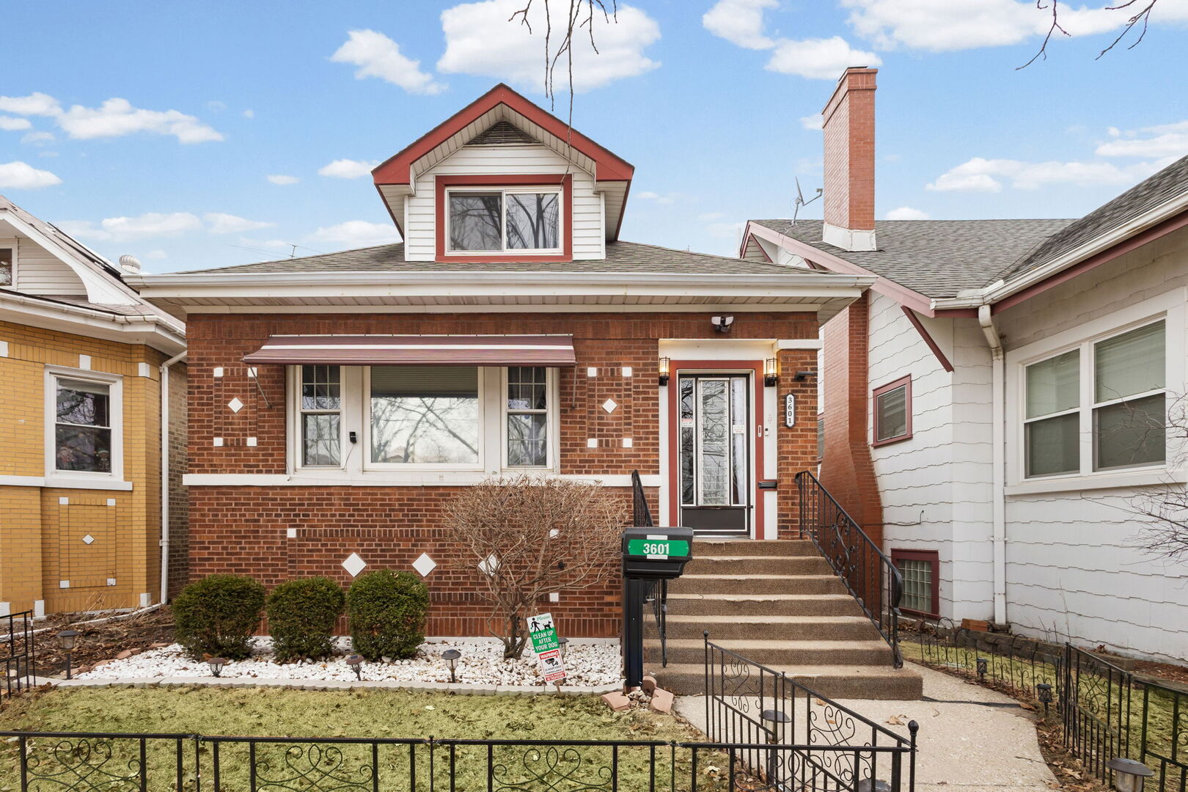
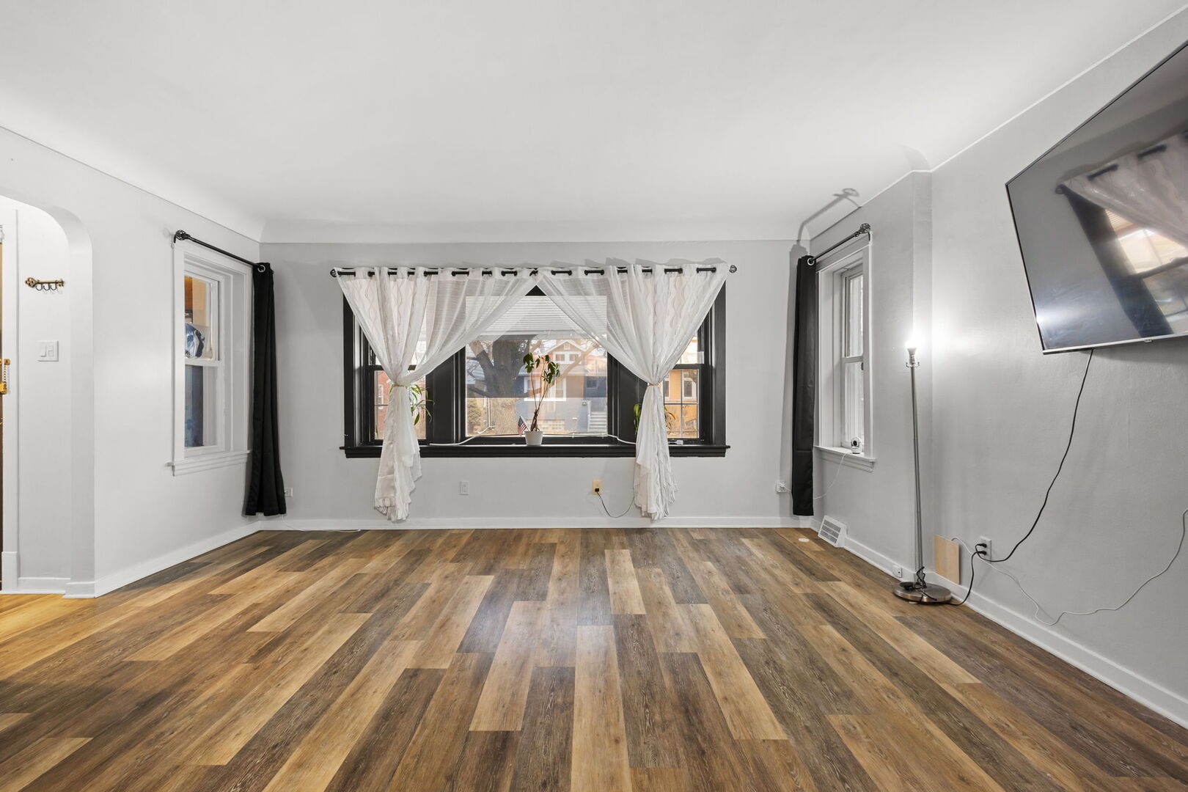
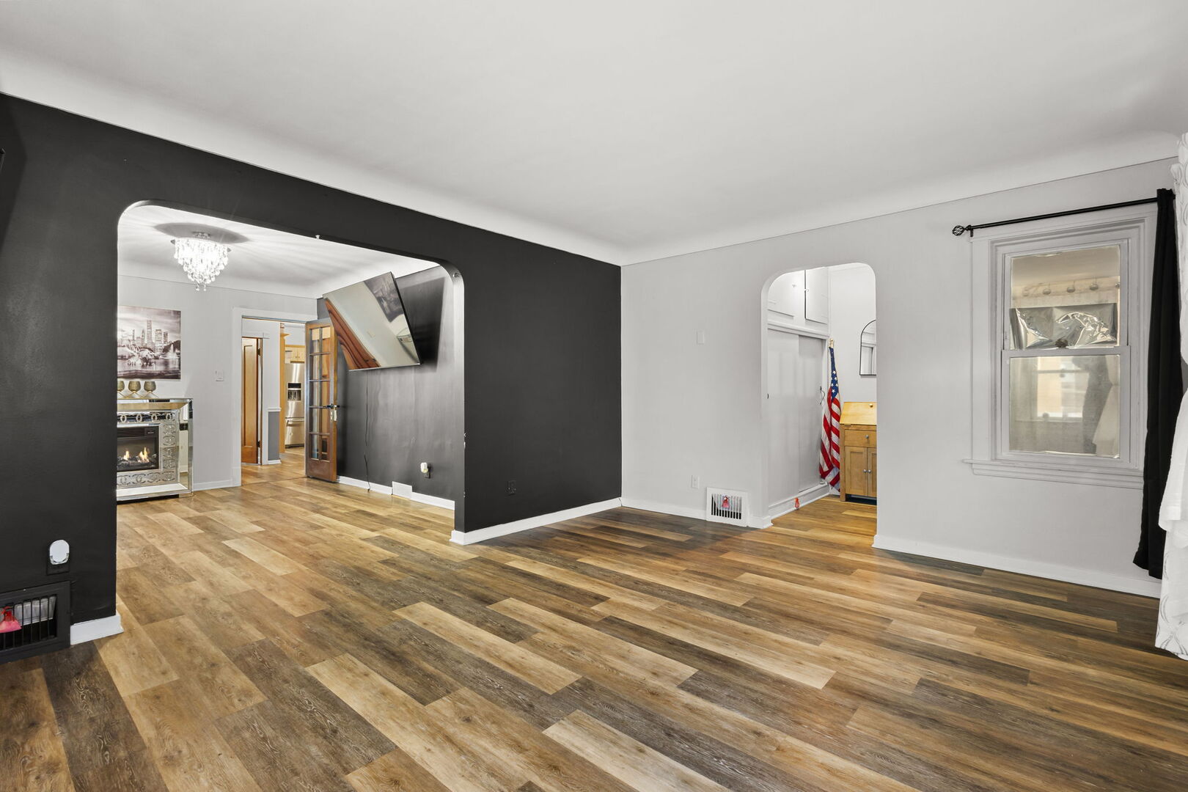
Short sale subject to lender approval. This is your opportunity to purchase at a potential value! Welcome to this well-maintained 3 bed, 2 bath home featuring thoughtful updates and major mechanical improvements already completed for peace of mind. The electrical panel was upgraded in 2025 along with a brand-new furnace, duct cleaning, and the addition of a UV light system for improved air quality. The water heater was replaced in 2016, and the original condenser remains in place. Inside, you'll find freshly repainted walls, new toilets in both bathrooms, a new vanity in the downstairs bath, and new tile with an added showerhead in the upstairs bathroom. Step outside to enjoy the newly built backyard deck, perfect for relaxing or entertaining, and appreciate the garage door recently adjusted for a secure fit. With key updates already handled, this move-in ready home offers comfort, functionality, and lasting value. Please Note: Stainless steel stove in original kitchen pictures is NOT included. White stove and all other appliances will stay.

Save
Ask
Tour
Hide
Share
Listing Snapshot
Price 
$299,900
Days On Site 
197 Days
Bedrooms 
3
Inside Area (SqFt) 
1,799 sqft
Total Baths 
2
Full Baths 
2
Partial Baths 
N/A
Lot Size 
0.0854 Acres
Year Built 
1926
MLS® Number 
12605106
Status 
Active Under Contract
Property Tax 
$10,295.83
HOA/Condo/Coop Fees 
N/A
Sq Ft Source 
Assessor
Friends & Family
Recent Activity
6 months agoListing updated with changes from the MLS®
6 months agoStatus changed to Active Under Contract
7 months agoListing first seen on site
General Features
Acres 
0.0854
Direction Faces 
West
Garage 
Yes
Garage Spaces 
2
Parking 
Garage Door OpenerDetachedGarage
Parking Spaces 
2
Property Sub Type 
Single Family Residence
Sewer 
Public Sewer
Special Circumstances 
Short Sale
SqFt Below 
764
SqFt Total 
1800
Style 
Bungalow
Water Source 
Public
Interior Features
Appliances 
RangeMicrowaveDishwasherRefrigeratorWasherDryerHumidifier
Basement 
FinishedExterior EntryFull
Cooling 
Ceiling Fan(s)Central AirZoned
Heating 
Natural GasZoned
Laundry Features 
Sink
Window Features 
Screens
Bedroom 2 
Dimensions - 12X11Level - Main
Bedroom 3 
Dimensions - 11X10Level - Main
Bedroom 4 
Bonus Room 
Dimensions - 16X13Level - Basement
Dining Room 
Dimensions - 14X11Level - Main
Enclosed Porch Heated 
Dimensions - 23X6Level - Main
Family Room 
Dimensions - 26X14Level - Basement
Kitchen 
Dimensions - 13X10Level - Main
Laundry 
Dimensions - 17X6Level - Basement
Living Room 
Dimensions - 19X11Level - Main
Master Bedroom 
Dimensions - 14X14Level - Second
Sitting Room 
Dimensions - 15X13Level - Second
Storage 
Dimensions - 20X6Level - Basement
Work Room 
Dimensions - 15X6Level - Basement
Save
Ask
Tour
Hide
Share
Exterior Features
Construction Details 
Brick
Fencing 
FencedChain Link
Other Structures 
Workshop
Patio And Porch 
PorchDeck
Roof 
Asphalt
Windows/Doors 
Screens
Community Features
MLS Area 
Berwyn
School District 
J Sterling Morton West High Scho
Township 
Berwyn
Schools
School District
J Sterling Morton West High Scho
Elementary School
Irving Elementary School
Middle School
Heritage Middle School
High School
J Sterling Morton West High Scho
Listing Courtesy of MRED as distributed by MLS Grid of @properties Christie's International Real Estate


Based on information submitted to the MLS GRID as of 2026-10-14 01:25 PM UTC. All data is obtained from various sources and may not have been verified by broker or MLS GRID. Supplied Open House Information is subject to change without notice. All information should be independently reviewed and verified for accuracy. Properties may or may not be listed by the office/agent presenting the information.
Last checked: 2026-10-14 01:25 PM UTC
MRED DMCA Copyright Information Copyright © 2026 Midwest Real Estate Data LLC. All rights reserved.

Neighborhood & Commute
Source: Walkscore
Disclosure: Community information and market data powered by Constellation Data Labs. Information is deemed reliable but not guaranteed.
Save
Ask
Tour
Hide
Share