O'Neil Property Group

Search Homes for Sale in Chicago’s Western Suburbs

Save
Ask
Tour
Hide
Share
$594,990
197 Days On Site

Lot 14 Faiths Way
Bettendorf, IA 52722

For Sale|Single Family Residence|Active
4
Beds
3
Total Baths
2
Full Baths
1
Partial Bath
2,995
SqFt
$199
/SqFt
Subdivision:
Hope Heights
County:
Scott
Listing Courtesy of MRED as distributed by MLS Grid of Home Sell Flat LLC
Lot 14 Faiths WayLot 14 Faiths WayLot 14 Faiths WayLot 14 Faiths Way
Save
Ask
Tour
Hide
Share

Mortgage Calculator

Monthly Payment (Est.)

Enter an interest rate to see your estimated monthly payment.
Calculator powered by Showcase IDX, a Constellation1 Company. Copyright ©2026 Information is deemed reliable but not guaranteed.

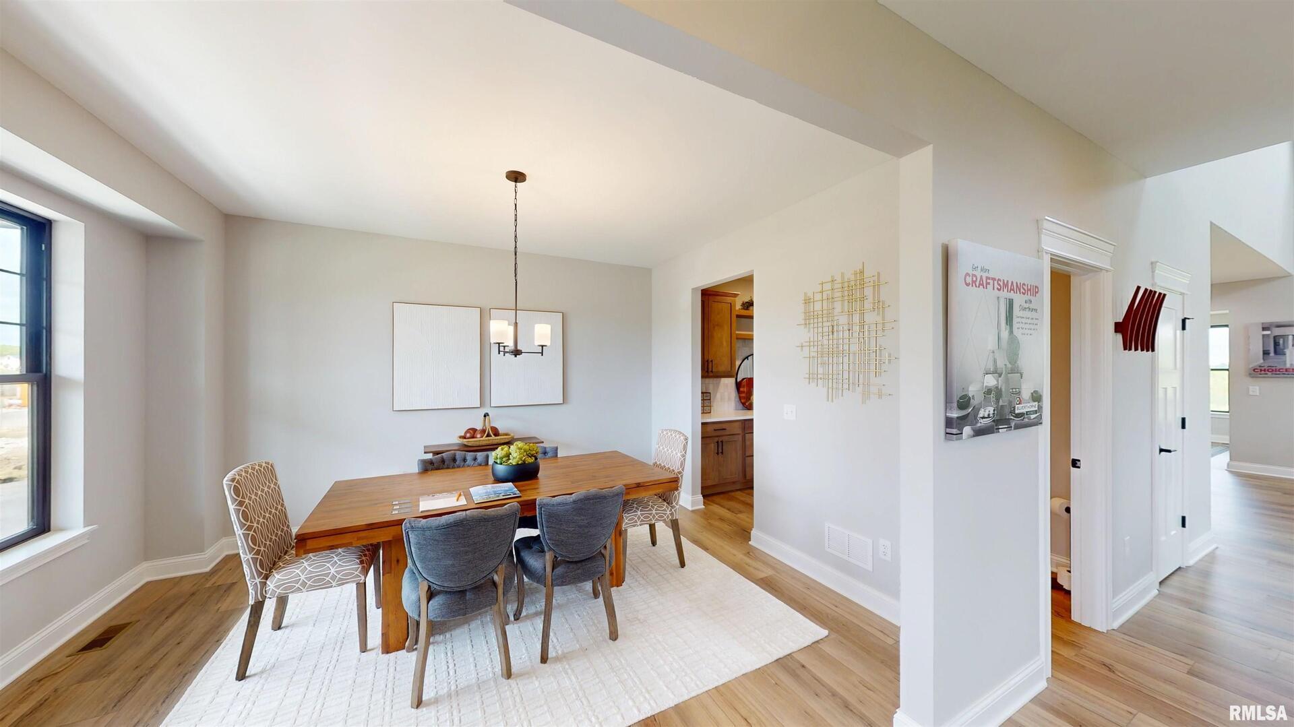
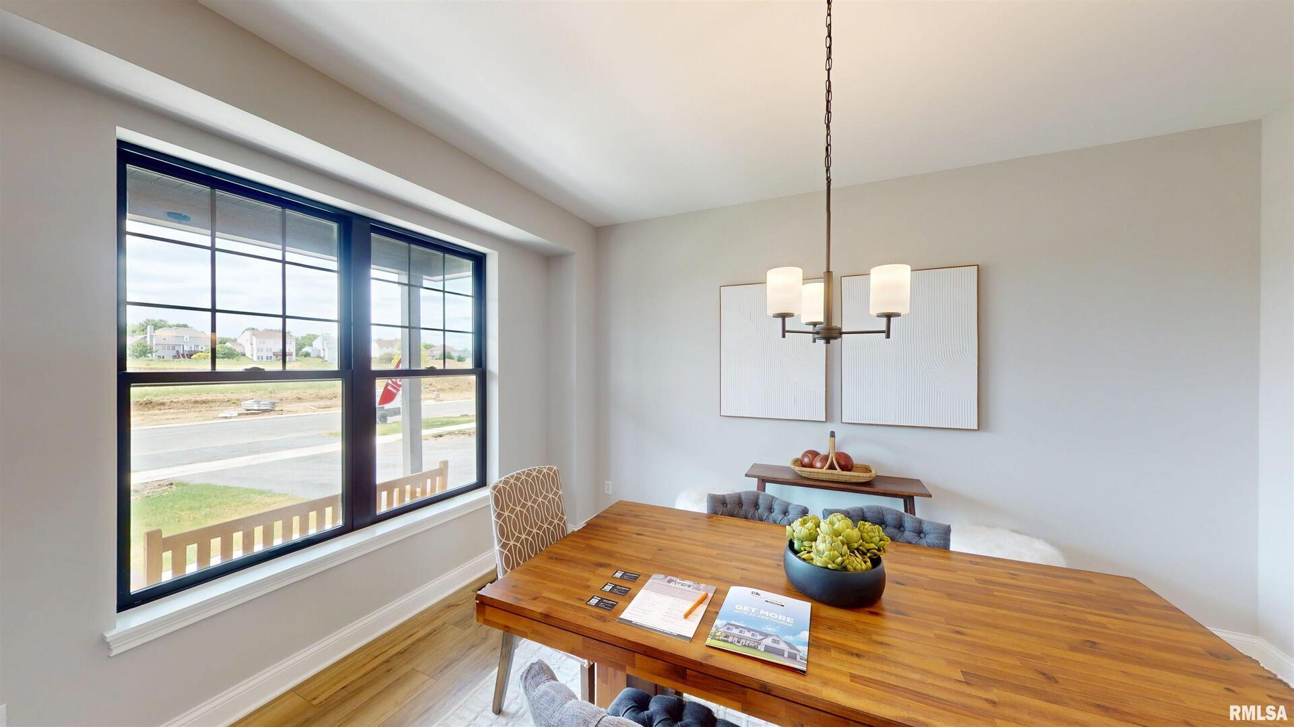
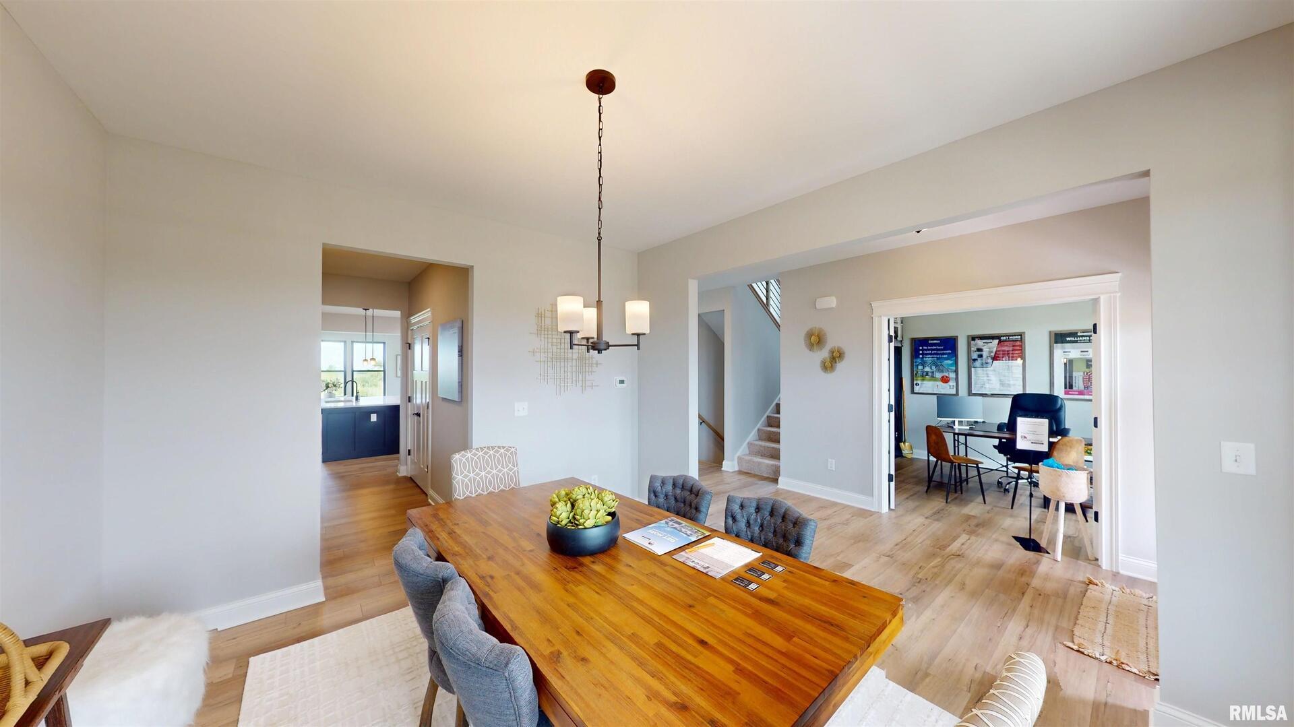
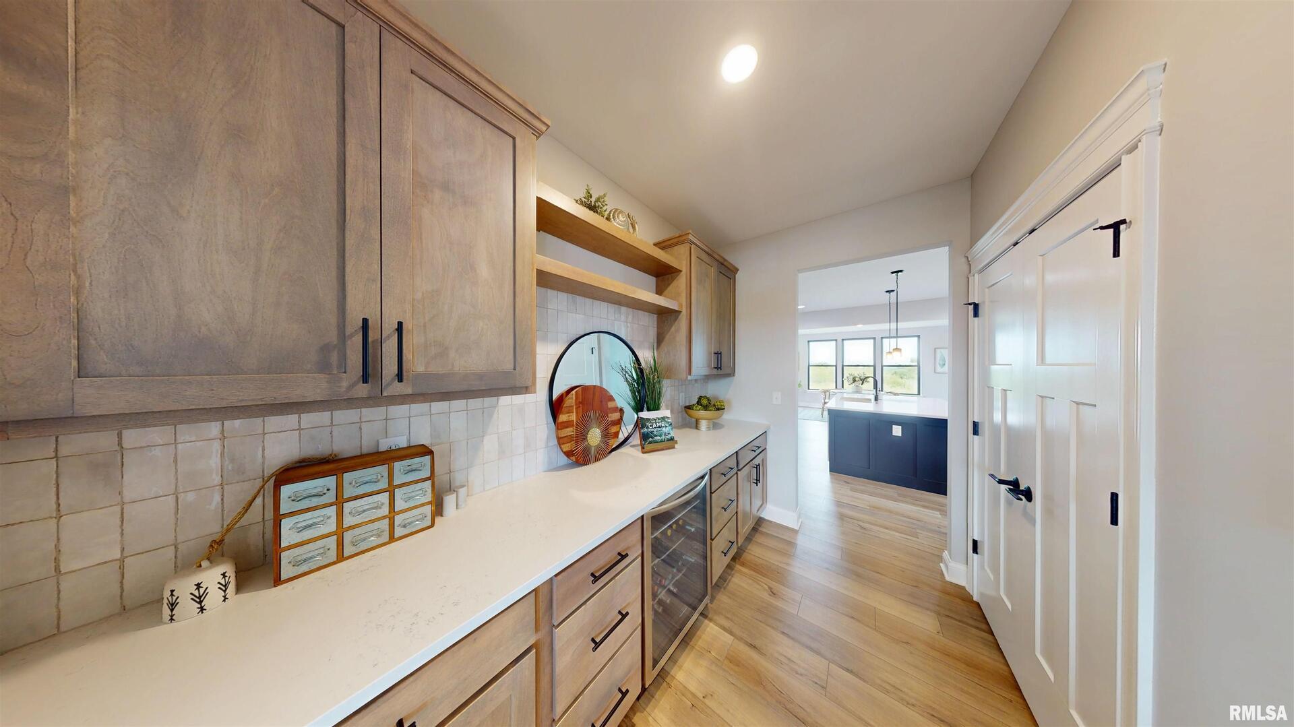
Proposed new construction. With 2,996 square feet of thoughtfully designed space, The Ontario is a home that blends style, comfort, and flexibility to fit your lifestyle. Featuring four bedrooms, two-and-a-half bathrooms, and a spacious three-car garage, this home is perfect for growing families, entertainers, and anyone seeking a well-designed living space. Plus, with three distinct front elevations to choose from, you can personalize the exterior to match your style. Upon entering, you're welcomed by a versatile flex room, perfect for a home office, playroom, or formal sitting area. The main floor also offers a separate dining room for special gatherings, a cozy dinette for everyday meals, and a stunning two-story great room that creates a bright and open atmosphere. For those who love outdoor living, an optional rear covered porch extends your entertainment space and provides the perfect spot for relaxing outdoors. Upstairs, the second floor features three spacious guest bedrooms and a well-appointed hall bath. The owner's suite is a true retreat, complete with a beautiful tray ceiling, two walk-in closets, and a spacious private bath designed for comfort and convenience. Customize The Ontario to fit your needs! This plan features many pre-drawn options that you can add to your home. Pictures of previously built homes, some with upgrades.

Save
Ask
Tour
Hide
Share
Listing Snapshot
Price 
$594,990
Days On Site 
197 Days
Bedrooms 
4
Inside Area (SqFt) 
2,995 sqft
Total Baths 
3
Full Baths 
2
Partial Baths 
1
Lot Size 
0.18 Acres
Year Built 
N/A
MLS® Number 
12605830
Status 
Active
Property Tax 
N/A
HOA/Condo/Coop Fees 
N/A
Sq Ft Source 
Builder
Friends & Family
Recent Activity
a month agoListing updated with changes from the MLS®
6 months agoStatus changed to Active
7 months agoListing first seen on site
General Features
Acres 
0.18
Attached Garage 
Yes
Foundation 
Concrete Perimeter
Garage 
Yes
Garage Spaces 
3
Parking 
Garage Door OpenerTandemAttachedGarage
Parking Spaces 
3
Property Condition 
New Construction
Property Sub Type 
Single Family Residence
Sewer 
Public Sewer
SqFt Total 
2995
Utilities 
Cable Available
Water Source 
Public
Interior Features
Appliances 
DishwasherDisposalMicrowaveRange
Basement 
Sump PumpUnfinishedFull
Cooling 
Ceiling Fan(s)Central Air
Electric 
Circuit Breakers200+ Amp Service
Heating 
Forced AirNatural Gas
Interior 
Vaulted Ceiling(s)
Laundry Features 
Gas Dryer Hookup
Bedroom 2 
Dimensions - 12X11Level - Second
Bedroom 3 
Dimensions - 14X12Level - Second
Bedroom 4 
Dimensions - 12X14Level - Second
Dining Room 
Dimensions - 14X12Level - Main
Family Room 
Great Room 
Dimensions - 20X17Level - Main
Kitchen 
Dimensions - 15X15Level - MainDescription - Island,Pantry
Laundry 
Dimensions - 7X7Level - Second
Living Room 
Master Bedroom 
Dimensions - 16X15Level - Second
Save
Ask
Tour
Hide
Share
Exterior Features
Construction Details 
Vinyl SidingFrame
Patio And Porch 
Porch
Roof 
Asphalt
Community Features
MLS Area 
Bettendorf
School District 
Pv High School
Township 
N/A
Schools
School District
Pv High School
Elementary School
Forest Grove Elementary School
Middle School
Pv Junior High School
High School
Pv High School
Listing Courtesy of MRED as distributed by MLS Grid of Home Sell Flat LLC


Based on information submitted to the MLS GRID as of 2026-10-15 10:07 AM UTC. All data is obtained from various sources and may not have been verified by broker or MLS GRID. Supplied Open House Information is subject to change without notice. All information should be independently reviewed and verified for accuracy. Properties may or may not be listed by the office/agent presenting the information.
Last checked: 2026-10-15 10:07 AM UTC
MRED DMCA Copyright Information Copyright © 2026 Midwest Real Estate Data LLC. All rights reserved.

Neighborhood & Commute
Source: Walkscore
Disclosure: Community information and market data powered by Constellation Data Labs. Information is deemed reliable but not guaranteed.
Save
Ask
Tour
Hide
Share