O'Neil Property Group

Search Homes for Sale in Chicago’s Western Suburbs

Save
Ask
Tour
Hide
Share
$2,995,000
202 Days On Site

546 Oak Knoll Road
Barrington Hills, IL 60010

For Sale|Single Family Residence|Active Under Contract
4
Beds
9
Total Baths
6
Full Baths
3
Partial Baths
7,730
SqFt
$387
/SqFt
1965
Built
County:
Lake
Listing Courtesy of MRED as distributed by MLS Grid of @properties Christie's International Real Estate
546 Oak Knoll Road546 Oak Knoll Road546 Oak Knoll Road546 Oak Knoll Road
Save
Ask
Tour
Hide
Share

Mortgage Calculator

Monthly Payment (Est.)

Enter an interest rate to see your estimated monthly payment.
Calculator powered by Showcase IDX, a Constellation1 Company. Copyright Β©2026 Information is deemed reliable but not guaranteed.

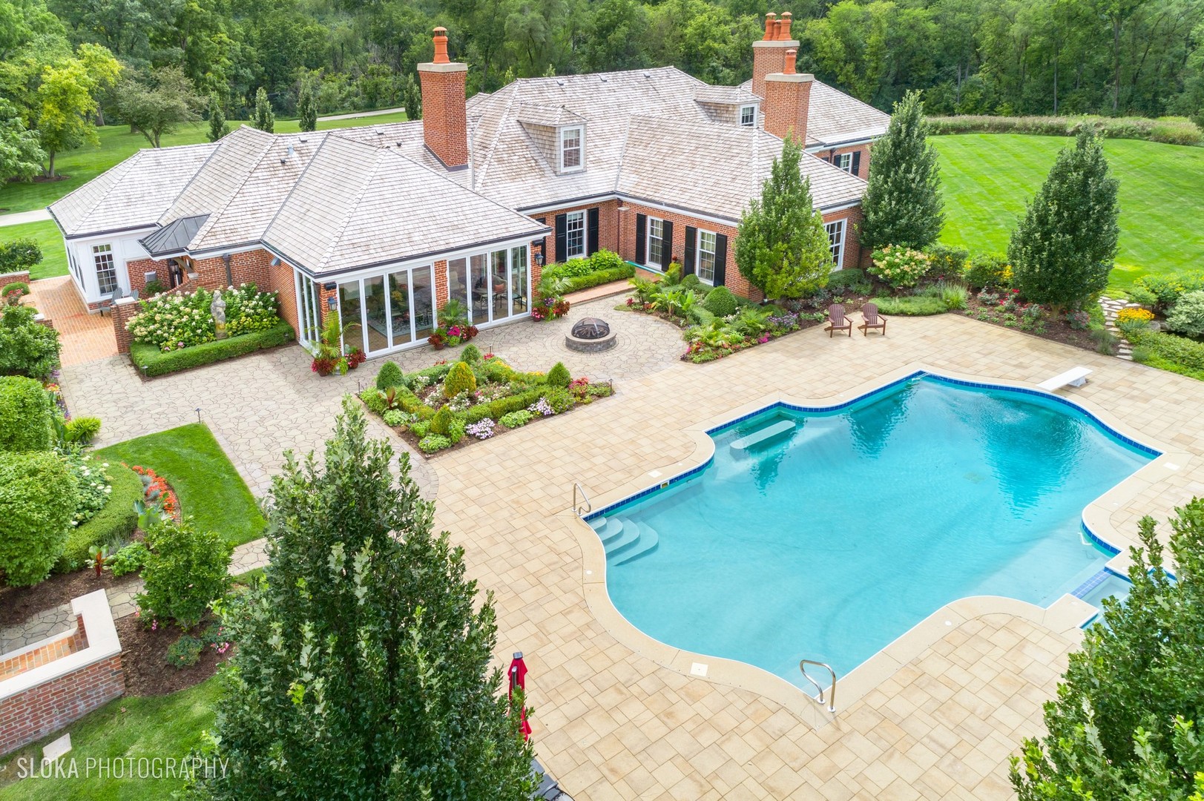
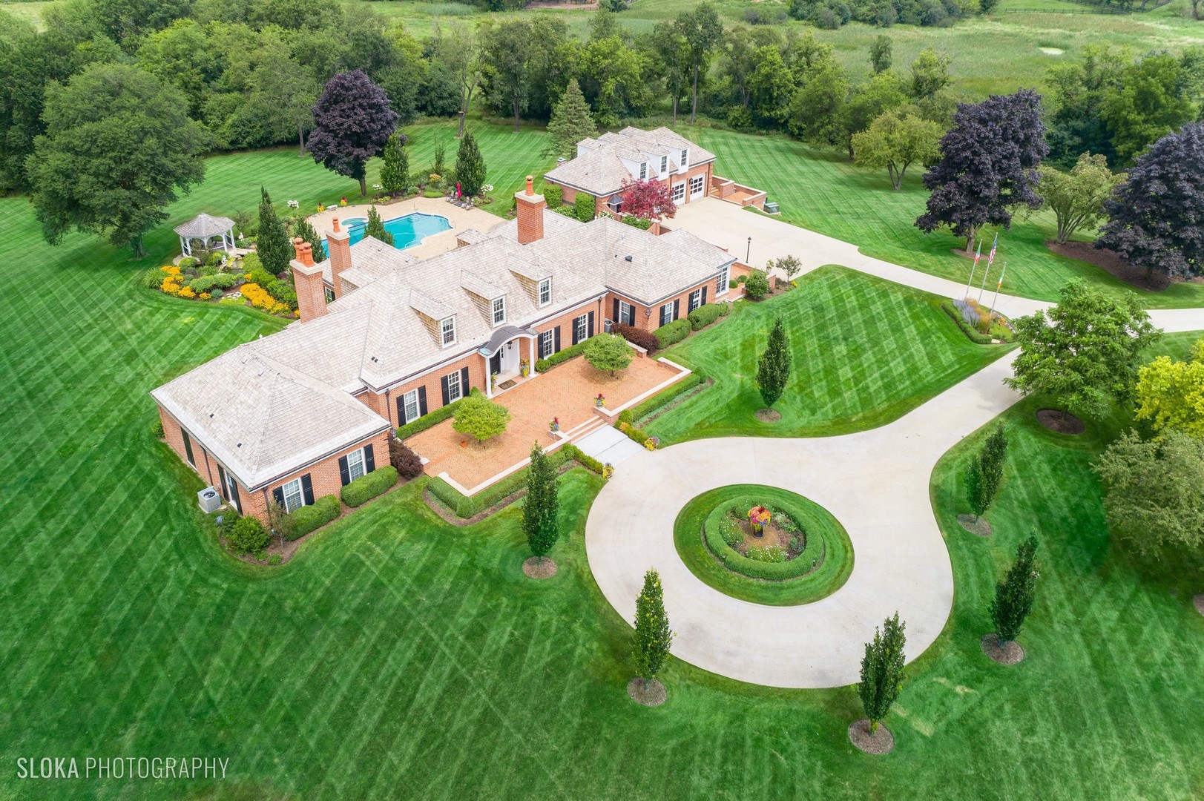
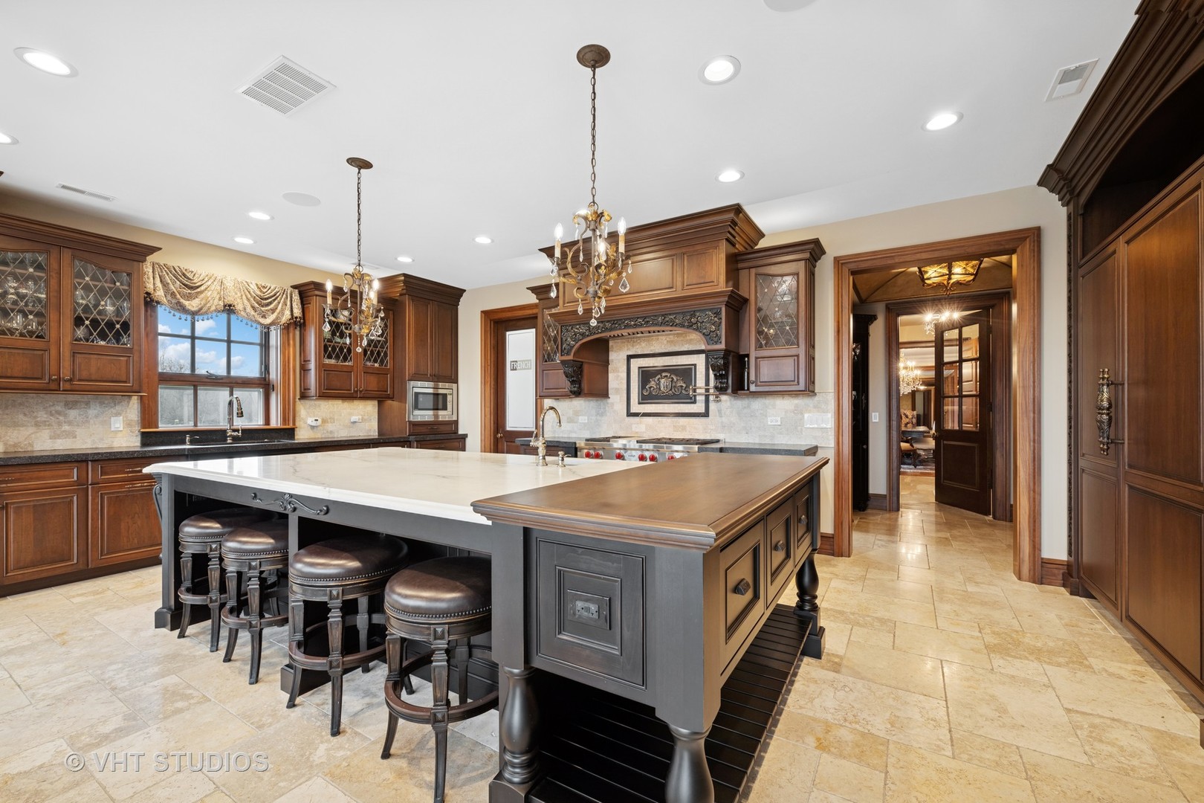
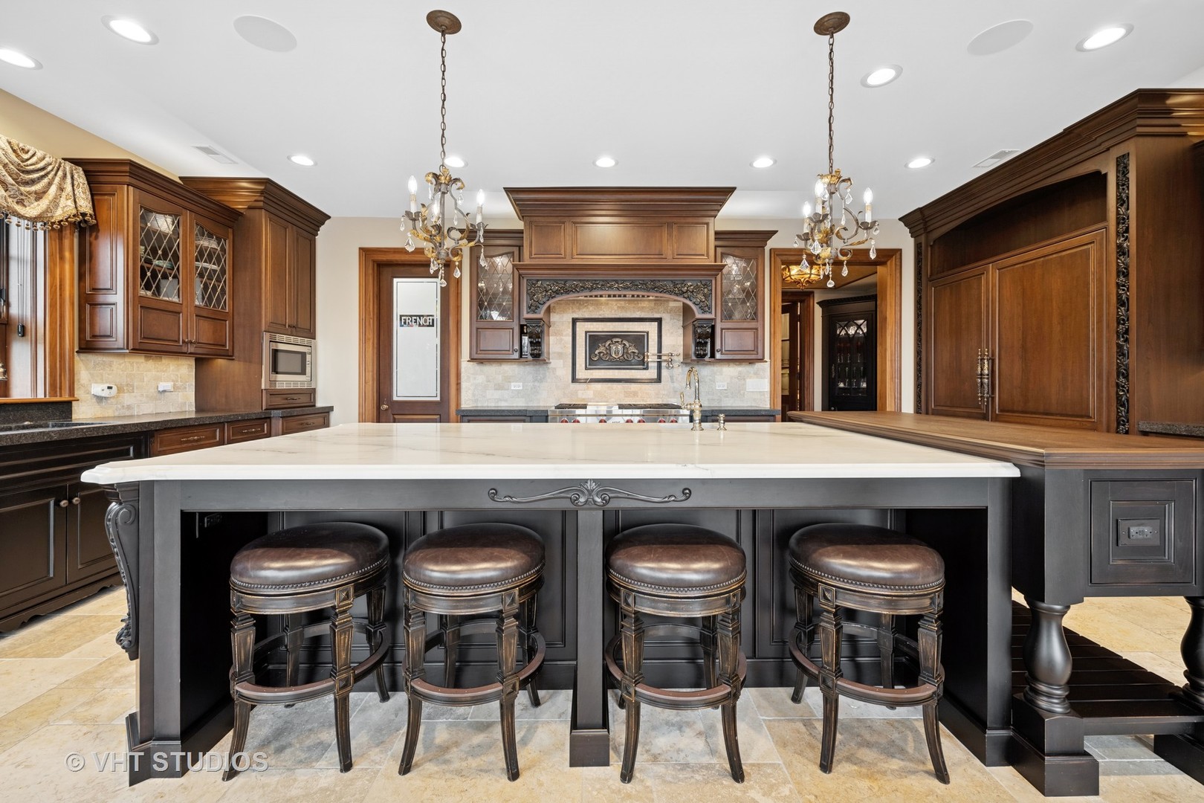
Welcome to your own private resort-set on over 25 lush, rolling acres in prestigious Barrington Hills. This extraordinary estate, 17 years in the making, blends timeless elegance with resort-style living and endless potential to create an equestrian estate or simply a private sanctuary. From the moment you arrive, you're greeted by a sense of serenity and grandeur. Thoughtful architectural details define the home, including rich walnut trim, custom plaster crown moldings, herringbone hardwood floors, and multiple fireplaces that add warmth and charm throughout. The outdoor spaces are truly a showpiece-lushly landscaped and designed for relaxation and recreation. A sparkling in-ground pool, expansive stone patio, built-in firepit, and elegant gazebo offer a luxurious setting for entertaining or unwinding in nature. The grounds also include a built-in grill in the sunroom for year-round al fresco dining. Whether you're hosting summer soirees or enjoying a quiet evening under the stars, this property lives like a five-star retreat. And for those with equestrian dreams, the acreage offers the perfect canvas to create a world-class horse property. There's ample space for barns, paddocks, and riding trails-all surrounded by the natural beauty and privacy Barrington Hills is known for. Inside, the home offers equally impressive living and entertaining spaces: a dramatic two-story entry with dual bridal staircases, soaring ceilings in the living room, a formal dining room with butler's pantry, and a richly appointed study. The chef's kitchen and breakfast room are a daily delight, with panoramic views of the grounds. The first-floor primary wing is a private sanctuary with dual spa-like baths, oversized walk-in closets, and a dedicated office. Upstairs, two spacious bedroom suites each feature ensuite baths and double walk-ins. The lower level is packed with amenities including an oversized rec room, a fitness studio, wine cellar, sauna, and even a hidden passageway for a touch of whimsy. A separate heated four-car garage includes a charming one-bedroom, 1.1-bath guest house-perfect for extended family, guests, or a live-in caretaker. This is more than just a home-it's a lifestyle. Secluded yet just minutes from downtown Barrington, Metra, shopping, dining, and award-winning District 220 schools. A rare opportunity to own a true retreat, with all the makings of a luxury equestrian estate.

Save
Ask
Tour
Hide
Share
Listing Snapshot
PriceΒ 
$2,995,000
Days On SiteΒ 
202 Days
BedroomsΒ 
4
Inside Area (SqFt)Β 
7,730 sqft
Total BathsΒ 
9
Full BathsΒ 
6
Partial BathsΒ 
3
Lot SizeΒ 
25.3 Acres
Year BuiltΒ 
1965
MLS NumberΒ 
12606624
StatusΒ 
Active Under Contract
Property TaxΒ 
$55,031.38
HOA/Condo/Coop FeesΒ 
N/A
Sq Ft SourceΒ 
Estimated
Friends & Family
Recent Activity
3 weeks agoListing updated with changes from the MLS
3 months agoStatus changed to Active Under Contract
7 months agoListing first seen on site
General Features
AcresΒ 
25.3
Additional Property UseΒ 
Horses
Direction FacesΒ 
East
FoundationΒ 
Concrete Perimeter
GarageΒ 
Yes
Garage SpacesΒ 
4
ParkingΒ 
ConcreteCircular DrivewayGarage Door OpenerOtherDetachedGarageDriveway
Parking SpacesΒ 
4
Property Sub TypeΒ 
Single Family Residence
SecurityΒ 
Security System
SewerΒ 
Septic Tank
SqFt BelowΒ 
3400
SqFt TotalΒ 
7730
StyleΒ 
Traditional
Water SourceΒ 
Well
Interior Features
AppliancesΒ 
Water SoftenerDouble OvenMicrowaveDishwasherWasherDryerDisposalTrash CompactorWine RefrigeratorCooktopWater Purifier OwnedHumidifier
BasementΒ 
Sump PumpFinishedFull
CoolingΒ 
Ceiling Fan(s)Central AirZoned
ElectricΒ 
Circuit Breakers
FireplaceΒ 
Yes
Fireplace FeaturesΒ 
Family RoomLiving RoomMaster BedroomWood Burning
FireplacesΒ 
6
FlooringΒ 
Hardwood
HeatingΒ 
Natural GasForced AirRadiantZonedRadiant Floor
InteriorΒ 
Entrance FoyerCathedral Ceiling(s)SaunaWet BarBuilt-in FeaturesWalk-In Closet(s)
Laundry FeaturesΒ 
Main Level
SpaΒ 
Yes
Bar/EntertainmentΒ 
Dimensions - 15X7Level - Main
Bedroom 2Β 
Dimensions - 32X12Level - Second
Bedroom 3Β 
Dimensions - 31X13Level - Second
Bedroom 4Β 
Dimensions - 23X15Level - Second
Breakfast RoomΒ 
Dimensions - 19X11Level - Main
Dining RoomΒ 
Dimensions - 20X14Level - Main
Exercise RoomΒ 
Dimensions - 27X26Level - Basement
Family RoomΒ 
Dimensions - 24X18Level - Main
FoyerΒ 
Dimensions - 31X21Level - Main
Game RoomΒ 
Dimensions - 15X10Level - Main
Heated Sun RoomΒ 
Dimensions - 24X19Level - Main
KitchenΒ 
Dimensions - 24X14Level - MainDescription - Pantry-Butler
LaundryΒ 
Dimensions - 10X10Level - Main
Living RoomΒ 
Dimensions - 29X23Level - Main
Master BedroomΒ 
Dimensions - 22X17Level - Main
OfficeΒ 
Dimensions - 13X11Level - Main
Recreation RoomΒ 
Dimensions - 35X35Level - Basement
StudyΒ 
Dimensions - 21X17Level - Main
Save
Ask
Tour
Hide
Share
Exterior Features
Construction DetailsΒ 
Brick
ExteriorΒ 
BarbecueOutdoor GrillFire Pit
Lot FeaturesΒ 
LandscapedWooded
Other StructuresΒ 
Gazebo
Patio And PorchΒ 
Patio
Pool FeaturesΒ 
In Ground
RoofΒ 
Shake
SpaΒ 
Yes
Community Features
Accessibility FeaturesΒ 
Therapeutic Whirlpool
Community FeaturesΒ 
Gated
MLS AreaΒ 
Barrington Area
School DistrictΒ 
Barrington High School
TownshipΒ 
Cuba
Schools
School District
Barrington High School
Elementary School
Countryside Elementary School
Middle School
Barrington Middle School-Station
High School
Barrington High School
Listing Courtesy of MRED as distributed by MLS Grid of @properties Christie's International Real Estate


Based on information submitted to the MLS GRID as of 2026-10-21 11:23 AM UTC. All data is obtained from various sources and may not have been verified by broker or MLS GRID. Supplied Open House Information is subject to change without notice. All information should be independently reviewed and verified for accuracy. Properties may or may not be listed by the office/agent presenting the information.
Last checked: 2026-10-21 11:23 AM UTC
MRED DMCA Copyright Information Copyright Β© 2026 Midwest Real Estate Data LLC. All rights reserved.

Neighborhood & Commute
Source: Walkscore
Disclosure: Community information and market data powered by Constellation Data Labs. Information is deemed reliable but not guaranteed.
Save
Ask
Tour
Hide
Share