O'Neil Property Group
Save
Ask
Tour
Hide
Share
$199,000
171 Days On Site

109 E Lake Court B
Atlanta, IL 61723

Townhouse|Pending
2
Beds
2
Total Baths
2
Full Baths
2,568
SqFt
$77
/SqFt
2002
Built
Subdivision:
North Greens
County:
Logan
Listing Courtesy of MRED as distributed by MLS Grid of Coldwell Banker Real Estate Group
109 E Lake Court B109 E Lake Court B109 E Lake Court B109 E Lake Court B
Save
Ask
Tour
Hide
Share

Mortgage Calculator

Monthly Payment (Est.)

$908
Calculator powered by Showcase IDX, a Constellation1 Company. Copyright ©2026 Information is deemed reliable but not guaranteed.

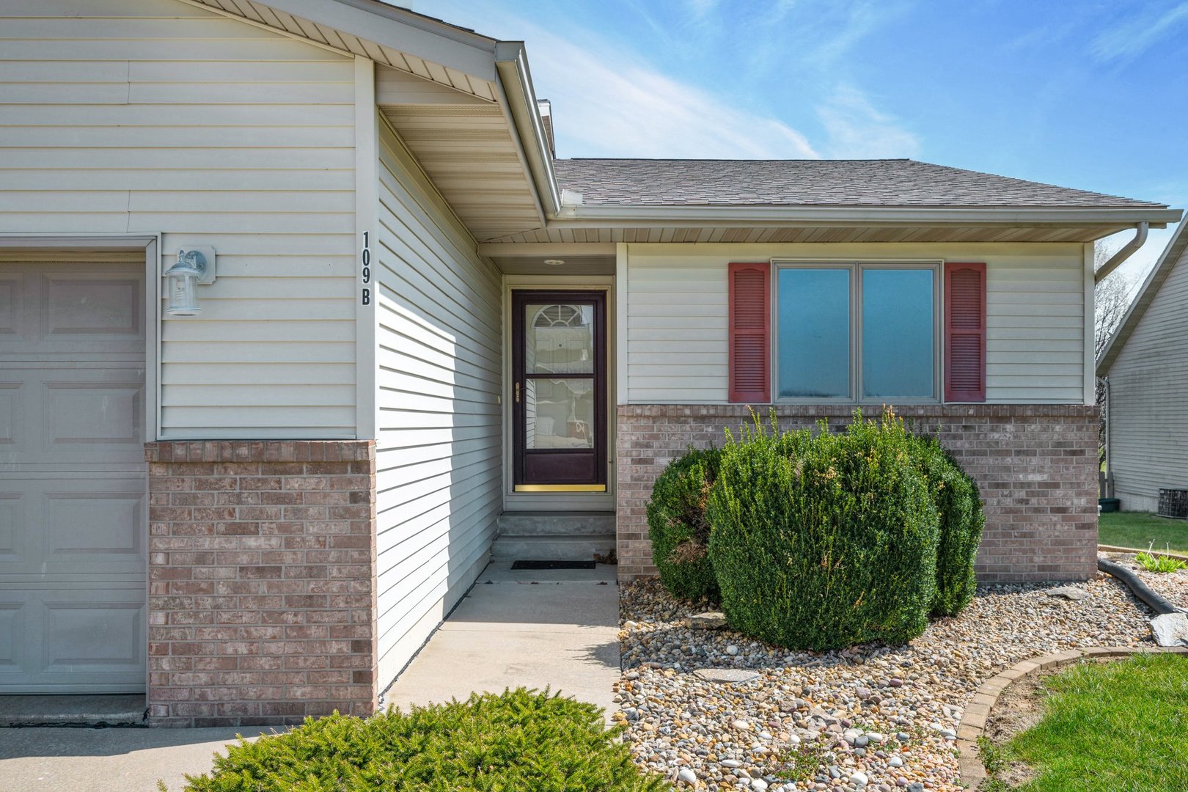
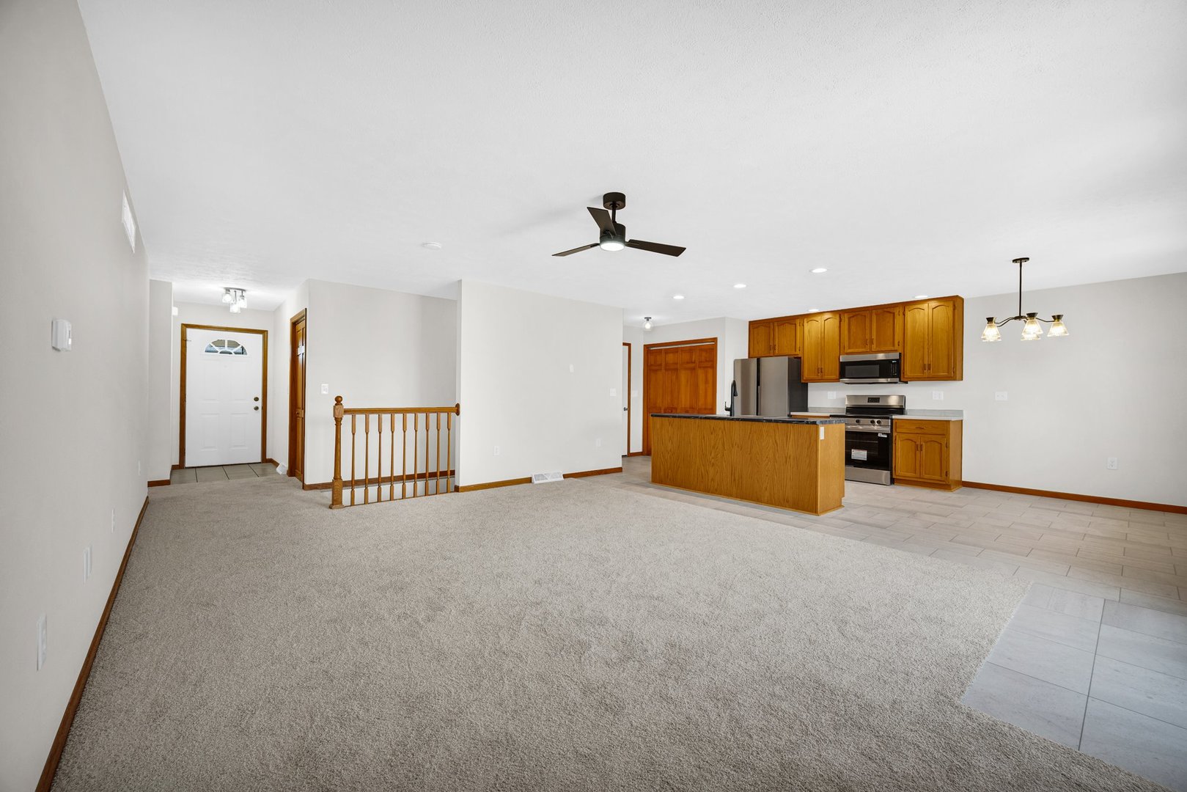
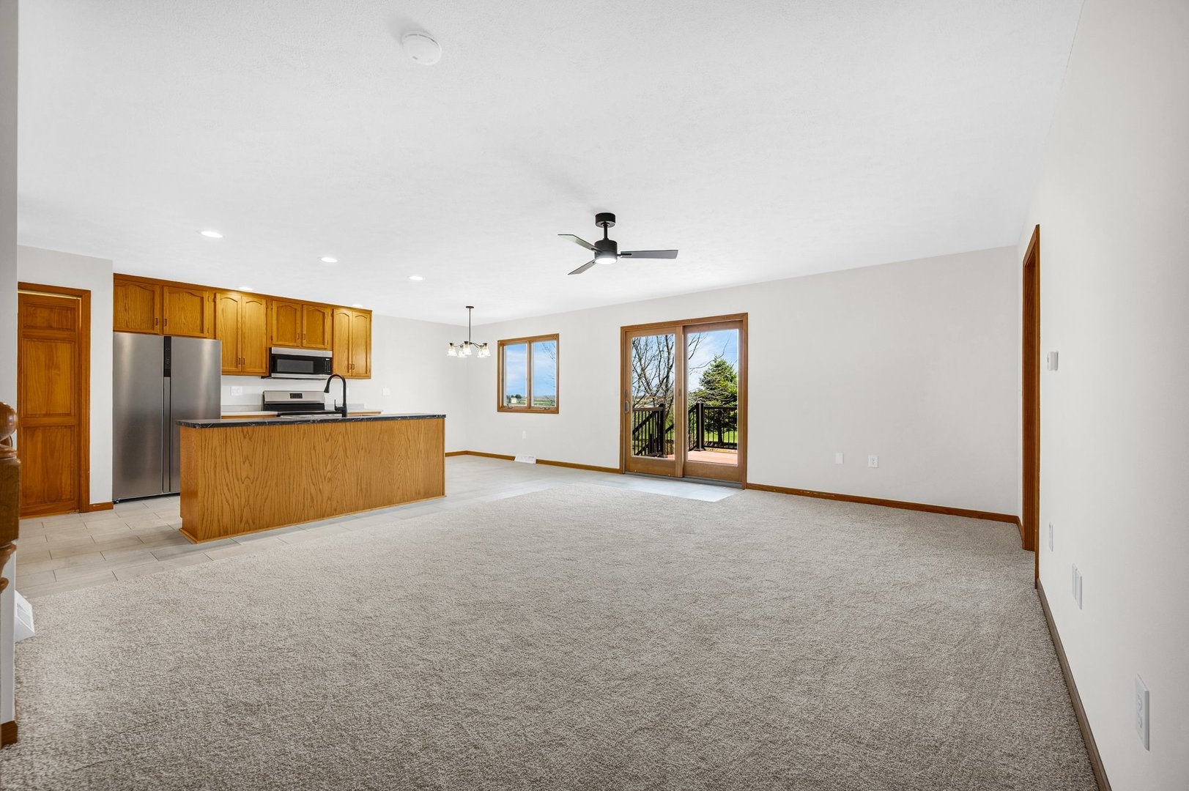
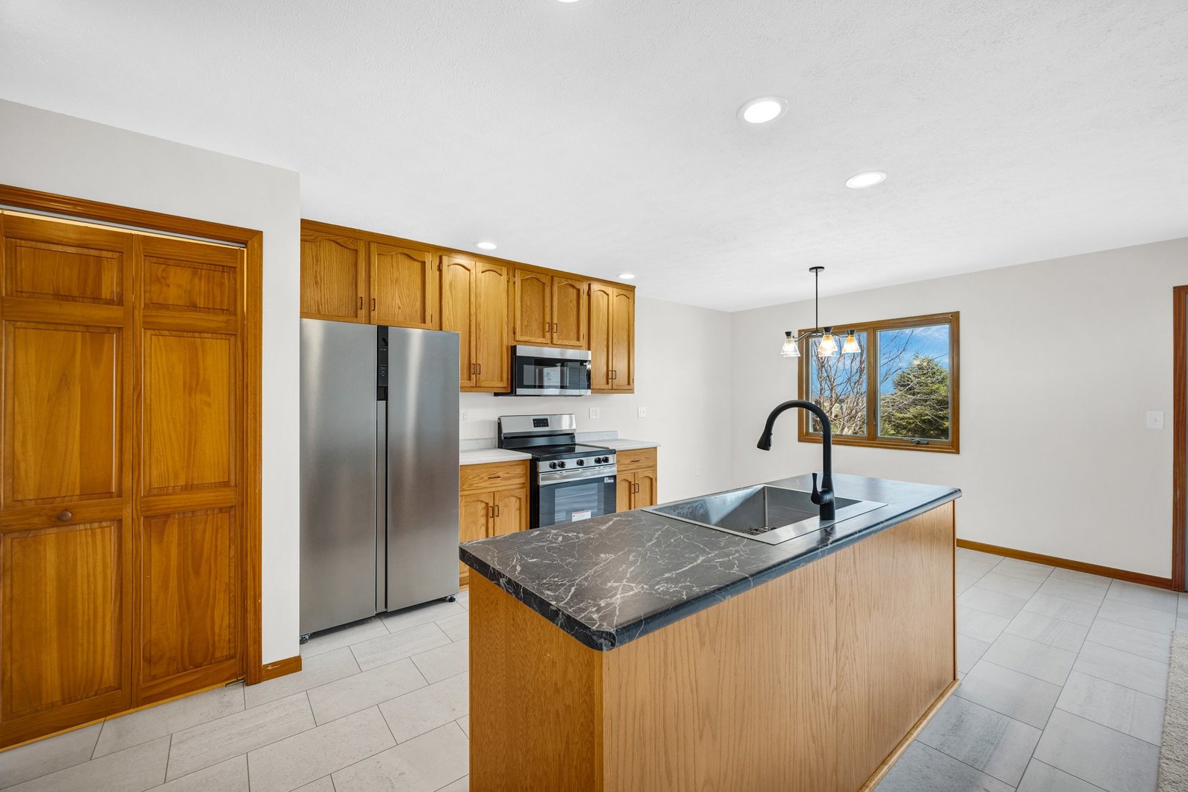
Updated Renovated Ranch with Daylight window lower level with no backyard neighbors...backs to golf course! Bright, remodeled open floorplan showcasing a spacious family room with plush new carpeting & modern matte black ceiling fan. An updated kitchen features all new counters with deep single-bowl sink, sleek light fixtures, brand new stainless appliances & all new luxury vinyl tile. Two generously-sized main floor bedrooms offer walk-in closets with the fantastic primary featuring an ensuite bath with new luxury vinyl tile, large walk-in closet and a private entry to back deck! Spacious lower level boasting massive unfinished area with bright, daylight windows, epoxy sealed floors, painted walls, a rough-in for future bathroom & plentiful storage space! Enjoy gorgeous views of the golf course and treed, landscaped yard on the maintenance-free covered porch & deck or the sculpted brick paver patio. Oversized 2-car garage with epoxy sealed floor & newer overhead opener. Main floor laundry. Andersen Windows. Newer roof with architectural shingles (approx. 2020). Interior completely repainted:2026. Updated light & plumbing fixtures, stool, switchplates, electrical, etc! **Both sides of duplex for sale. Can be sold separately as independent units OR together as one unit. THERE IS NO HOA! A fence could be installed with just the typical permit request from the City in future, if desired. Property is in an estate and therefore, being sold as-is. *Previously one parcel number & 2025 property tax amount reflects total for both sides/whole building= $6920.

Save
Ask
Tour
Hide
Share
Listing Snapshot
Price 
$199,000
Days On Site 
171 Days
Bedrooms 
2
Inside Area (SqFt) 
2,568 sqft
Total Baths 
2
Full Baths 
2
Partial Baths 
N/A
Lot Size 
N/A
Year Built 
2002
MLS® Number 
12607631
Status 
Pending
Property Tax 
N/A
HOA/Condo/Coop Fees 
N/A
Sq Ft Source 
Assessor
Friends & Family
Recent Activity
3 weeks agoListing updated with changes from the MLS®
3 weeks agoStatus changed to Pending
2 months agoPrice changed to $199,000
6 months agoListing first seen on site
General Features
Attached Garage 
Yes
Garage 
Yes
Garage Spaces 
2
Number Of Stories 
1
Parking 
ConcreteGarage Door OpenerAttachedGarage
Parking Spaces 
2
Pets 
Cats OKDogs OK
Property Sub Type 
Townhouse
Sewer 
Public Sewer
SqFt Total 
1284
Water Source 
Public
Zoning 
R1C
Interior Features
Appliances 
RangeMicrowaveDishwasherRefrigeratorStainless Steel Appliance(s)
Basement 
Sump PumpUnfinishedBath/StubbedStorage SpaceDaylightFull
Cooling 
Ceiling Fan(s)Central Air
Electric 
Circuit Breakers
Flooring 
Carpet
Heating 
Natural GasForced Air
Interior 
Walk-In Closet(s)Entrance FoyerStorageOpen Floorplan
Laundry Features 
Main LevelWasher HookupIn Unit
Bedroom 2 
Dimensions - 14X13Level - Main
Bedroom 3 
Bedroom 4 
Dining Room 
Dimensions - 9X13Level - Main
Family Room 
Dimensions - 15X24Level - Main
Foyer 
Dimensions - 4X7Level - Main
Kitchen 
Dimensions - 13X18Level - MainDescription - Eating Area-Table Space,Island,Breakfast Room,Updated Kitchen
Laundry 
Dimensions - 5X6Level - Main
Living Room 
Master Bedroom 
Dimensions - 13X18Level - Main
Other Room 
Dimensions - 7X7Level - Main
Storage 
Dimensions - 21X28Level - Basement
Utility Room-Lower Level 
Dimensions - 16X49Level - Basement
Walk In Closet 
Dimensions - 7X8Level - Main
Save
Ask
Tour
Hide
Share
Exterior Features
Construction Details 
Vinyl SidingBrick
Lot Features 
Cul-De-SacOn Golf CourseIrregular LotLandscapedLevelPie Shaped LotViews
Patio And Porch 
DeckPatio
Roof 
Asphalt
Community Features
Association Amenities 
Golf Course
Community Features 
SidewalksStreet Lights
MLS Area 
Atlanta
School District 
Olympia High School
Township 
Atlanta
Schools
School District
Olympia High School
Elementary School
Olympia Elementary
Middle School
Olympia Jr High School
High School
Olympia High School
Listing Courtesy of MRED as distributed by MLS Grid of Coldwell Banker Real Estate Group


Based on information submitted to the MLS GRID as of 2026-09-20 01:10 PM UTC. All data is obtained from various sources and may not have been verified by broker or MLS GRID. Supplied Open House Information is subject to change without notice. All information should be independently reviewed and verified for accuracy. Properties may or may not be listed by the office/agent presenting the information.
Last checked: 2026-09-20 01:10 PM UTC
MRED DMCA Copyright Information Copyright © 2026 Midwest Real Estate Data LLC. All rights reserved.

Neighborhood & Commute
Source: Walkscore
Disclosure: Community information and market data powered by Constellation Data Labs. Information is deemed reliable but not guaranteed.
Save
Ask
Tour
Hide
Share