
Search Homes for Sale in Chicago’s Western Suburbs
6730 S South Shore Drive 1504Chicago, IL 60649
Mortgage Calculator
Monthly Payment (Est.)
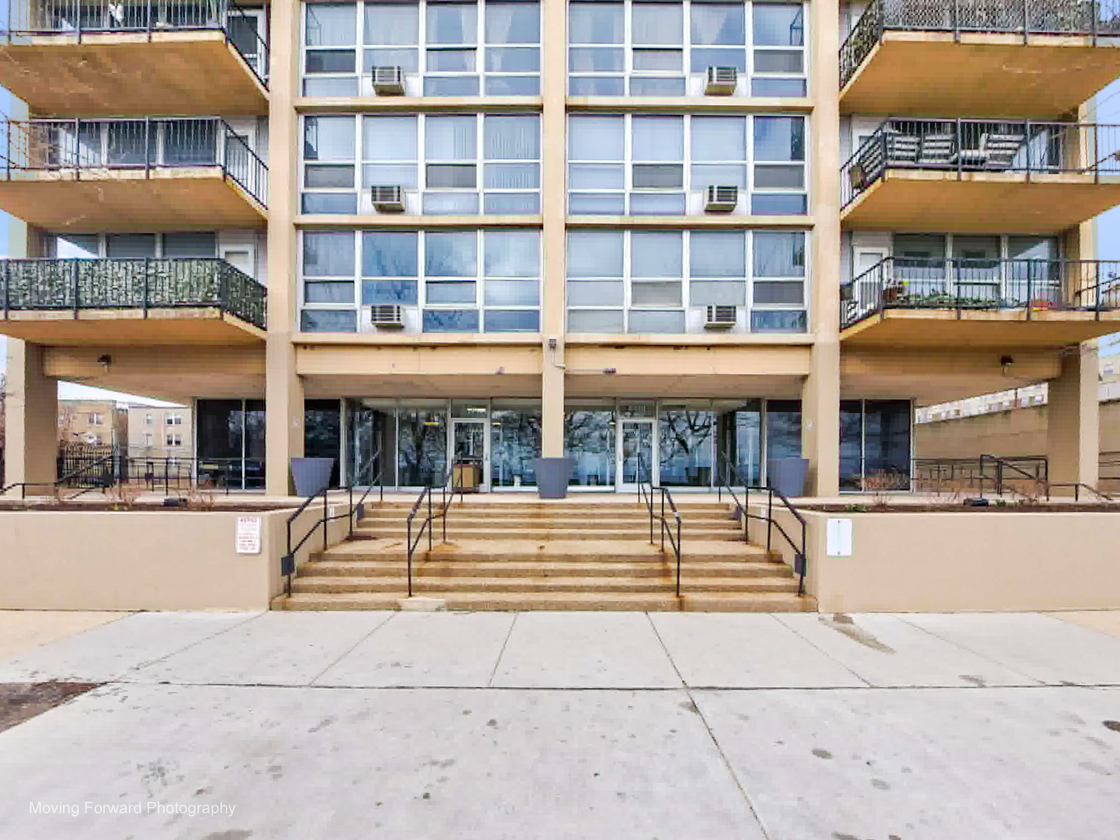
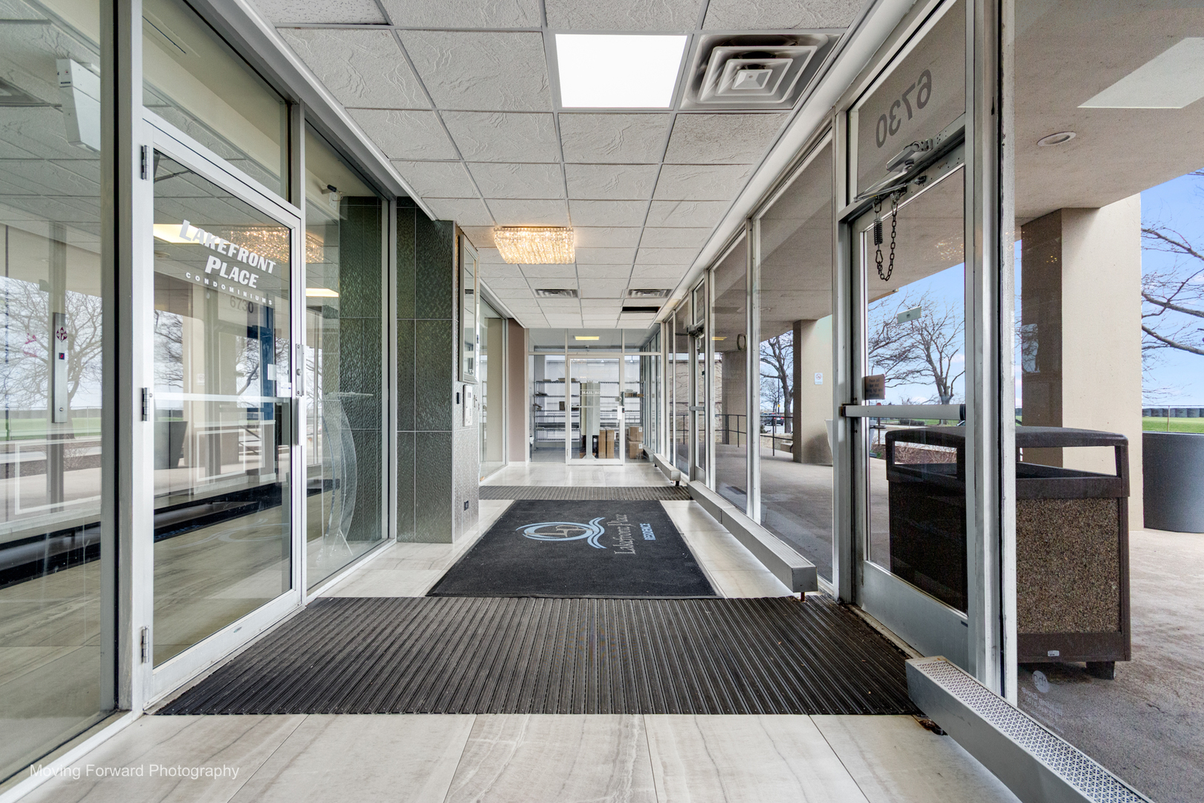
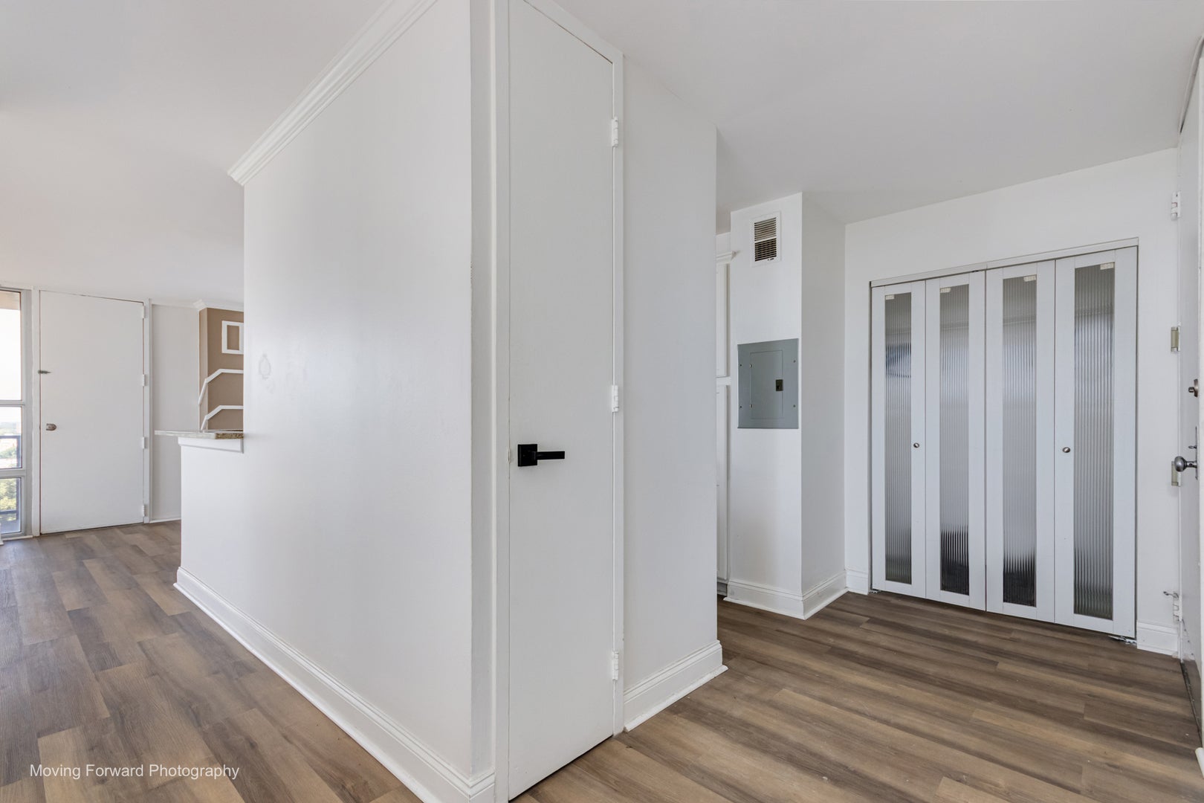
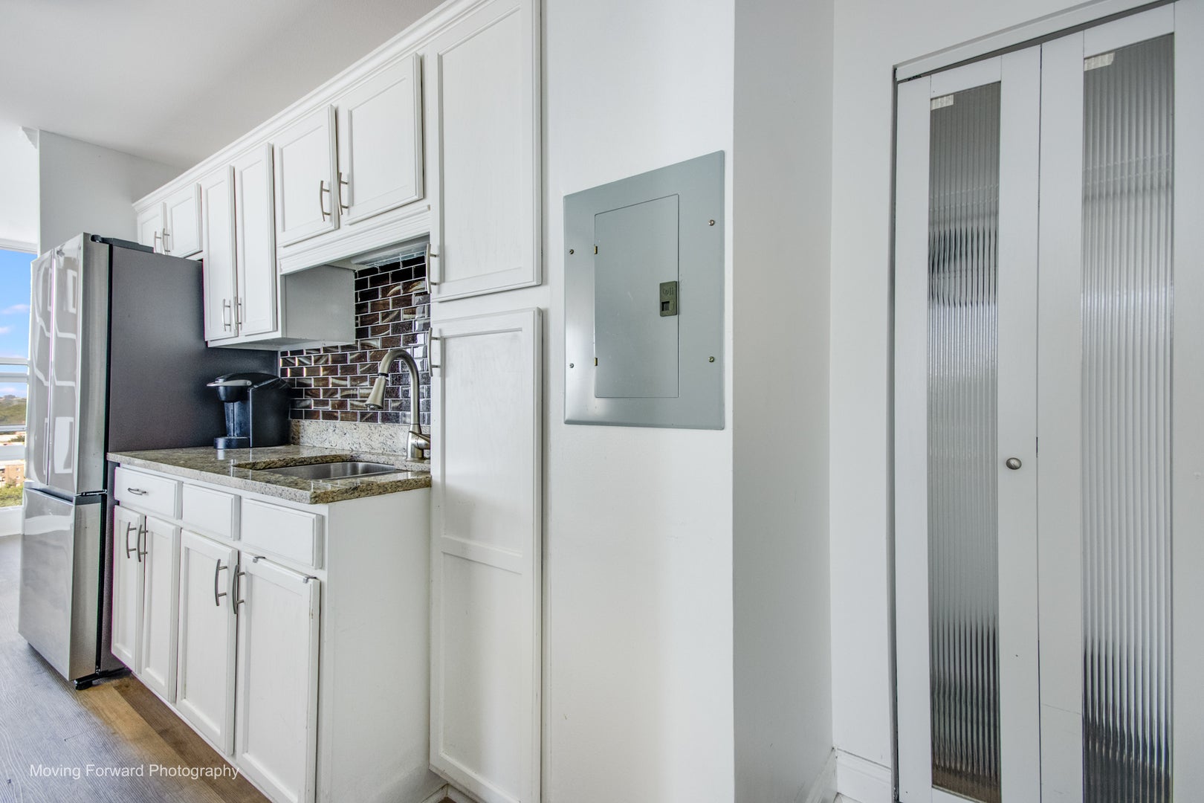
Enter an interest rate to see your estimated monthly payment.Magnificent views of Lake Michigan and the Chicago City skyline from this newly rehabbed 2 Bedroom 2 bath Condo on the 15th Floor with a parking spot convenient to the rear entry door! The over size foyer with guest closet greets you upon entering and then you'll see floor to ceiling windows gracing this open floor concept in the living/dining room and kitchen areas. Remodeled kitchen features pristine white cabinetry, stainless steel appliances and granite countertops with additional overhang for mulitple bar stools on the living/dining room sides. Enjoy the luxury vinyl flooring throughout, contemporary lighting fixtures, newly remodeled 2nd bathroom and 2 newer sleeve AC units! Primary ensuite has full wall of closet space and newly remodeled private bath with attractive ceramic tile tub area plus trendy mirror and light fixture. 2nd bedroom is good size with great views and amazing closet space. Access the approximate 17ft long balcony from the dining area to enjoy the fresh air, views of the Lake and City skyline to the north. There are also views of the Lake and green parkland scapes to the south. Storage locker for this unit is in the building lower level Storage room. Building has 2 laundry rooms, a newly equipped exercise room near completion on the main level as well as a package and mail room just off the lobby. This building truly has it all including front desk lobby personnel 24/7. Lots of new improvements throughout the building completed in the past 2yrs with more happening in the near future. The garage was improved within the past 2 years and accessible for those unit owners with an exclusive assigned parking spot specific to their unit. Private exterior parking deck also has exclusive spots assigned to the balance of unit owners. This unit is assigned exclusive exterior spot #6. Location is so convenient being across from Lake Michigan and the South Shore Golf Course, plus there is access to scenic walking paths, beaches, and parkland, plus just minutes from the South Shore Cultural Center, dining, local shops, and public transit options. Marvel at this opportunity to enjoy all that the South Shore life style has to offer. Come take a look and make this unit yours today!
| a month ago | Listing updated with changes from the MLS | |
| 2 months ago | Status changed to Active | |
| 2 months ago | Price changed to $179,900 | |
| 7 months ago | Listing first seen on site |

Based on information submitted to the MLS GRID as of 2026-11-18 11:37 AM UTC. All data is obtained from various sources and may not have been verified by broker or MLS GRID. Supplied Open House Information is subject to change without notice. All information should be independently reviewed and verified for accuracy. Properties may or may not be listed by the office/agent presenting the information.
Last checked: 2026-11-18 11:37 AM UTC
MRED DMCA Copyright Information Copyright © 2026 Midwest Real Estate Data LLC. All rights reserved.