O'Neil Property Group

Search Homes for Sale in Chicago’s Western Suburbs

Save
Ask
Tour
Hide
Share
$160,000
229 Days On Site

5701 N Sheridan Road 3E
Chicago, IL 60660

For Sale|Condominium|Active
1
Bed
1
Total Bath
1
Full Bath
850
SqFt
$188
/SqFt
1962
Built
County:
Cook
Listing Courtesy of MRED as distributed by MLS Grid of Vernon Realty Inc.
5701 N Sheridan Road 3E5701 N Sheridan Road 3E5701 N Sheridan Road 3E5701 N Sheridan Road 3E
Save
Ask
Tour
Hide
Share

Mortgage Calculator

Monthly Payment (Est.)

Enter an interest rate to see your estimated monthly payment.
Calculator powered by Showcase IDX, a Constellation1 Company. Copyright Β©2026 Information is deemed reliable but not guaranteed.

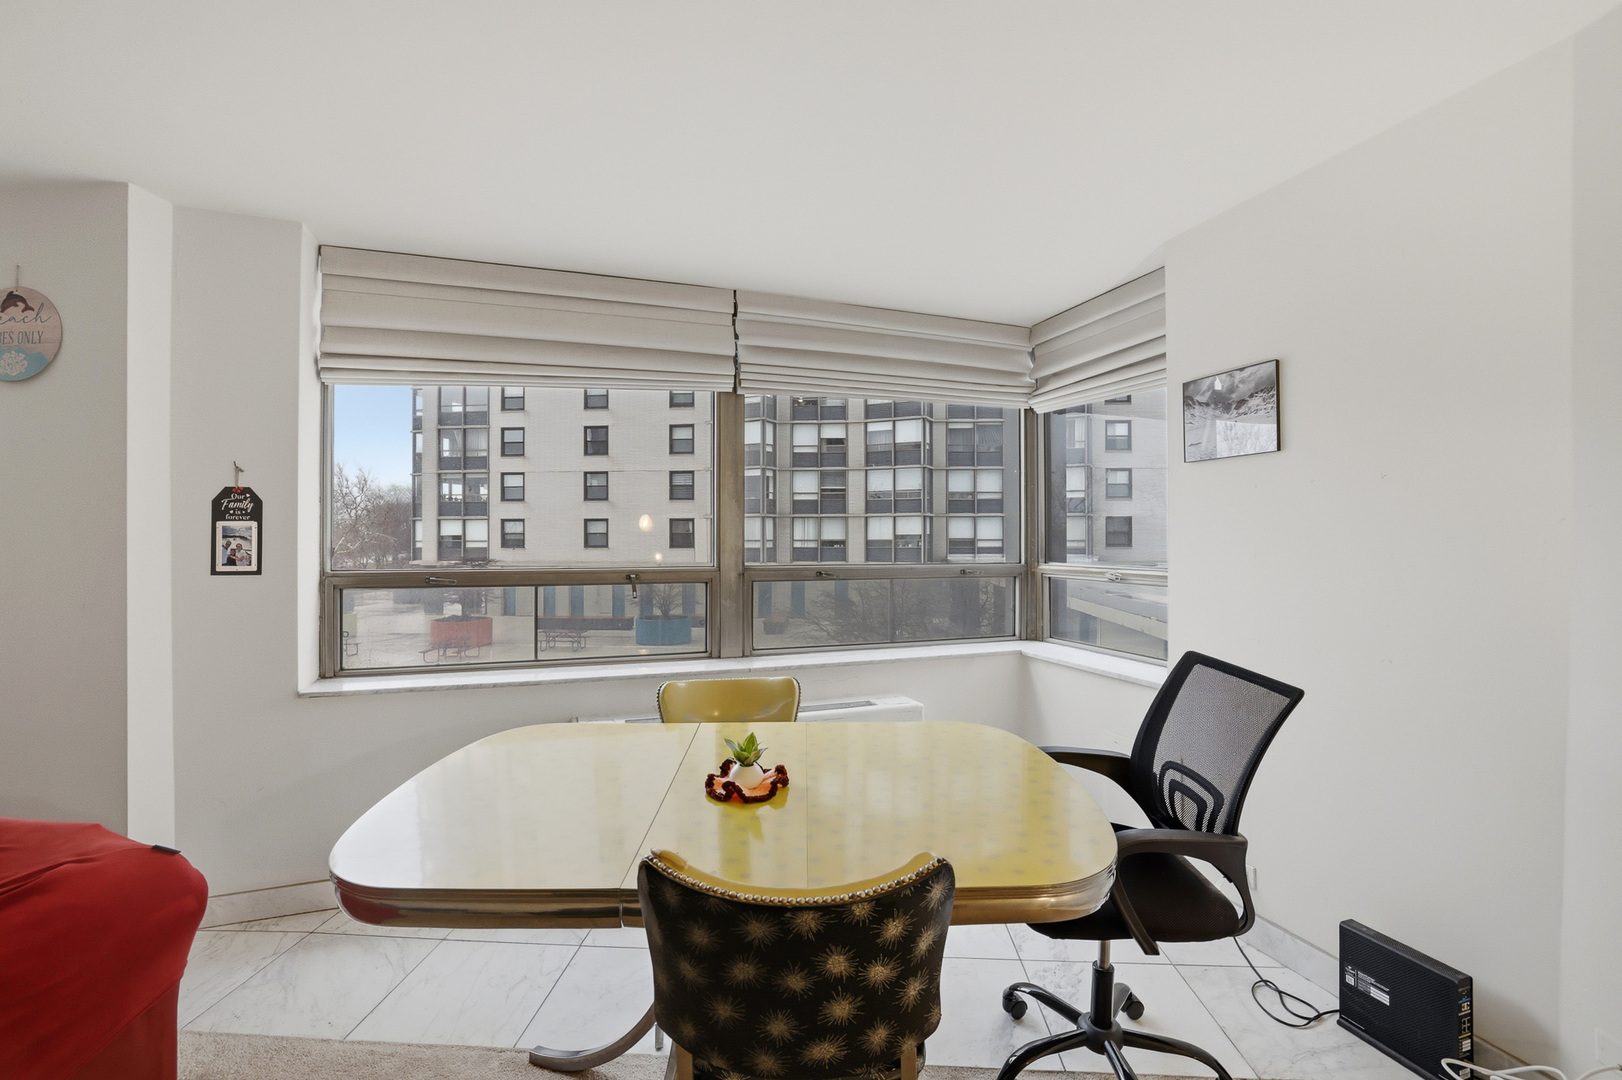
Bright, beautifully maintained 1-bedroom with sweeping lake and skyline views in the highly desirable Hollywood Towers. This home offers a generous, functional layout with expansive living space, hardwood flooring, and oversized windows that bring in exceptional natural light throughout the day. The kitchen flows seamlessly into the living and dining areas, creating a comfortable setting for both everyday living and entertaining. Ample closet space and a flexible floor plan make working from home effortless. A true move-in-ready opportunity in a full-amenity, professionally managed building located directly on the lakefront with immediate access to the beach and bike path. Assessments include heat, A/C, cable, and internet. Investor-friendly with no rental restrictions. Convenient access to public transportation, Andersonville, and neighborhood dining and shopping.

Save
Ask
Tour
Hide
Share
Listing Snapshot
PriceΒ 
$160,000
Days On SiteΒ 
229 Days
BedroomsΒ 
1
Inside Area (SqFt)Β 
850 sqft
Total BathsΒ 
1
Full BathsΒ 
1
Partial BathsΒ 
N/A
Lot SizeΒ 
N/A
Year BuiltΒ 
1962
MLS NumberΒ 
12607951
StatusΒ 
Active
Property TaxΒ 
$3,115.7
HOA/Condo/Coop FeesΒ 
$526 monthly
Sq Ft SourceΒ 
Estimated
Friends & Family
Recent Activity
5 days agoListing updated with changes from the MLS
5 days agoPrice changed to $160,000
5 days agoStatus changed to Active
8 months agoListing first seen on site
General Features
Direction FacesΒ 
South
Number Of StoriesΒ 
30
PetsΒ 
Cats OK
Property Sub TypeΒ 
Condominium
SewerΒ 
Public Sewer
Water SourceΒ 
Public
Interior Features
AppliancesΒ 
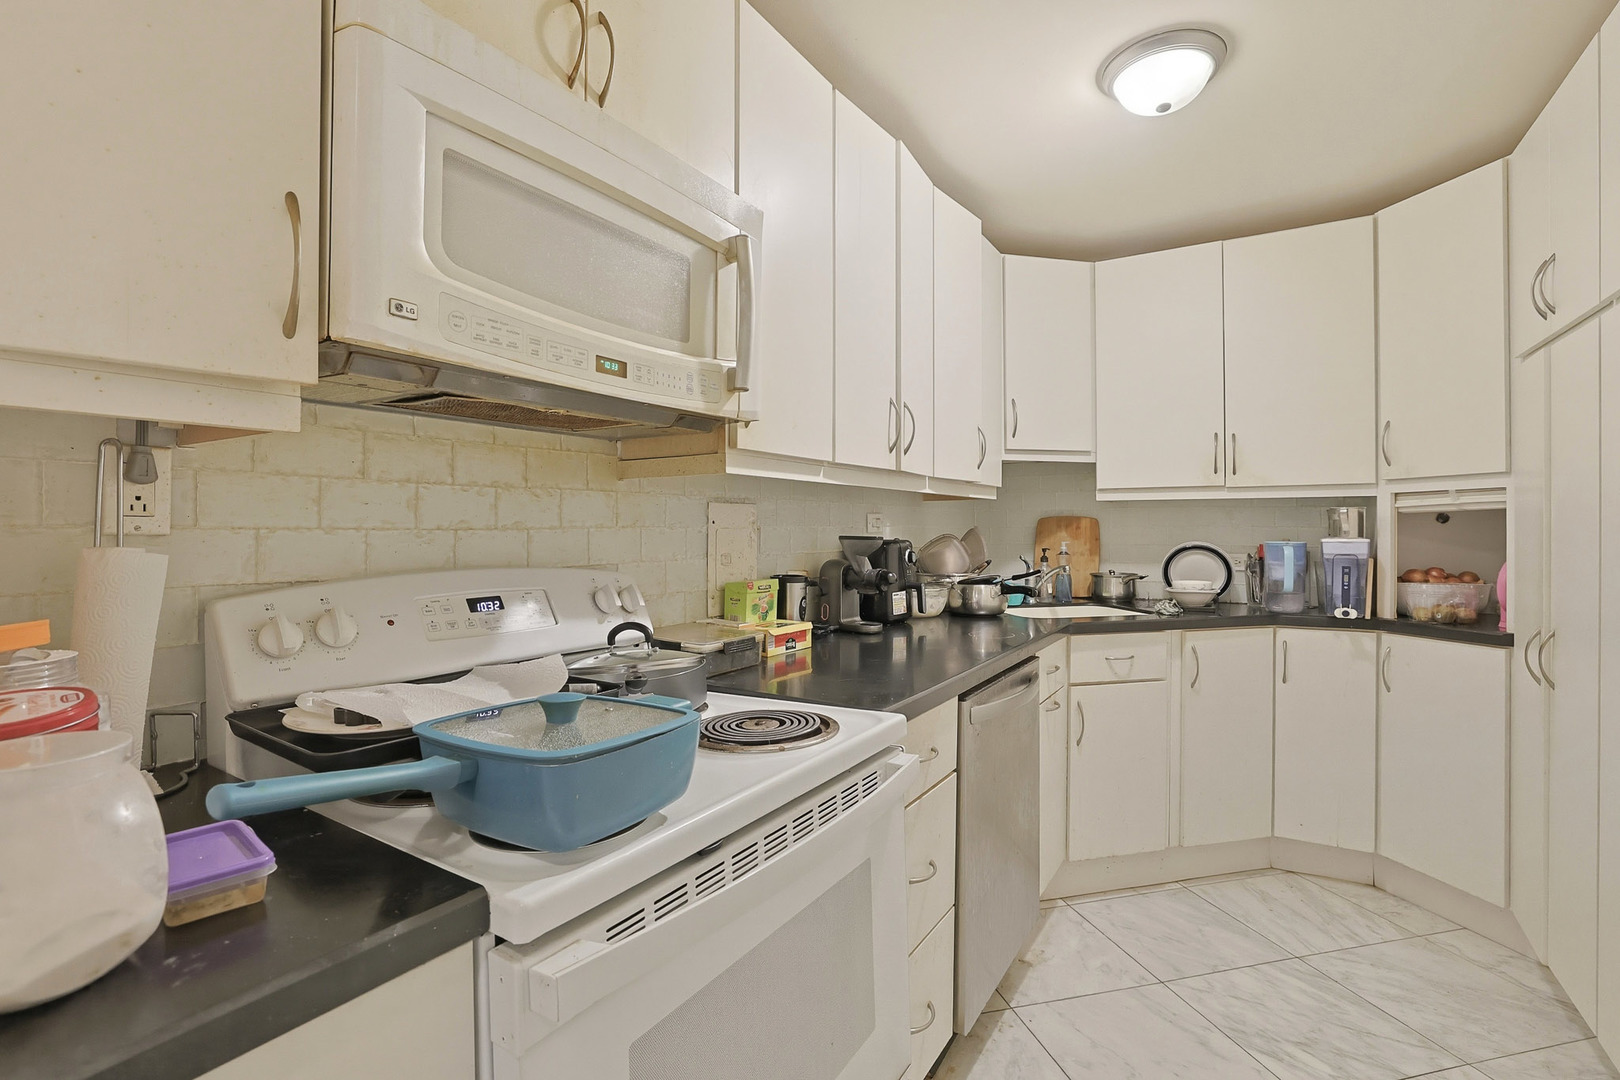
RangeMicrowaveDishwasherRefrigeratorCooktop
BasementΒ 
None
CoolingΒ 
Central Air
ElectricΒ 
Circuit Breakers
InteriorΒ 
Entrance Foyer
Bedroom 2Β 
Bedroom 3Β 
Bedroom 4Β 
Dining RoomΒ 
Dimensions - COMBOLevel - Main
Family RoomΒ 
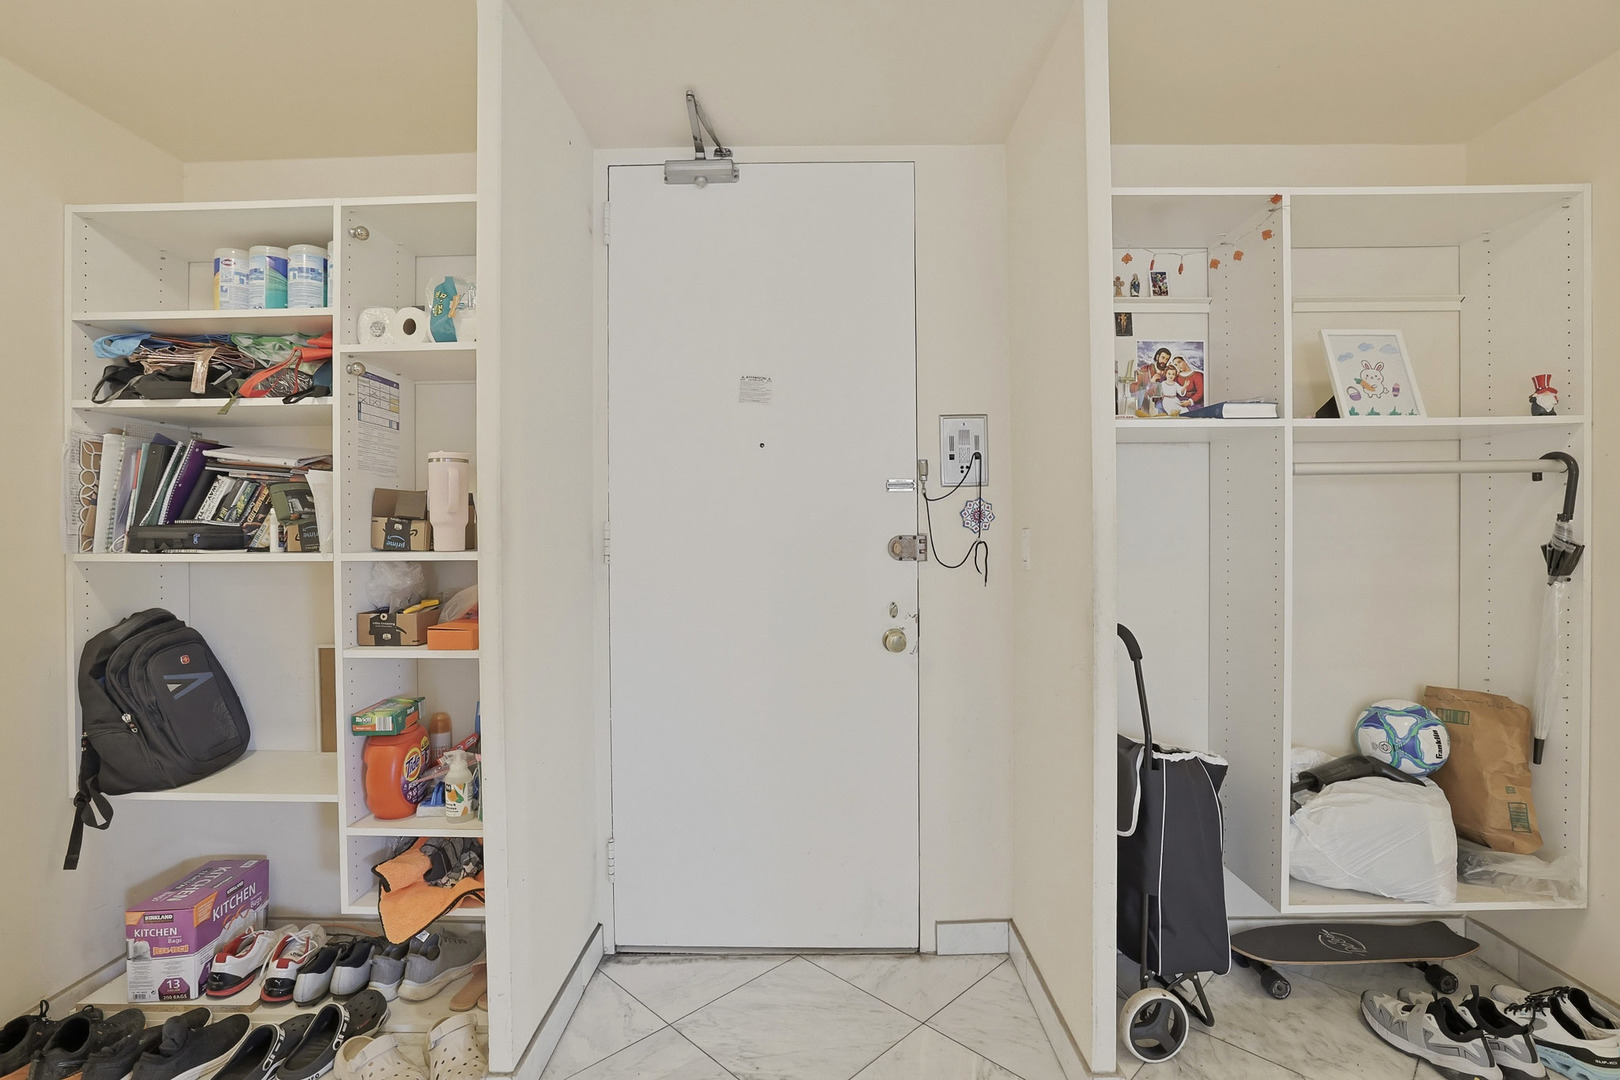
FoyerΒ 
Dimensions - 8X5Level - Main
KitchenΒ 
Dimensions - 11X10Level - Main
LaundryΒ 
Living RoomΒ 
Dimensions - 21X20Level - Main
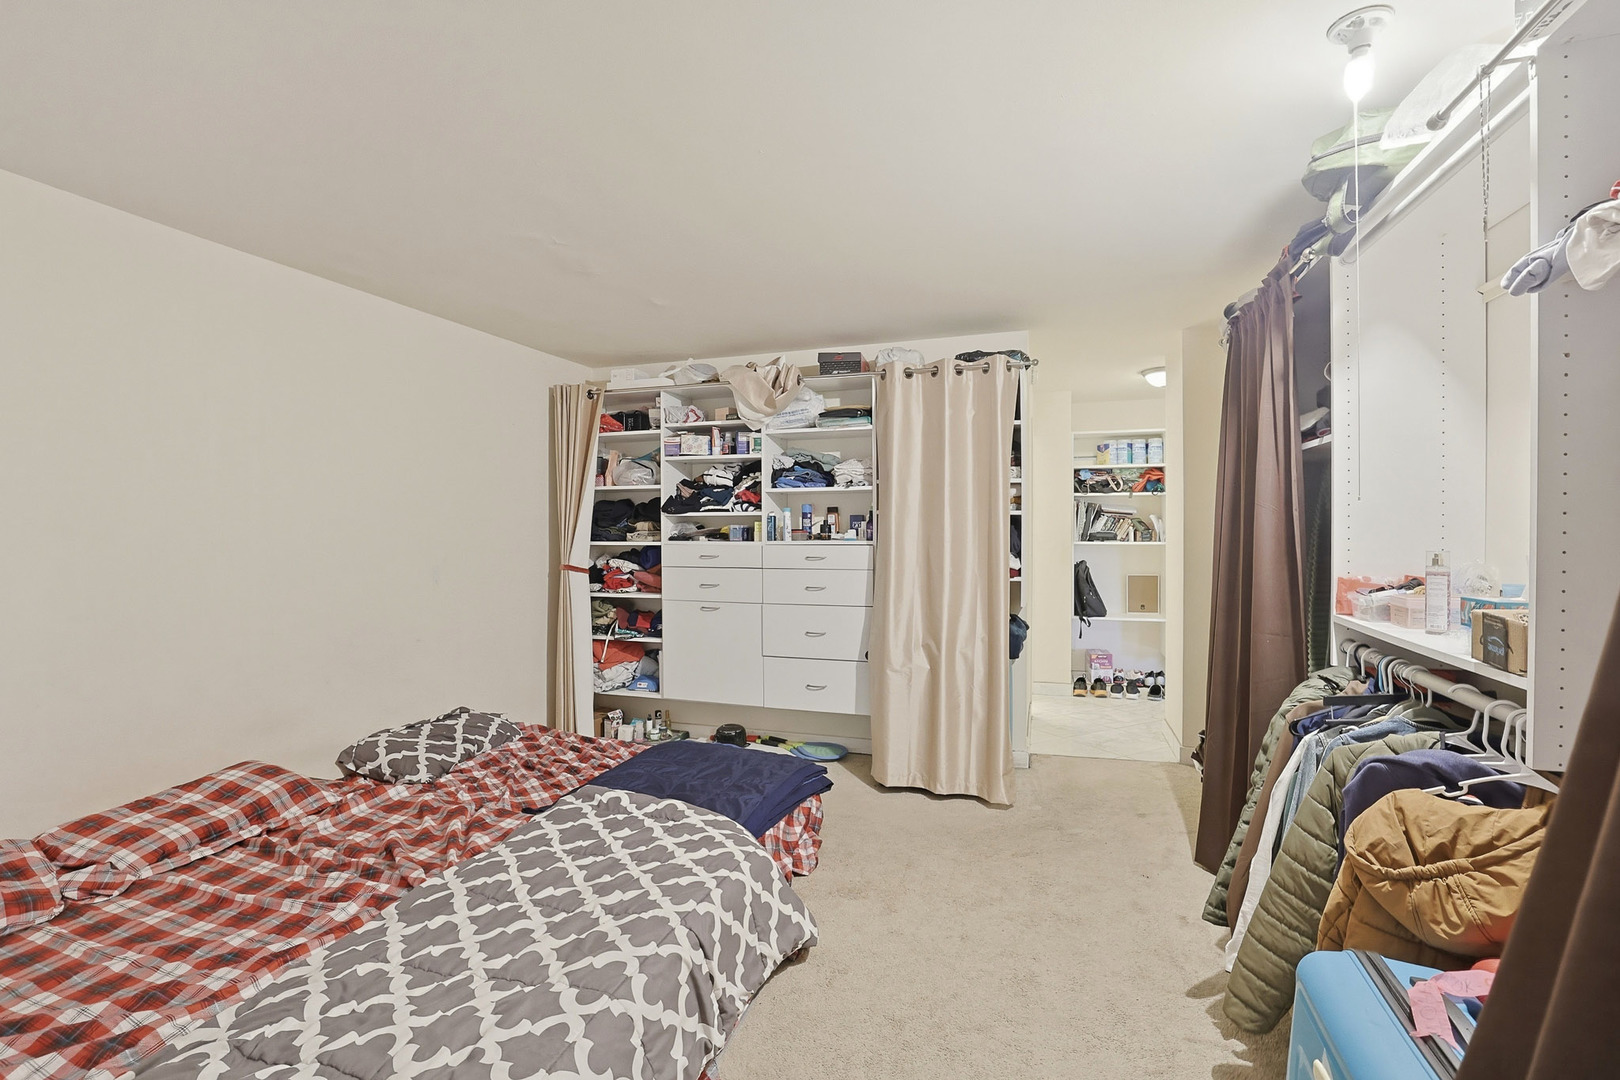
Master BedroomΒ 
Dimensions - 16X11Level - Main
Save
Ask
Tour
Hide
Share
Exterior Features
Construction DetailsΒ 
BrickGlassConcrete
ViewΒ 
Water
WaterviewΒ 
Water
Community Features
Association AmenitiesΒ 
LaundryCoin LaundryStorageService Elevator(s)Fitness Center
Association FeeΒ 
$526.0
Association Fee FrequencyΒ 
Monthly
MLS AreaΒ 
CHI - Edgewater
School DistrictΒ 
Senn High School
TownshipΒ 
North Chicago
Schools
School District
Senn High School
Elementary School
Swift Elementary School Specialt
Middle School
Swift Elementary School Specialt
High School
Senn High School
Listing Courtesy of MRED as distributed by MLS Grid of Vernon Realty Inc.


Based on information submitted to the MLS GRID as of 2026-11-19 01:07 PM UTC. All data is obtained from various sources and may not have been verified by broker or MLS GRID. Supplied Open House Information is subject to change without notice. All information should be independently reviewed and verified for accuracy. Properties may or may not be listed by the office/agent presenting the information.
Last checked: 2026-11-19 01:07 PM UTC
MRED DMCA Copyright Information Copyright Β© 2026 Midwest Real Estate Data LLC. All rights reserved.

Neighborhood & Commute
Source: Walkscore
Disclosure: Community information and market data powered by Constellation Data Labs. Information is deemed reliable but not guaranteed.
Save
Ask
Tour
Hide
Share