
18760 Hillside RoadMorrison, IL 61270
Mortgage Calculator
Monthly Payment (Est.)
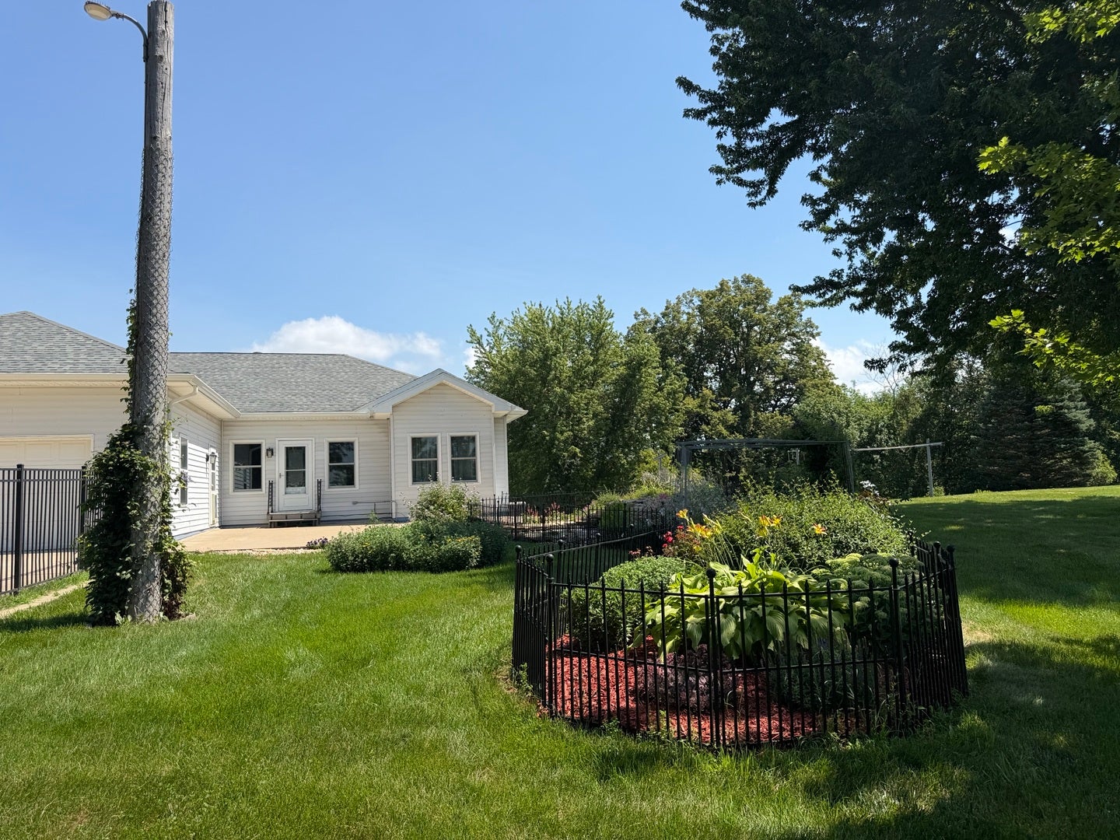
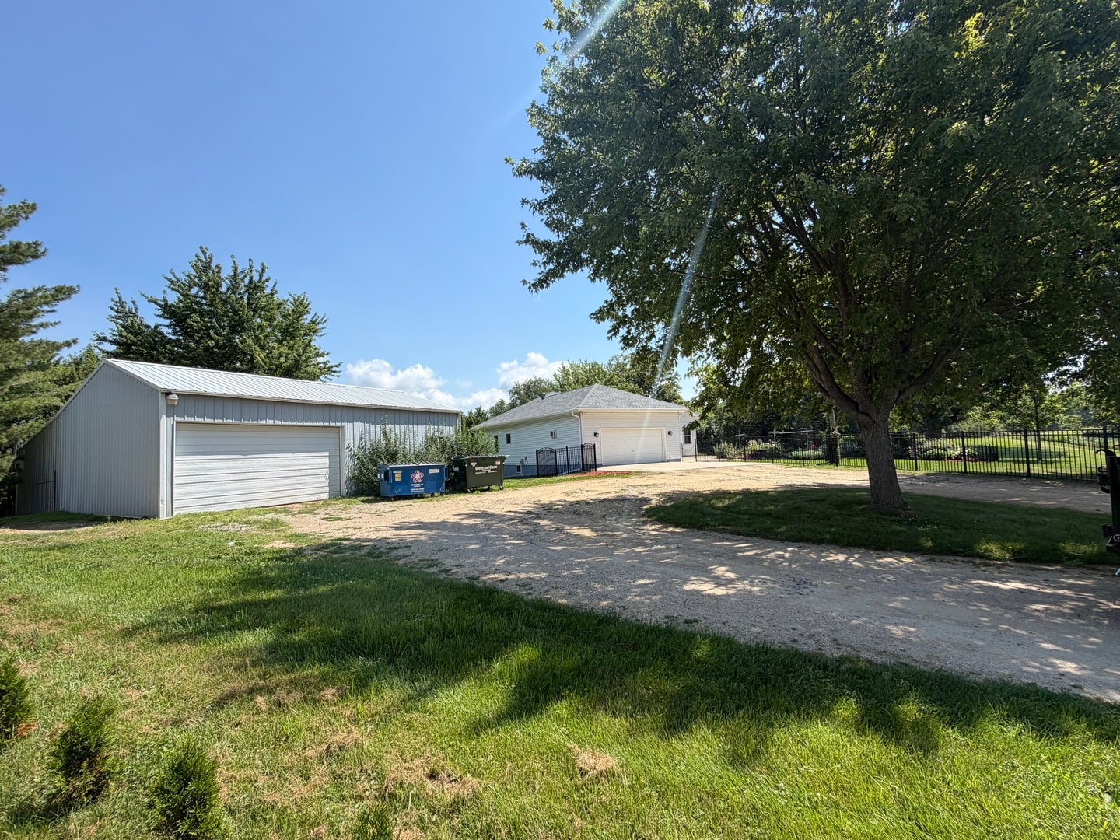
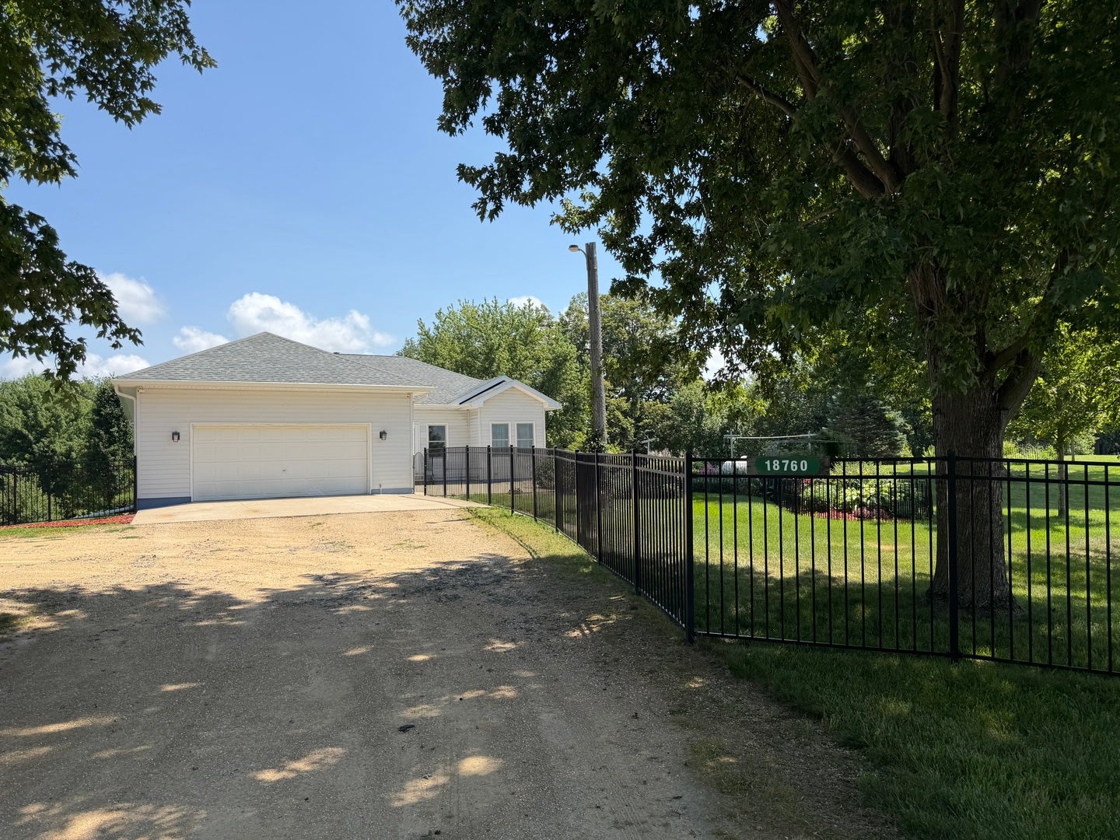
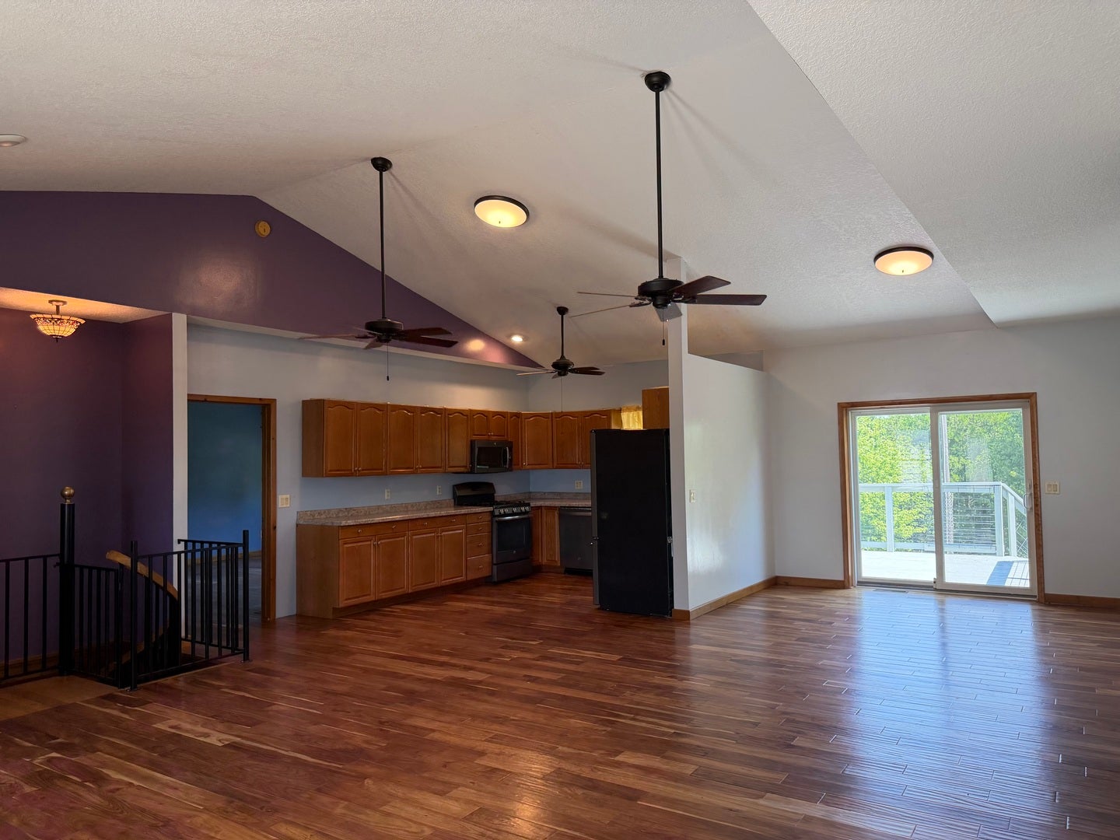
Enter an interest rate to see your estimated monthly payment.Experience refined country living on 5 serene acres with this expansive 5-bedroom ranch, offering a blend of comfort and privacy. A welcoming open layout flows effortlessly to a dining area with a slider leading to a spacious deck-perfect for taking in sweeping views of the surrounding landscape. The walkout basement adds exceptional versatility, providing direct access to the outdoors and abundant natural light. The primary suite is designed for convenience and relaxation, featuring a private bath with separate laundry. Enjoy spa like amenities including a sauna and hot tub, creating a personal retreat right at home. Thoughtful updates ensure peace of mind: roof (2016), windows (2022), furnace and central air (2017), and drain field (2015). The home is powered by a full 200amp electrical service. For those who value space for projects, storage, or hobbies, this property delivers. The insulated 2car attached garage offers a window air. Two outbuildings: a 24X36 dirt floor shop and a 18X36 heated, insulated shop with concrete flooring-ideal for year-round use. A rare opportunity to enjoy luxury, acreage, and functionality in one exceptional property.
| 2 months ago | Listing updated with changes from the MLS® | |
| 3 months ago | Status changed to Active | |
| 5 months ago | Price changed to $380,000 | |
| 6 months ago | Listing first seen on site |

Based on information submitted to the MLS GRID as of 2026-09-29 04:37 PM UTC. All data is obtained from various sources and may not have been verified by broker or MLS GRID. Supplied Open House Information is subject to change without notice. All information should be independently reviewed and verified for accuracy. Properties may or may not be listed by the office/agent presenting the information.
Last checked: 2026-09-29 04:37 PM UTC
MRED DMCA Copyright Information Copyright © 2026 Midwest Real Estate Data LLC. All rights reserved.