O'Neil Property Group
Save
Ask
Tour
Hide
Share
$415,000
176 Days On Site

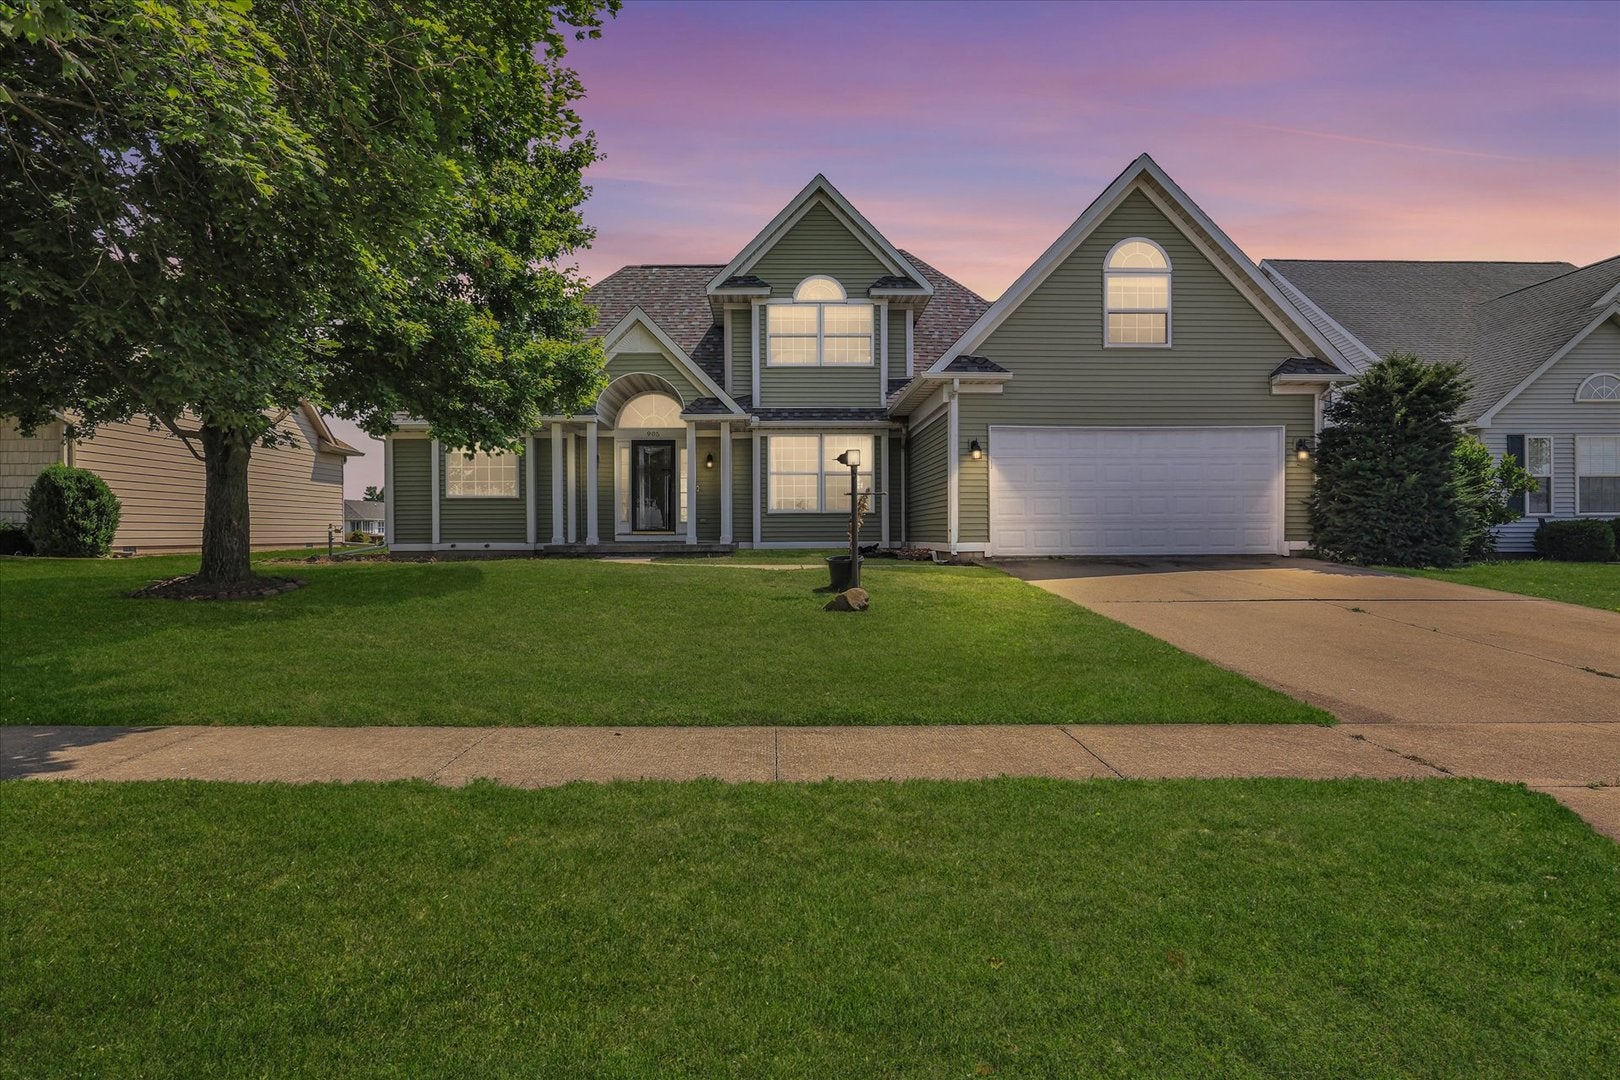
905 PHEASANT RUN Road
Tuscola, IL 61953

For Sale|Single Family Residence|Active
4
Beds
3
Total Baths
2
Full Baths
1
Partial Bath
2,412
SqFt
$172
/SqFt
1995
Built
Subdivision:
Ironhorse
County:
Douglas
Listing Courtesy of MRED as distributed by MLS Grid of KELLER WILLIAMS-TREC
905 PHEASANT RUN Road905 PHEASANT RUN Road905 PHEASANT RUN Road905 PHEASANT RUN Road
Save
Ask
Tour
Hide
Share

Mortgage Calculator

Monthly Payment (Est.)

Enter an interest rate to see your estimated monthly payment.
Calculator powered by Showcase IDX, a Constellation1 Company. Copyright ©2026 Information is deemed reliable but not guaranteed.

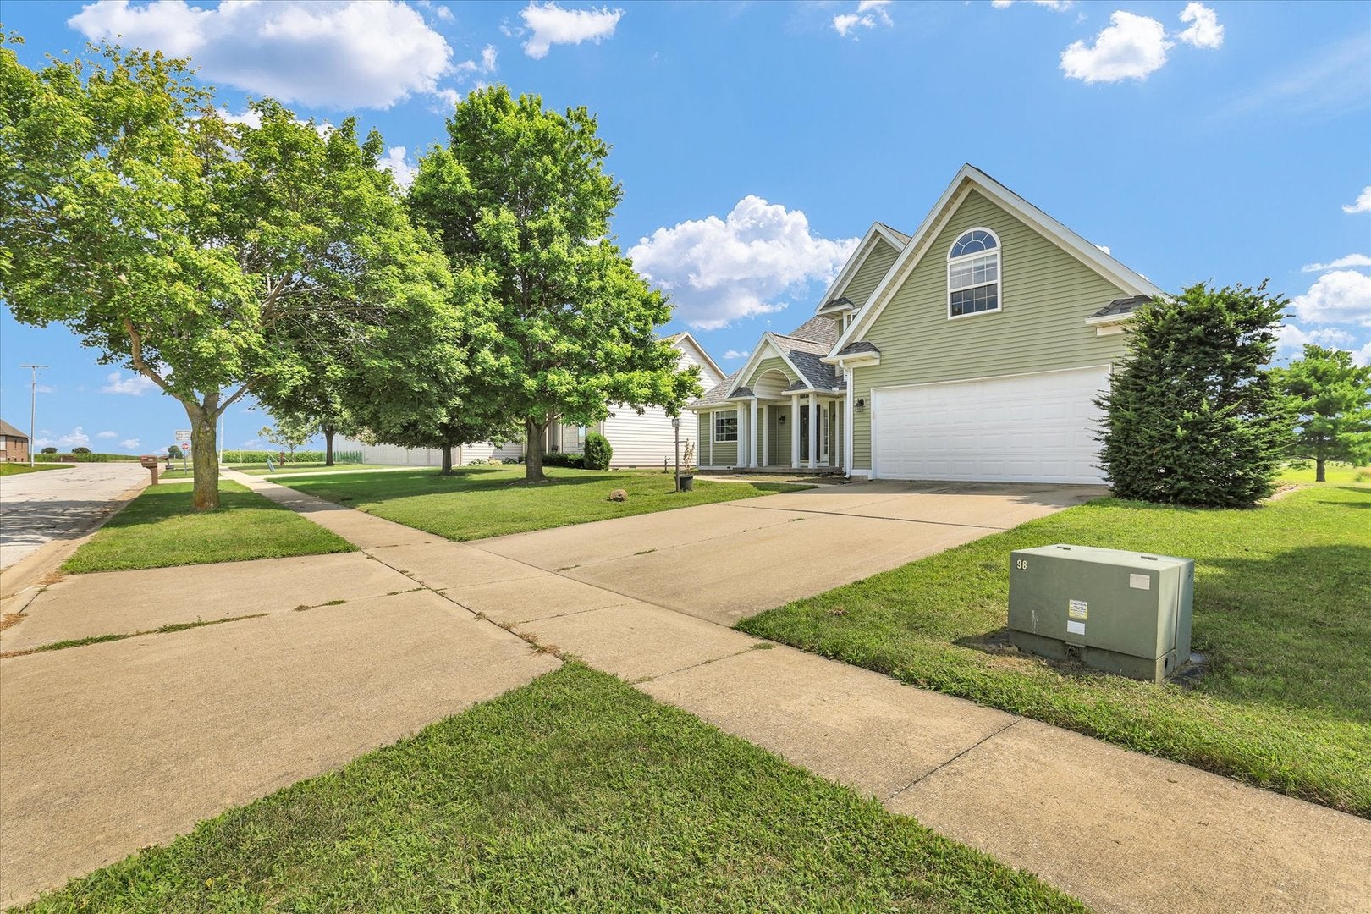
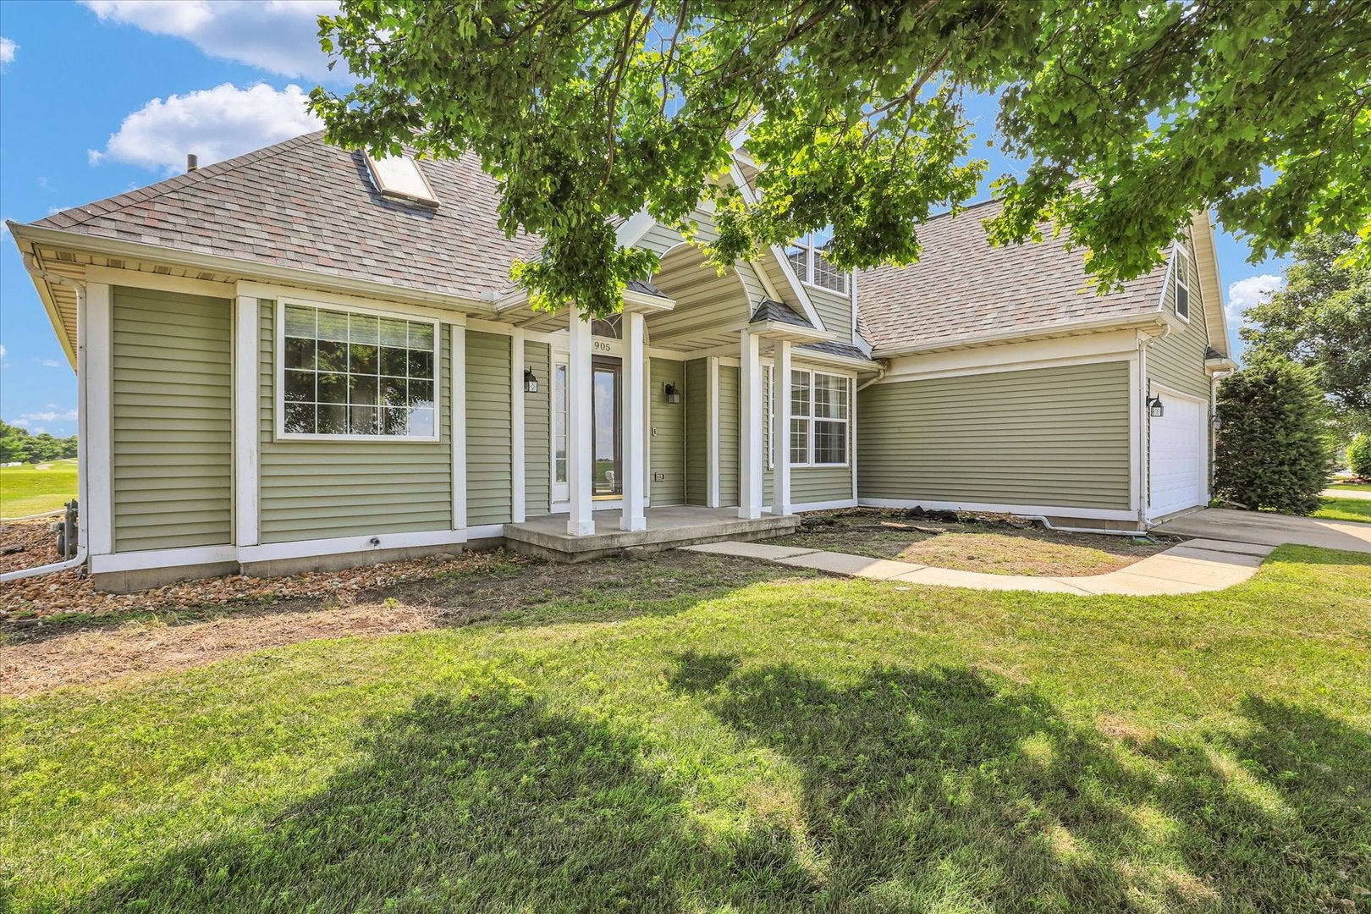
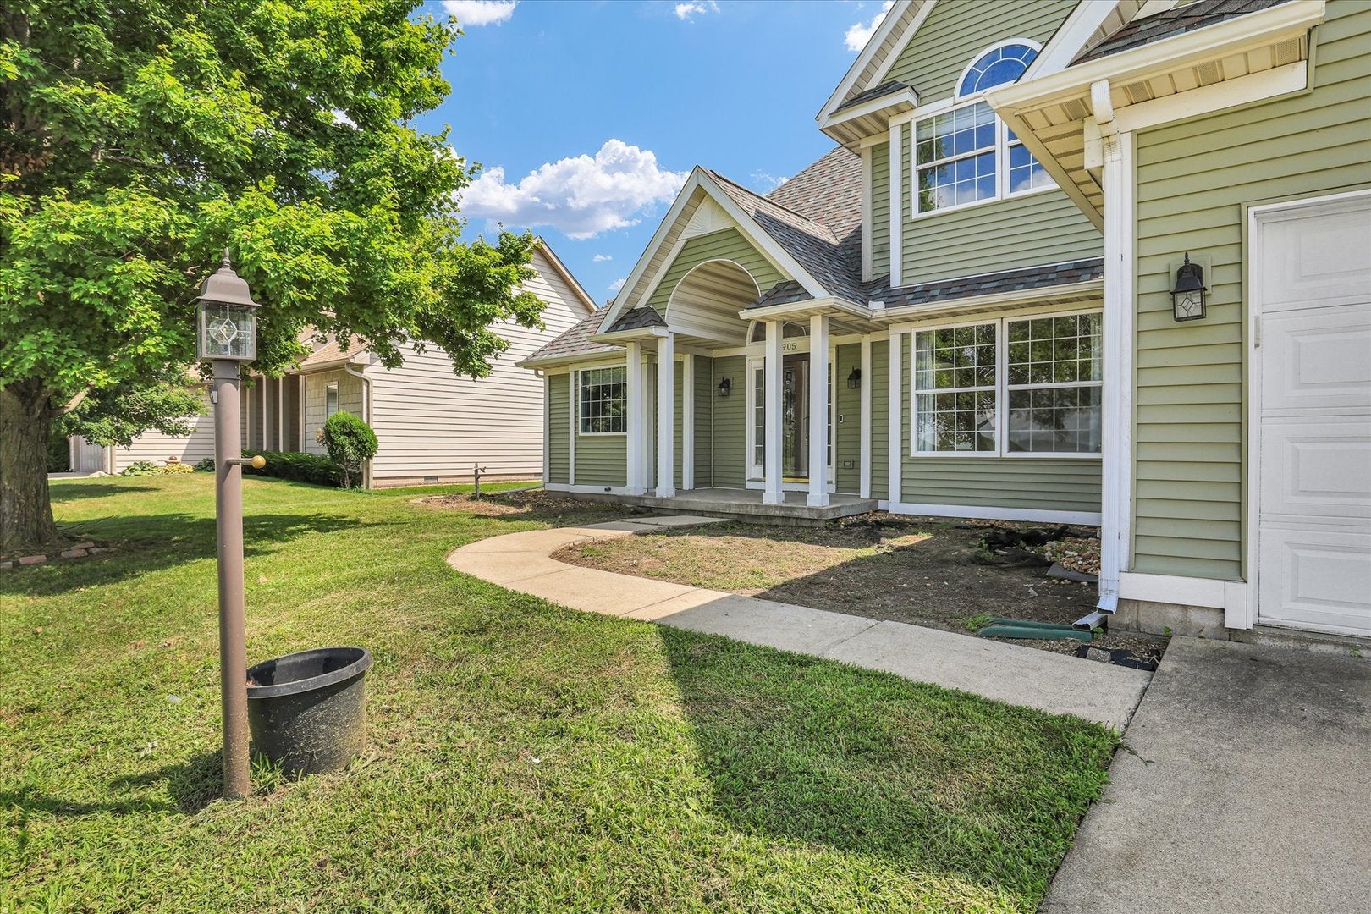
Welcome Home to this beautiful 4-bedroom, 3-bath home located in Tuscola's Ironhorse Golf Community! From the moment you step inside, you'll love the spacious feel, inviting layout, and beautiful golf course views. The large living room features vaulted ceilings, a cozy fireplace, and sliding glass doors that bring in plenty of natural light while overlooking the golf course. The eat-in kitchen offers plenty of cabinet and counter space along with stainless steel appliances, while the separate dining room provides additional space for entertaining. The main-level primary bedroom offers a large walk-in closet and private bath with a double vanity. Upstairs, you'll find three additional spacious bedrooms and a full bath. This home also features a large bonus room, offering even more living space and endless possibilities for a home office, playroom, family room, or hobby space. Step outside onto the spacious deck and enjoy the beautiful views of Ironhorse Golf Course, located right next to the 9th hole tee box. Whether you're enjoying your morning coffee or relaxing at the end of the day, this is a view you'll never get tired of! Recent exterior updates include a new roof, new siding, and new gutters, adding to the curb appeal and giving the next owner added peace of mind. The furnace and A/C were also replaced in 2020, and the 2-car attached garage provides plenty of room for parking and storage. This beautiful home combines space, updates, and a golf course setting that is hard to beat. Don't miss your opportunity to make it yours!

Save
Ask
Tour
Hide
Share
Listing Snapshot
Price 
$415,000
Days On Site 
176 Days
Bedrooms 
4
Inside Area (SqFt) 
2,412 sqft
Total Baths 
3
Full Baths 
2
Partial Baths 
1
Lot Size 
0.248 Acres
Year Built 
1995
MLS® Number 
12608875
Status 
Active
Property Tax 
$7,159.17
HOA/Condo/Coop Fees 
$4.17 monthly
Sq Ft Source 
N/A
Friends & Family
Recent Activity
8 hours agoListing updated with changes from the MLS®
8 hours agoStatus changed to Active
6 months agoPrice changed to $415,000
6 months agoListing first seen on site
General Features
Acres 
0.248
Attached Garage 
Yes
Direction Faces 
North
Foundation 
Block
Garage 
Yes
Garage Spaces 
2
Parking 
ConcreteGarage Door OpenerAttachedGarage
Parking Spaces 
2
Property Sub Type 
Single Family Residence
Sewer 
Public Sewer
SqFt Total 
2412
Style 
Cape Cod
Water Source 
Public
Interior Features
Appliances 
RangeDishwasherRefrigeratorDisposal
Basement 
Crawl Space
Cooling 
Central Air
Electric 
Circuit Breakers
Fireplace 
Yes
Fireplace Features 
Living RoomGas Log
Fireplaces 
1
Heating 
Natural GasForced Air
Interior 
Cathedral Ceiling(s)Walk-In Closet(s)
Laundry Features 
Main Level
Bedroom 2 
Dimensions - 13X11Level - Second
Bedroom 3 
Dimensions - 10X11Level - Second
Bedroom 4 
Dimensions - 13X18Level - Second
Bonus Room 
Dimensions - 20X24Level - Second
Dining Room 
Dimensions - 12X13Level - Main
Family Room 
Kitchen 
Dimensions - 13X15Level - MainDescription - Eating Area-Table Space
Laundry 
Dimensions - 7X7Level - Main
Living Room 
Dimensions - 18X20Level - Main
Master Bedroom 
Dimensions - 12X20Level - Main
Save
Ask
Tour
Hide
Share
Exterior Features
Construction Details 
Vinyl Siding
Lot Features 
On Golf Course
Patio And Porch 
Deck
Roof 
Asphalt
Community Features
Association Fee 
$50.0
Association Fee Frequency 
Annually
Community Features 
ClubhouseStreet Lights
MLS Area 
Southern Champaign County / Douglas County
School District 
Tuscola High School
Township 
Tuscola
Schools
School District
Tuscola High School
Elementary School
Tuscola Elementary School
Middle School
Tuscola Junior High School
High School
Tuscola High School
Listing Courtesy of MRED as distributed by MLS Grid of KELLER WILLIAMS-TREC


Based on information submitted to the MLS GRID as of 2026-09-26 01:38 AM UTC. All data is obtained from various sources and may not have been verified by broker or MLS GRID. Supplied Open House Information is subject to change without notice. All information should be independently reviewed and verified for accuracy. Properties may or may not be listed by the office/agent presenting the information.
Last checked: 2026-09-26 01:38 AM UTC
MRED DMCA Copyright Information Copyright © 2026 Midwest Real Estate Data LLC. All rights reserved.

Neighborhood & Commute
Source: Walkscore
Disclosure: Community information and market data powered by Constellation Data Labs. Information is deemed reliable but not guaranteed.
Save
Ask
Tour
Hide
Share