
7019 S Merrill Avenue 106Chicago, IL 60649
Mortgage Calculator
Monthly Payment (Est.)
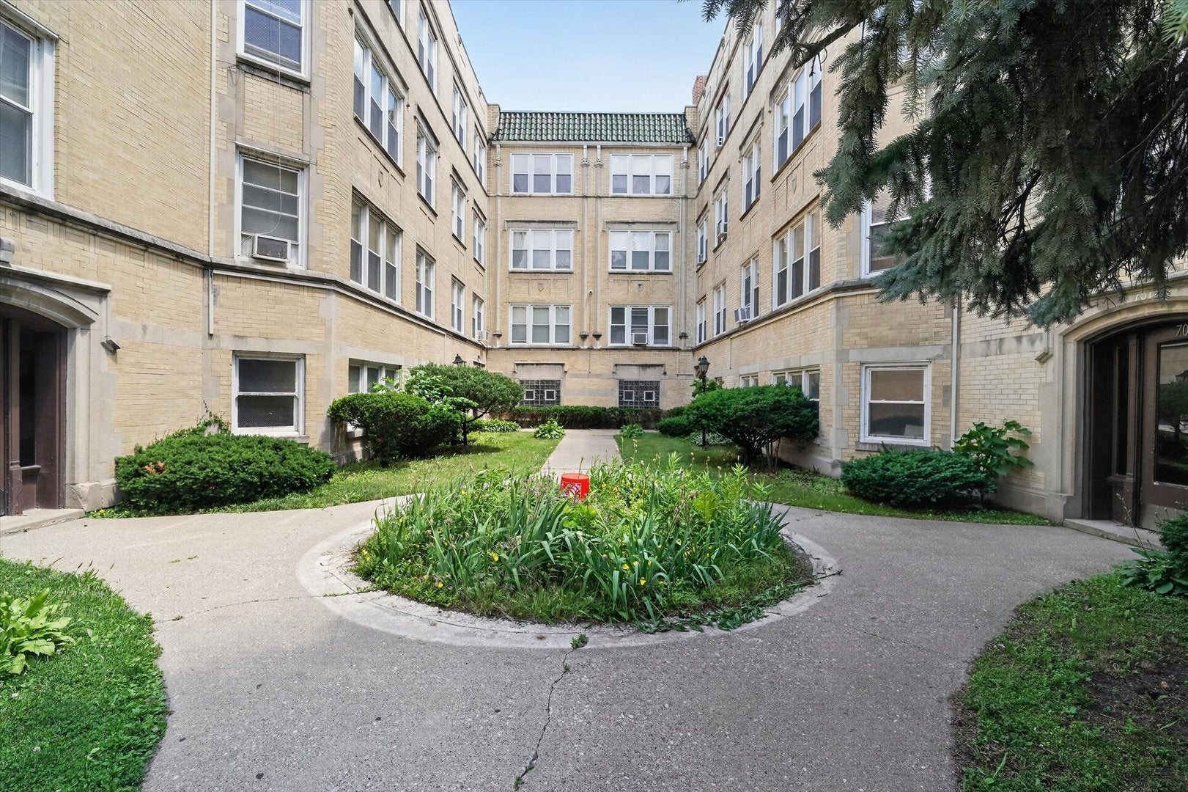
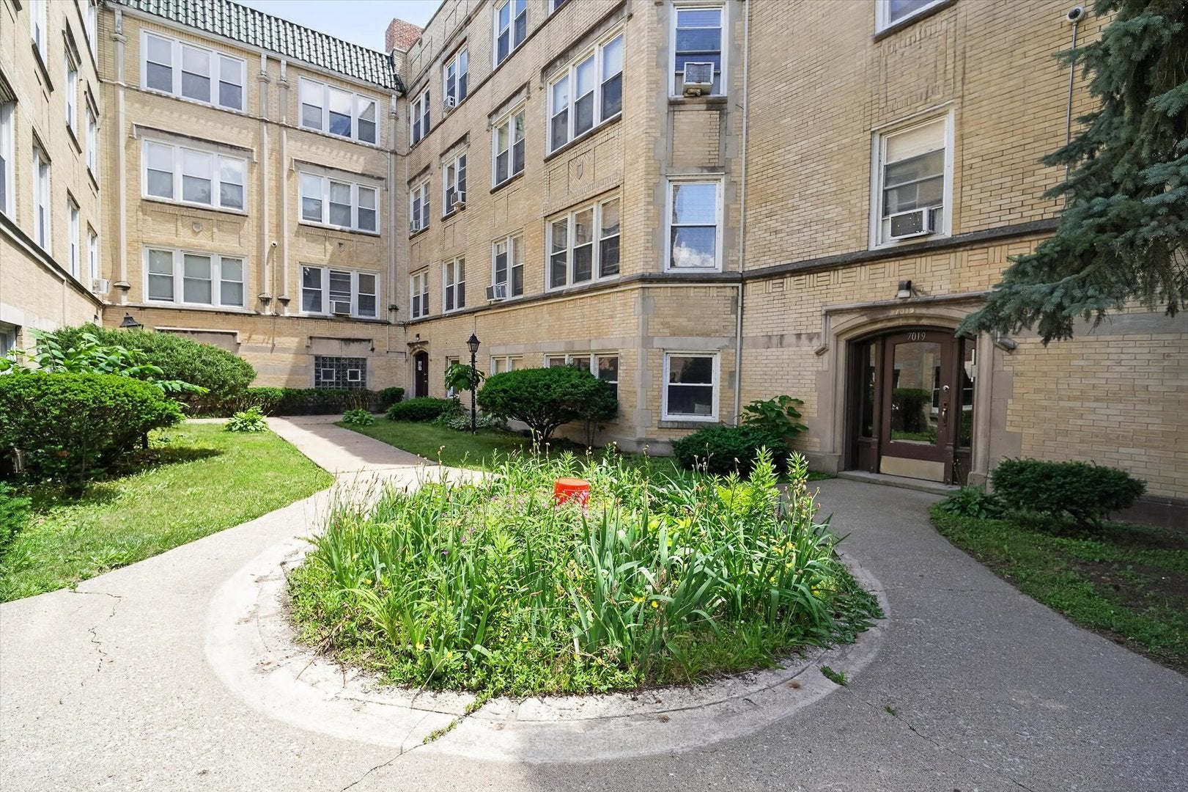
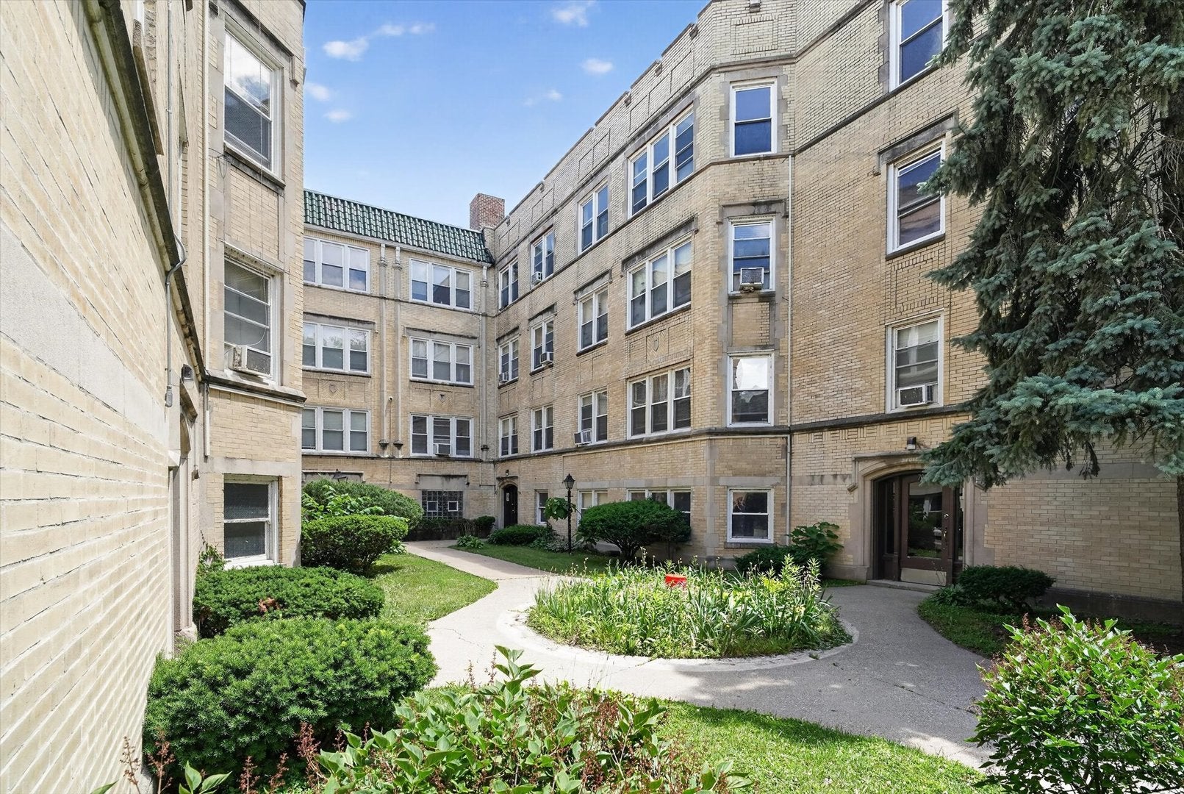
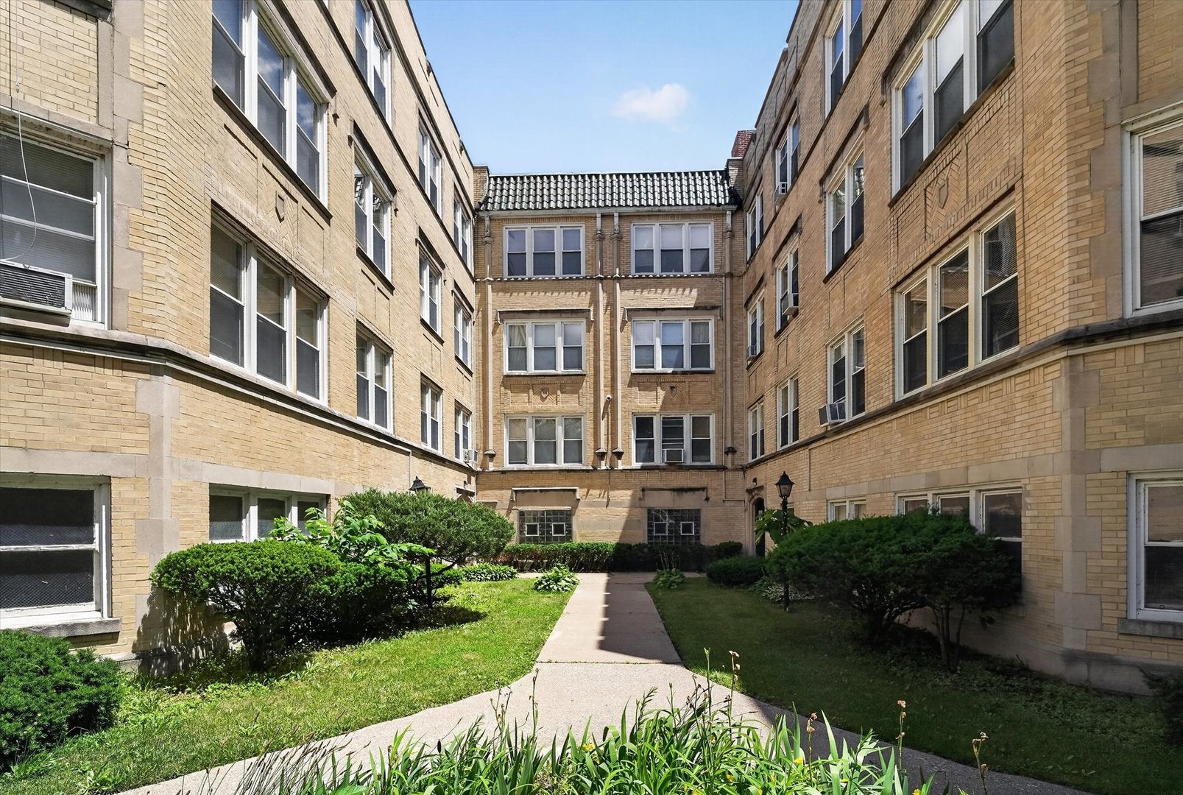
Enter an interest rate to see your estimated monthly payment.***Application has been accepted, new resident moves in late September.*** Welcome home to this oversized first-floor 2-bedroom, 1-bath apartment in the heart of South Shore, one of Chicago's most convenient and established lakefront neighborhoods. Recently refreshed and prepared for its next resident, with contractor work completed on June 15, 2026, this apartment is now available for immediate occupancy. Access was limited during the preparation process, but the unit is now easy to show through private appointments and upcoming public open houses. The spacious floor plan features generously sized bedrooms, a large living room, and a separate formal dining room, providing plenty of space for everyday living and entertaining. The apartment will be delivered with a brand-new stainless steel appliance package installed prior to move-in. Enjoy exceptional value with heat and water included in the rent, meaning residents are only responsible for electricity and cooking gas. For added comfort during Chicago's warmer months, a window air conditioning unit is included and will remain for the resident's use. Additional features include secure gated entry, professionally maintained common areas, an on-site laundry facility with affordable rates of just $2.00 to wash and $2.00 to dry, and private assigned parking available for only $60 per month. Located within a well-maintained 21-unit cooperative building where many residents have ownership interests, the property offers a strong sense of pride, stability, and community involvement that is uncommon in many rental buildings. Commuters will appreciate the short walk to the Metra Electric Line for convenient access to Downtown Chicago, Hyde Park, and surrounding employment centers, while also enjoying close proximity to the South Shore Cultural Center, Lake Michigan beaches, parks, restaurants, shopping, grocery stores, and neighborhood amenities. Nearby schools include O'Keeffe Elementary School and South Shore International College Prep. CHA and Section 8 voucher holders are enthusiastically welcomed. Minimum credit score requirement is 600, income should generally be at least 2.5 times the monthly rent, and lease protection insurance and renter's insurance are required. Apartments offering included utilities, gated entry, a separate dining room, affordable parking, excellent transportation access, and immediate availability are hard to find in South Shore, so schedule your showing today.
| 7 days ago | Listing updated with changes from the MLS® | |
| 2 months ago | Status changed to Active Under Contract | |
| 6 months ago | Listing first seen on site |

Based on information submitted to the MLS GRID as of 2026-09-30 02:37 PM UTC. All data is obtained from various sources and may not have been verified by broker or MLS GRID. Supplied Open House Information is subject to change without notice. All information should be independently reviewed and verified for accuracy. Properties may or may not be listed by the office/agent presenting the information.
Last checked: 2026-09-30 02:37 PM UTC
MRED DMCA Copyright Information Copyright © 2026 Midwest Real Estate Data LLC. All rights reserved.
Did you know? You can invite friends and family to your search. They can join your search, rate and discuss listings with you.