
Search Homes for Sale in Chicago’s Western Suburbs
7042 S Eberhart AvenueChicago, IL 60637
Mortgage Calculator
Monthly Payment (Est.)
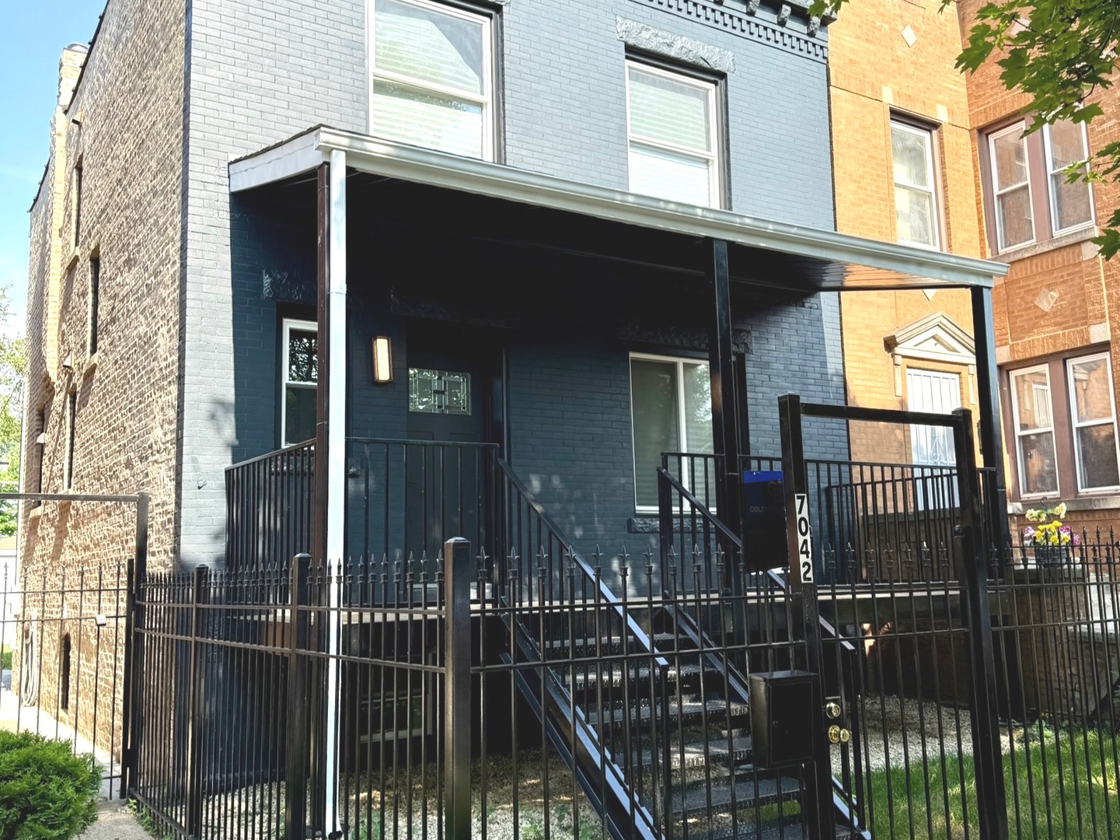
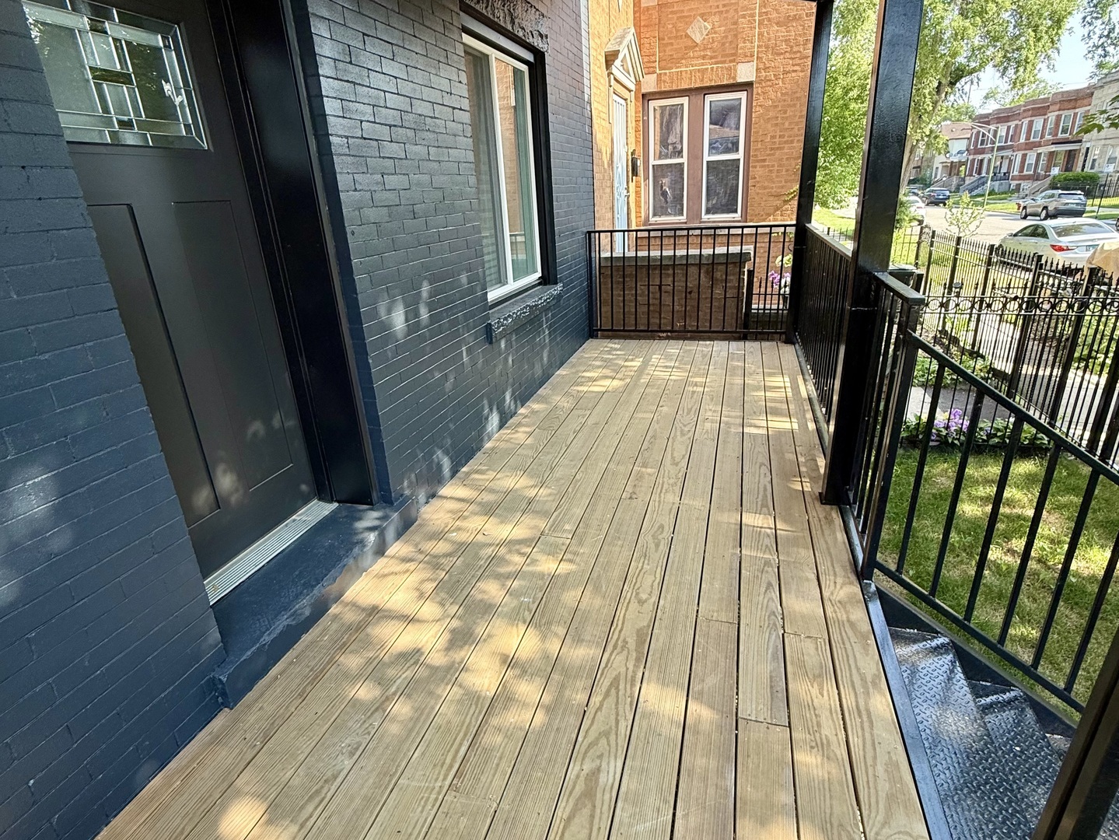
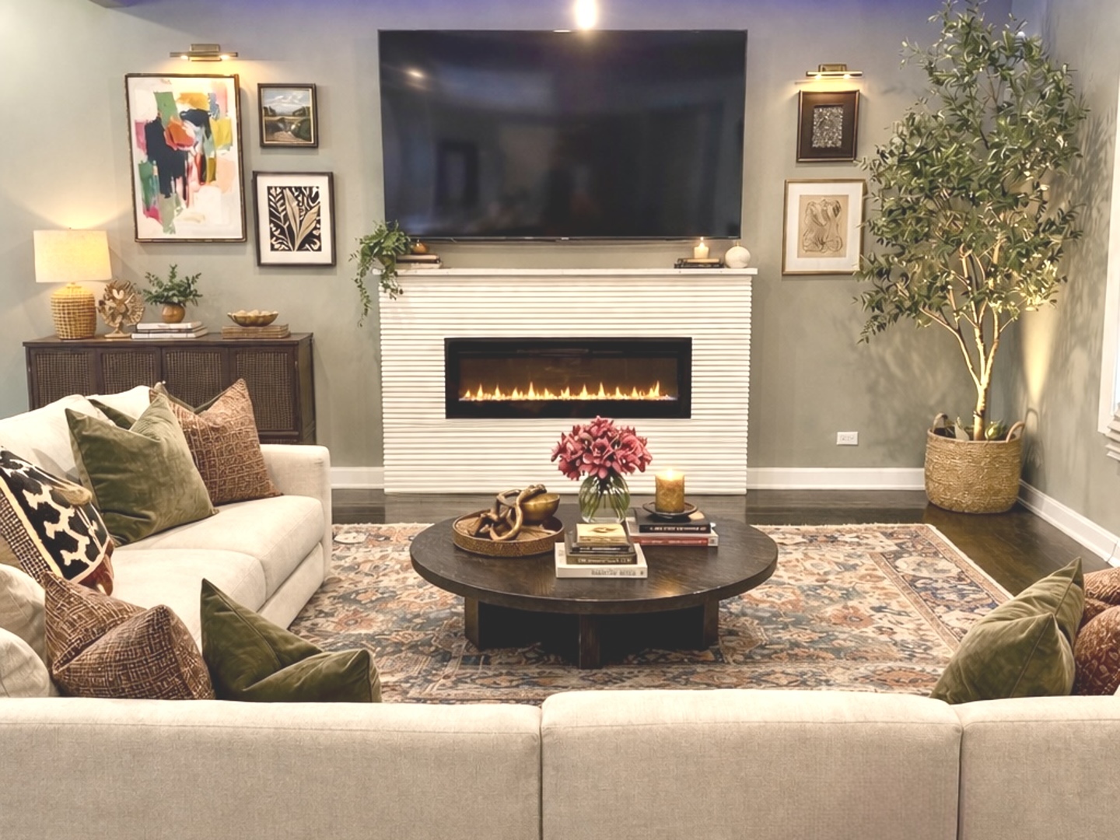
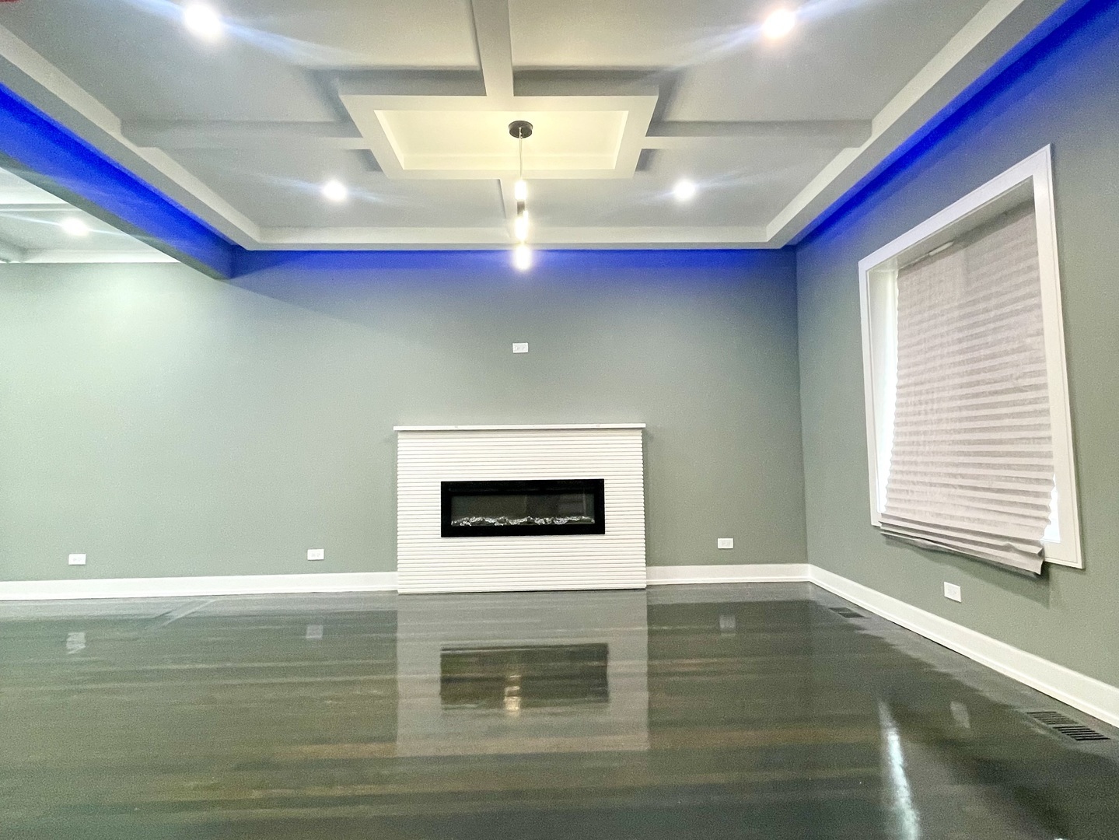
Enter an interest rate to see your estimated monthly payment.WELCOME TO THIS STUNNING, COMPLETELY REMODELED HOME, WHERE MODERN DESIGN, GENEROUS LIVING SPACE AND EXTENSIVE UPGRADES COME TOGETHER IN ONE IMPRESSIVE PROPERTY! *Step inside to a bright, contemporary open-concept floor plan featuring an expansive living room and dining room area, beautifully accented by architectural coffered ceiling details and stylish modern finishes. *Offering 4+2 Bedrooms in this spacious home; features 4 bedrooms on the second level plus 2 additional bedrooms in the finished basement, providing exceptional flexibility for today's lifestyle.*The beautifully designed kitchen is a true centerpiece, showcasing custom 42" maple cabinetry, elegant marble countertops, a convenient eat-in breakfast bar and high-end stainless steel appliances-perfect for everyday living and entertaining. The fully finished basement adds even more valuable living space and features a spacious family room with exterior access, a full bathroom with walk-in shower, separate laundry room, and new washer and dryer. *Outside, enjoy a huge fenced backyard with plenty of room for outdoor entertaining, complemented by a beautiful wood and wrought-iron deck and a brand-new 2-car garage. Wrought-iron fencing adds an attractive finishing touch to the property. *THIS HOME HAS BEEN EXTENSIVELY RENOVATED FROM TOP TO BOTTOM! Major improvements include a new roof, new windows, new electrical and plumbing, new and renovated flooring throughout, new lighting fixtures, front and rear decks, 2 new furnaces and 2 new central air-conditioning units, plus many additional improvements. *Conveniently located near transportation and expressway access, this impressive home combines space, style and extensive updates in one move-in-ready package. *LOW TAXES AND A HIGHLY MOTIVATED SELLER! Don't miss the opportunity to make this beautifully renovated home yours. Schedule your showing today and come see everything this exceptional property has to offer!*
| 3 weeks ago | Listing updated with changes from the MLS® | |
| 3 weeks ago | Status changed to Active Under Contract | |
| 6 months ago | Listing first seen on site |

Based on information submitted to the MLS GRID as of 2026-10-15 11:01 PM UTC. All data is obtained from various sources and may not have been verified by broker or MLS GRID. Supplied Open House Information is subject to change without notice. All information should be independently reviewed and verified for accuracy. Properties may or may not be listed by the office/agent presenting the information.
Last checked: 2026-10-15 11:01 PM UTC
MRED DMCA Copyright Information Copyright © 2026 Midwest Real Estate Data LLC. All rights reserved.
Did you know? You can invite friends and family to your search. They can join your search, rate and discuss listings with you.