O'Neil Property Group
Save
Ask
Tour
Hide
Share
$165,000
154 Days On Site

312 N Stanton Street
Davis, IL 61019

For Sale|Single Family Residence|Active
3
Beds
2
Total Baths
1
Full Bath
1
Partial Bath
1,700
SqFt
$97
/SqFt
1896
Built
County:
Stephenson
Listing Courtesy of MRED as distributed by MLS Grid of Village Realty, Inc.
312 N Stanton Street312 N Stanton Street312 N Stanton Street312 N Stanton Street
Save
Ask
Tour
Hide
Share

Mortgage Calculator

Monthly Payment (Est.)

$753
Calculator powered by Showcase IDX, a Constellation1 Company. Copyright ©2026 Information is deemed reliable but not guaranteed.

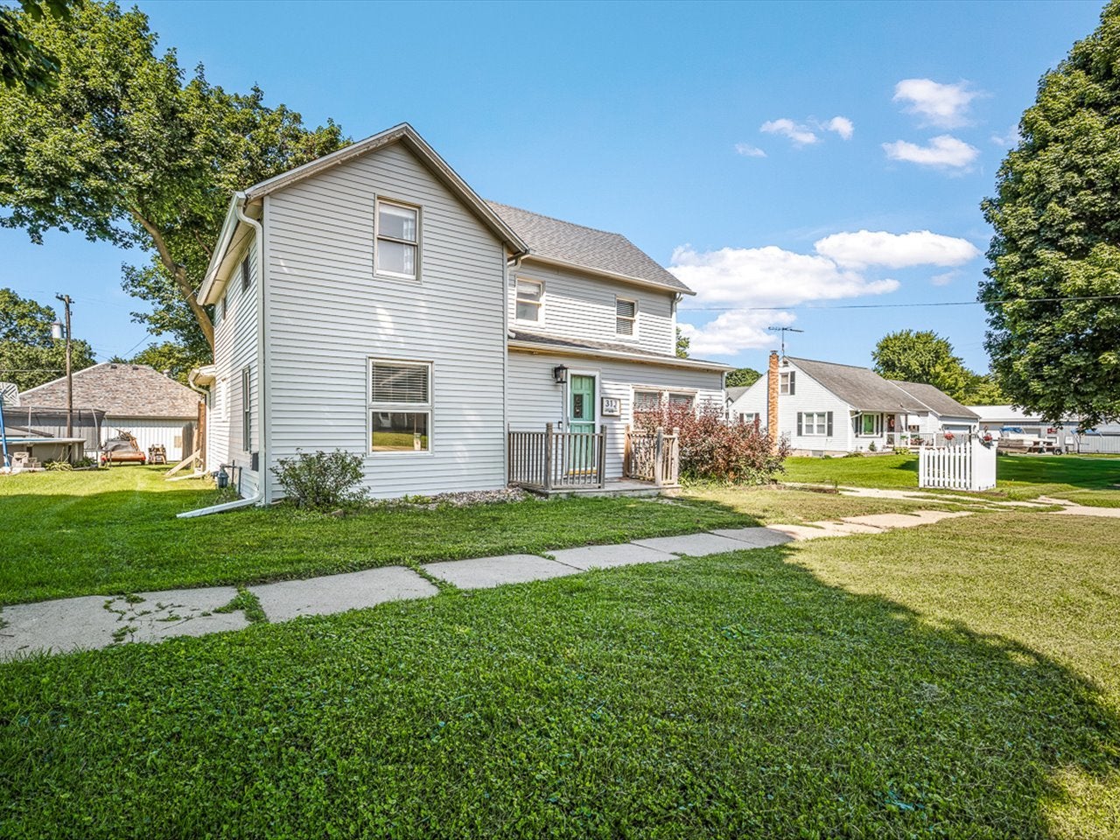
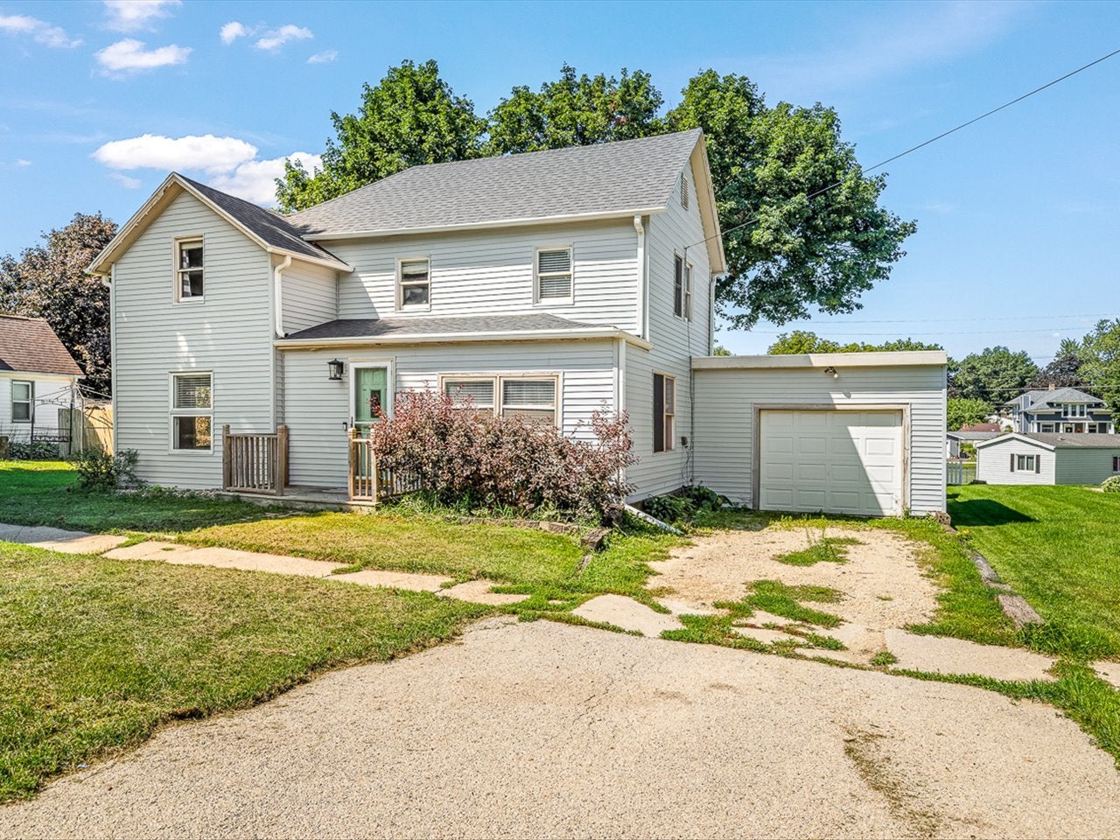
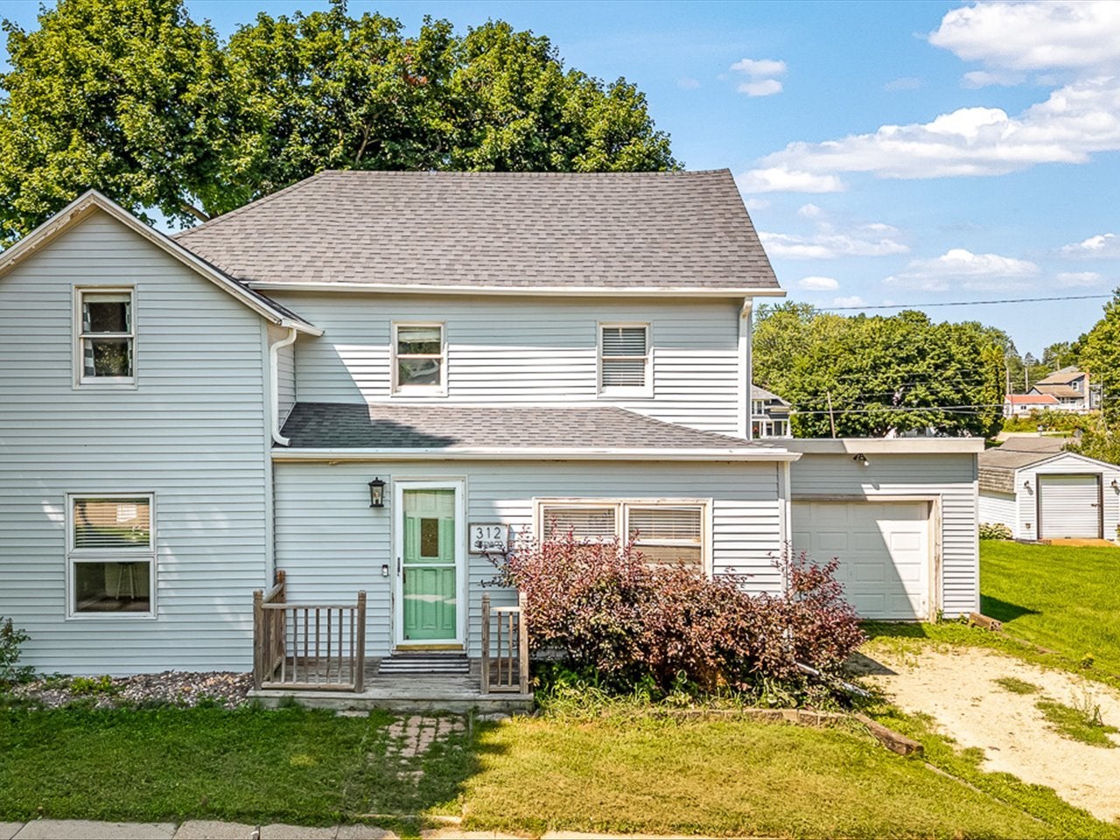
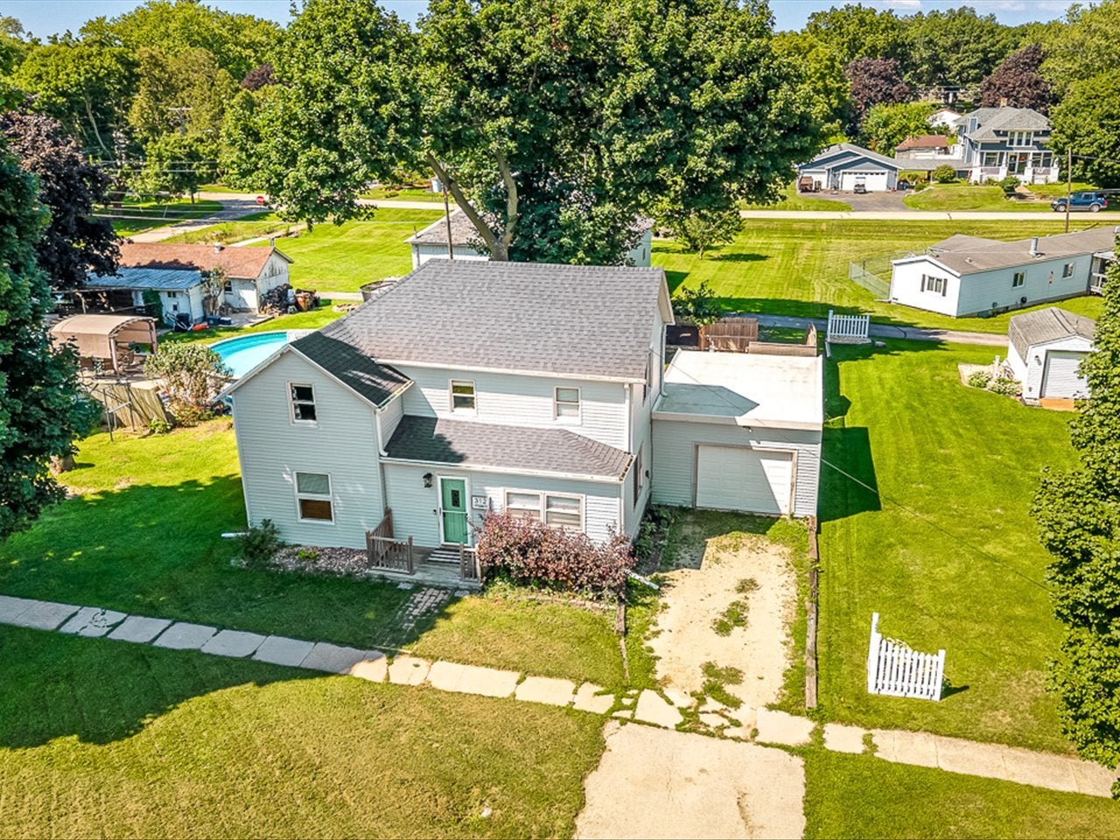
Take advantage of this Spacious, Historic, updated two-story, originally built in 1896! Open concept, with a lot of the old features! Generous sized laundry room/ entry room with shelving and side deck! Both upstairs and downstairs bathrooms freshly remodeled! Entry/ family room with faux fireplace & mantel. Spacious dedicated Dining room with can lighting, Custom Kitchen with eat at bar, wainscoting, faux exposed beams, & an extra large sliding glass door that leads to 16x16 back deck with privacy fence, Mature Maple tree, & yard with alley access! Walking distance to park & downtown area! Extra deep 1.5 car attached garage. New Gutters & roof in 2020. New furnace 2025. New Water Heater 2026, new Siding 2026. Own a piece of history, Oldest home in town, it is the original Stanton farm house, that Davis Bought & Built the town around them! Old small Cellar just big enough to house your heater, water heater, and some storage space. This property does need some drywall, painting done still & is priced accordingly.

Save
Ask
Tour
Hide
Share
Listing Snapshot
Price 
$165,000
Days On Site 
154 Days
Bedrooms 
3
Inside Area (SqFt) 
1,700 sqft
Total Baths 
2
Full Baths 
1
Partial Baths 
1
Lot Size 
0.2 Acres
Year Built 
1896
MLS® Number 
12610122
Status 
Active
Property Tax 
$2,427
HOA/Condo/Coop Fees 
N/A
Sq Ft Source 
Estimated
Friends & Family
Recent Activity
a week agoListing updated with changes from the MLS®
a week agoStatus changed to Active
5 months agoListing first seen on site
General Features
Acres 
0.2
Attached Garage 
Yes
Direction Faces 
East
Foundation 
Stone
Garage 
Yes
Garage Spaces 
1
Parking 
AttachedDrivewayGarage
Parking Spaces 
4
Property Sub Type 
Single Family Residence
Sewer 
Public Sewer
SqFt Total 
1700
Water Source 
Public
Interior Features
Appliances 
RangeMicrowaveDishwasherRefrigerator
Basement 
UnfinishedCrawl SpacePartial
Cooling 
Central Air
Fireplace 
Yes
Fireplace Features 
Family Room
Fireplaces 
1
Heating 
Natural Gas
Interior 
Built-in Features
Laundry Features 
Main Level
Window Features 
Screens
Bedroom 2 
Dimensions - 11X10Level - Second
Bedroom 3 
Dimensions - 11X10Level - Second
Bedroom 4 
Dining Room 
Dimensions - 14X12Level - Main
Family Room 
Kitchen 
Dimensions - 12X18Level - MainDescription - Eating Area-Breakfast Bar,Eating Area-Table Space
Laundry 
Dimensions - 13X8Level - Main
Living Room 
Dimensions - 20X18Level - Main
Master Bedroom 
Dimensions - 13X11Level - Second
Save
Ask
Tour
Hide
Share
Exterior Features
Construction Details 
Vinyl Siding
Patio And Porch 
Deck
Roof 
Asphalt
Windows/Doors 
Screens
Community Features
Community Features 
ParkSidewalksStreet Lights
MLS Area 
Davis
School District 
Dakota Jr Sr High School
Township 
Rock Run
Schools
School District
Dakota Jr Sr High School
Elementary School
Dakota Elementary School
Middle School
Dakota Elementary School
High School
Dakota Jr Sr High School
Listing Courtesy of MRED as distributed by MLS Grid of Village Realty, Inc.


Based on information submitted to the MLS GRID as of 2026-09-08 10:56 PM UTC. All data is obtained from various sources and may not have been verified by broker or MLS GRID. Supplied Open House Information is subject to change without notice. All information should be independently reviewed and verified for accuracy. Properties may or may not be listed by the office/agent presenting the information.
Last checked: 2026-09-08 10:56 PM UTC
MRED DMCA Copyright Information Copyright © 2026 Midwest Real Estate Data LLC. All rights reserved.

Neighborhood & Commute
Source: Walkscore
Disclosure: Community information and market data powered by Constellation Data Labs. Information is deemed reliable but not guaranteed.
Save
Ask
Tour
Hide
Share