
Search Homes for Sale in Chicago’s Western Suburbs
7816 S Hermitage AvenueChicago, IL 60620
Mortgage Calculator
Monthly Payment (Est.)
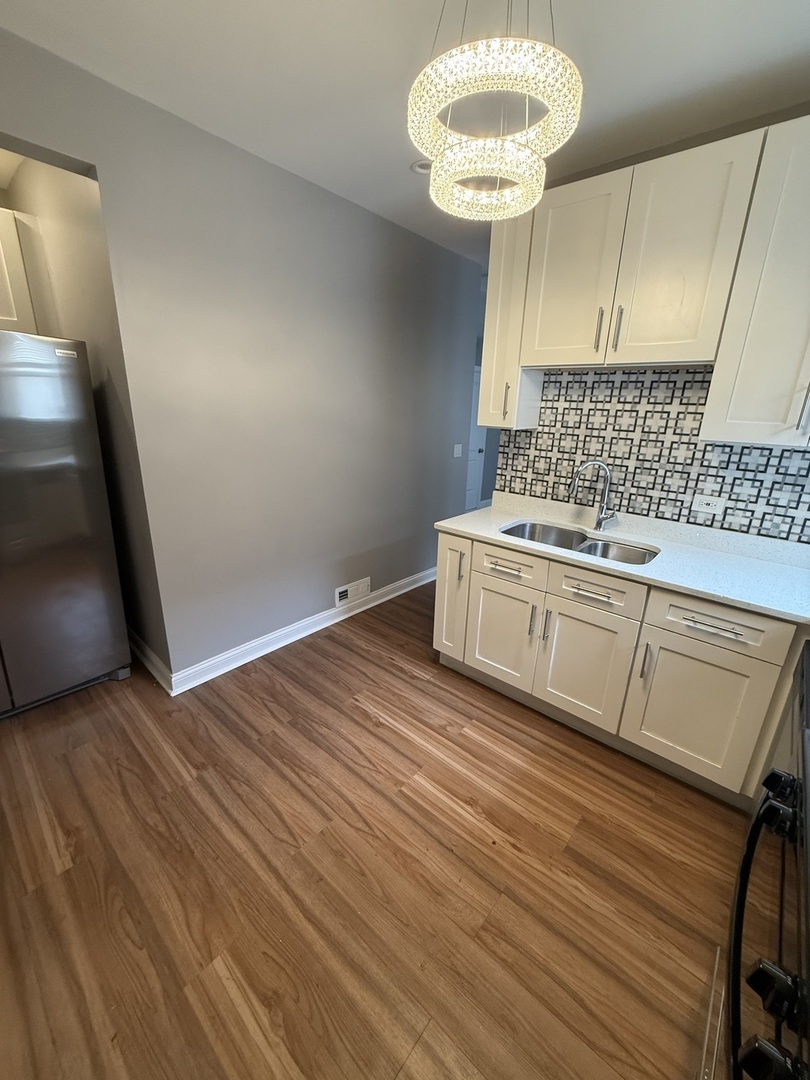
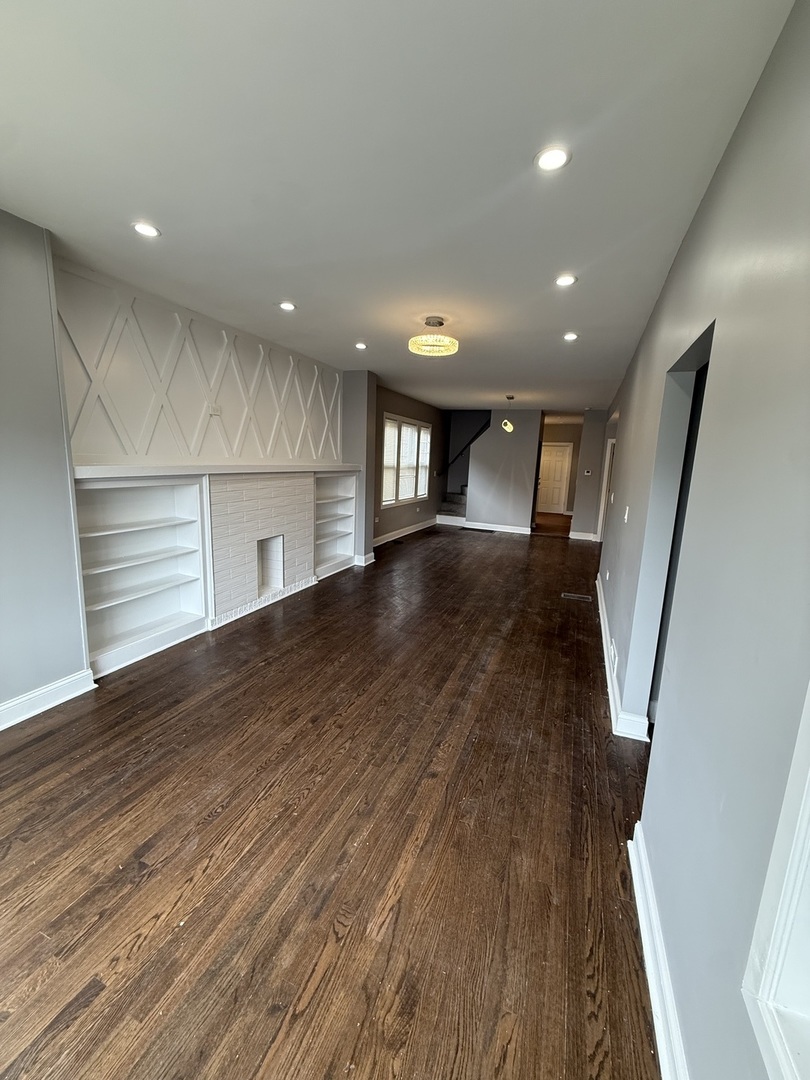
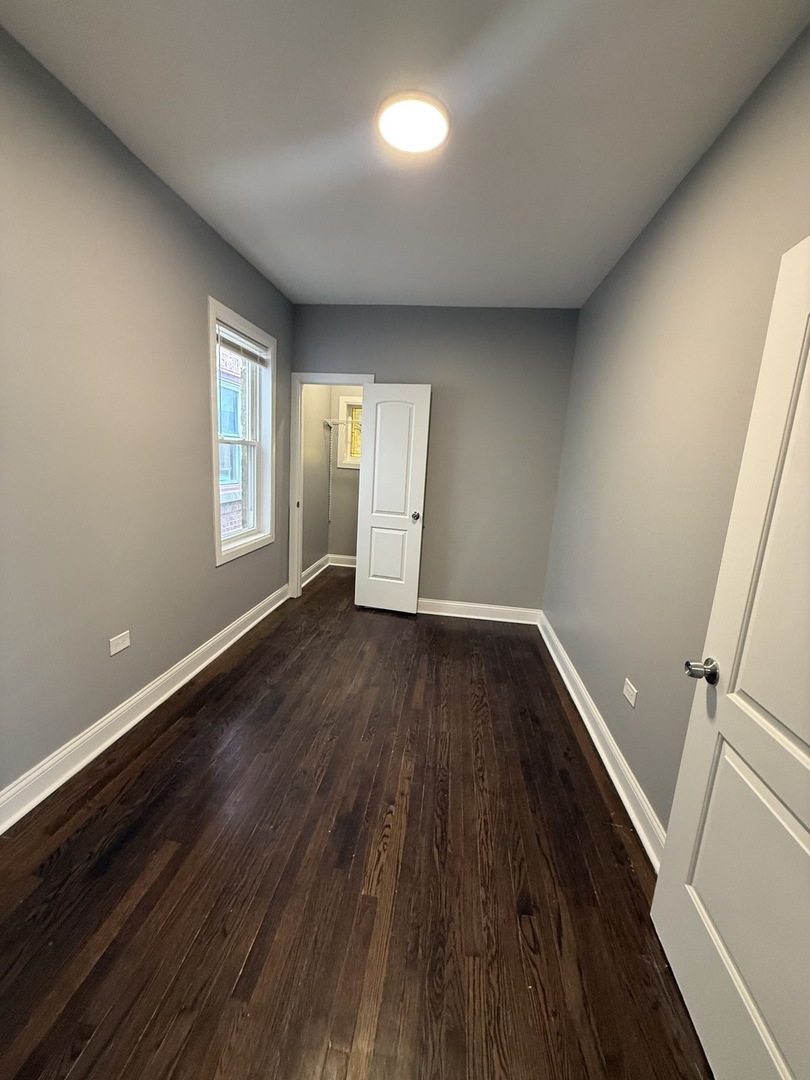
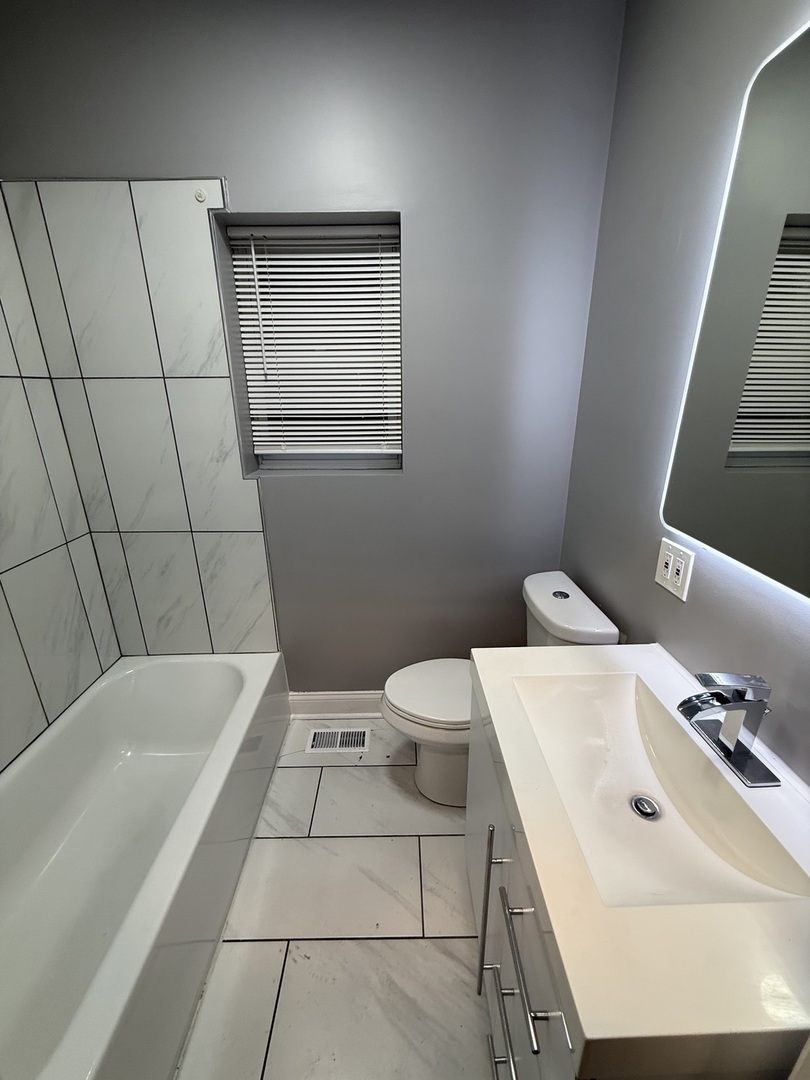
Enter an interest rate to see your estimated monthly payment.Step into this classic Chicago style bungalow and prepare to be impressed. The open concept living and dining room welcomes you with luxury light fixtures, dimmable LED recessed lighting, and original hardwood floors refinished in a rich dark walnut stain-a warm, elegant first impression that instantly feels like home. The beautifully updated kitchen features QUARTZ countertops, mosaic tile backsplash, brushed nickel finishes, stainless steel appliances, and crisp modern cabinetry. Just off the kitchen, the enclosed back porch provides valuable extra storage or flex space. The finished attic offers even more versatility with a spacious lounge area plus a bonus room-perfect for a guest space, playroom, or creative retreat. The fully finished basement is a true standout, showcasing ceramic tile flooring, a meticulously designed bathroom with a walk-in shower, dual shower panel system, and a custom glass door. Both bathrooms feature LED light vanity mirrors for a sleek, contemporary touch. The lower level also includes a large laundry area, a cozy nook ideal for a small office, and generous storage options. Major updates bring peace of mind, including newer electrical, newer plumbing, newer HVAC, newer furnace and water tank, newer gutters, and a newer wood & iron rod fence surrounding the yard. This home blends timeless Chicago charm with modern luxury and thoughtful functionality. Don't delay-
| 4 days ago | Listing updated with changes from the MLS | |
| 4 days ago | Status changed to Active | |
| a week ago | Price changed to $240,000 | |
| 7 months ago | Listing first seen on site |

Based on information submitted to the MLS GRID as of 2026-11-08 01:53 PM UTC. All data is obtained from various sources and may not have been verified by broker or MLS GRID. Supplied Open House Information is subject to change without notice. All information should be independently reviewed and verified for accuracy. Properties may or may not be listed by the office/agent presenting the information.
Last checked: 2026-11-08 01:53 PM UTC
MRED DMCA Copyright Information Copyright © 2026 Midwest Real Estate Data LLC. All rights reserved.
Did you know? You can invite friends and family to your search. They can join your search, rate and discuss listings with you.