O'Neil Property Group
Save
Ask
Tour
Hide
Share
$199,000
155 Days On Site

10218 S Prospect Avenue
Chicago, IL 60643

For Sale|Single Family Residence|Active Under Contract
3
Beds
2
Total Baths
2
Full Baths
1,360
SqFt
$146
/SqFt
1905
Built
County:
Cook
Listing Courtesy of MRED as distributed by MLS Grid of First In Realty, Inc.
10218 S Prospect Avenue10218 S Prospect Avenue10218 S Prospect Avenue10218 S Prospect Avenue
Save
Ask
Tour
Hide
Share

Mortgage Calculator

Monthly Payment (Est.)

$908
Calculator powered by Showcase IDX, a Constellation1 Company. Copyright ©2026 Information is deemed reliable but not guaranteed.

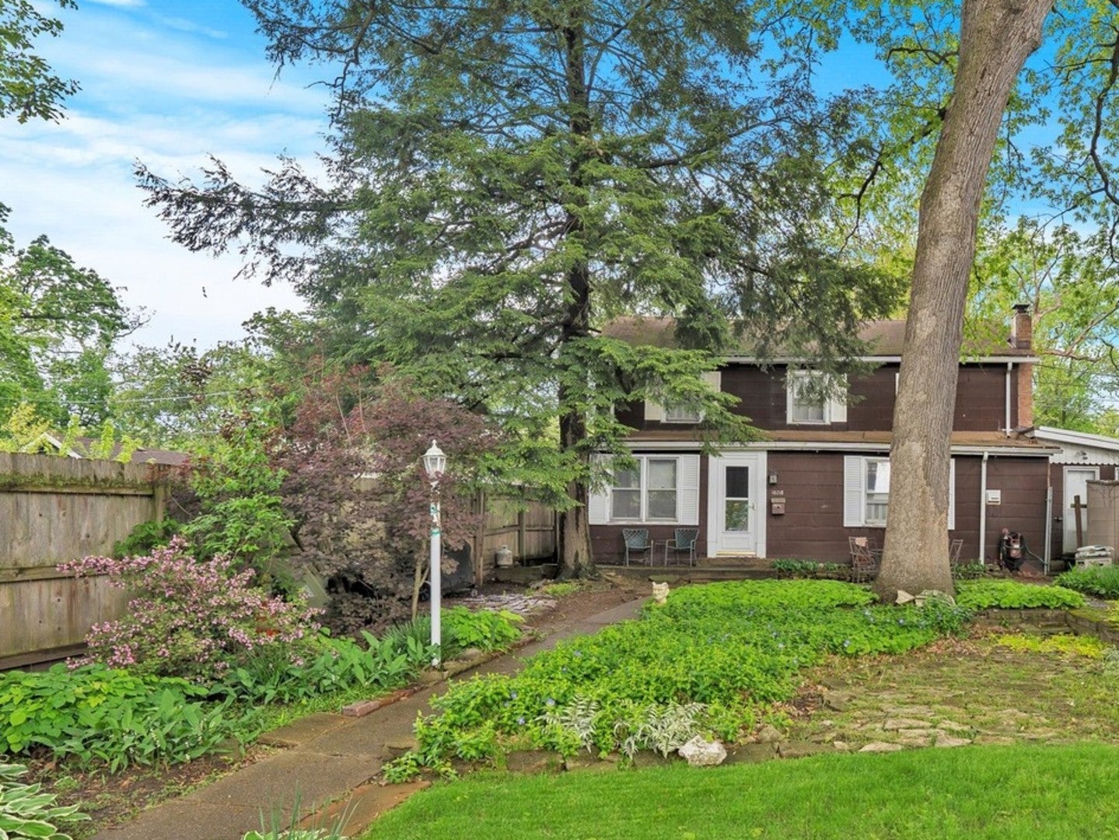
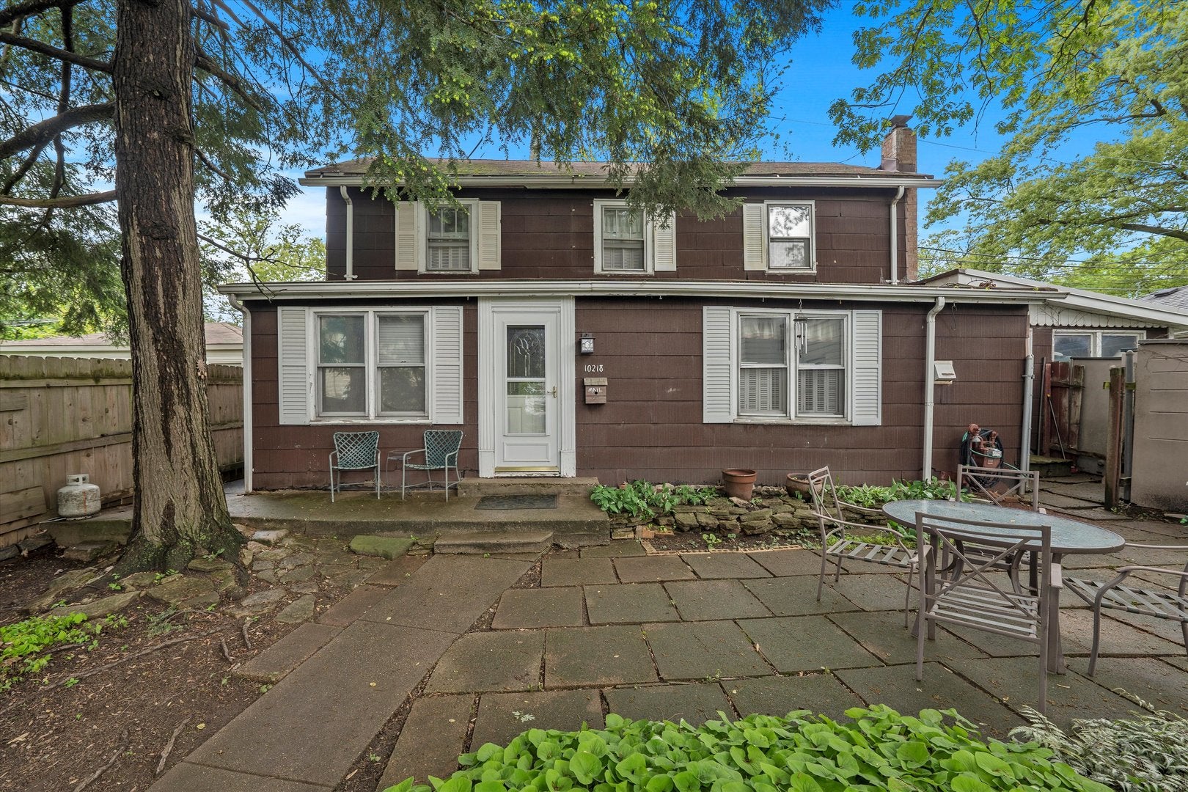
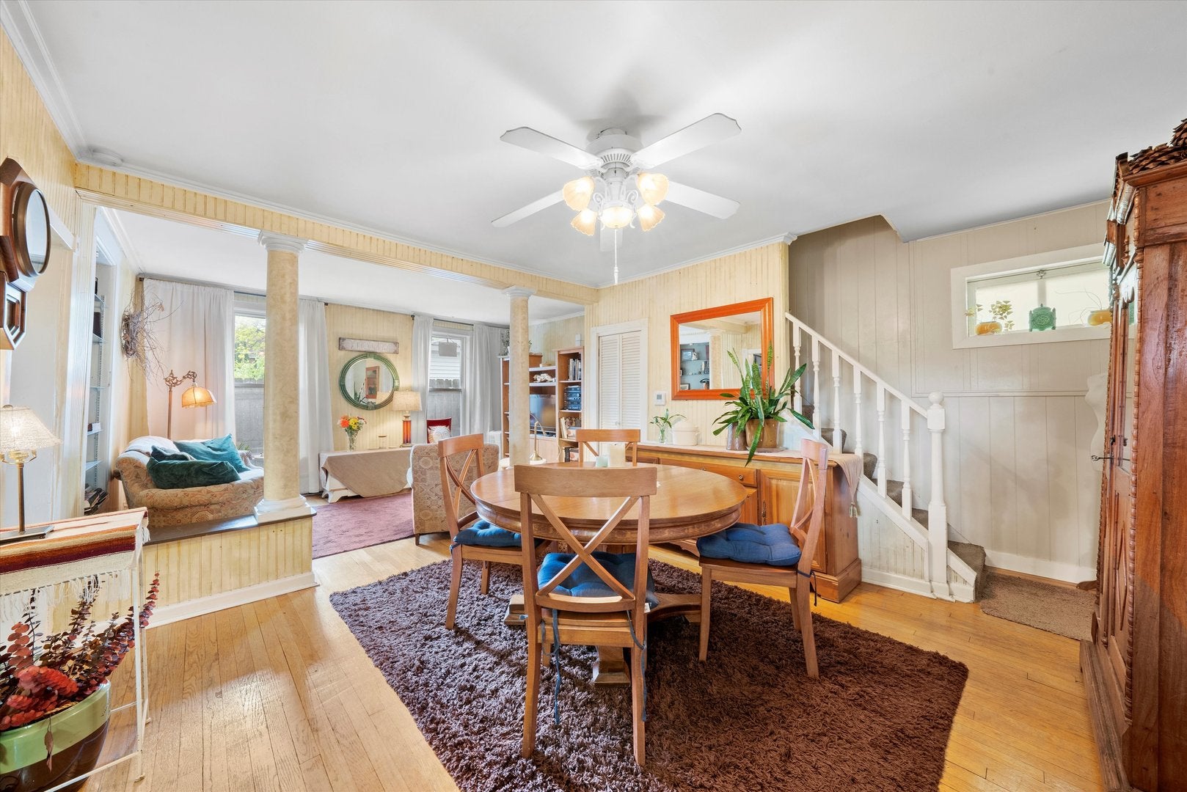
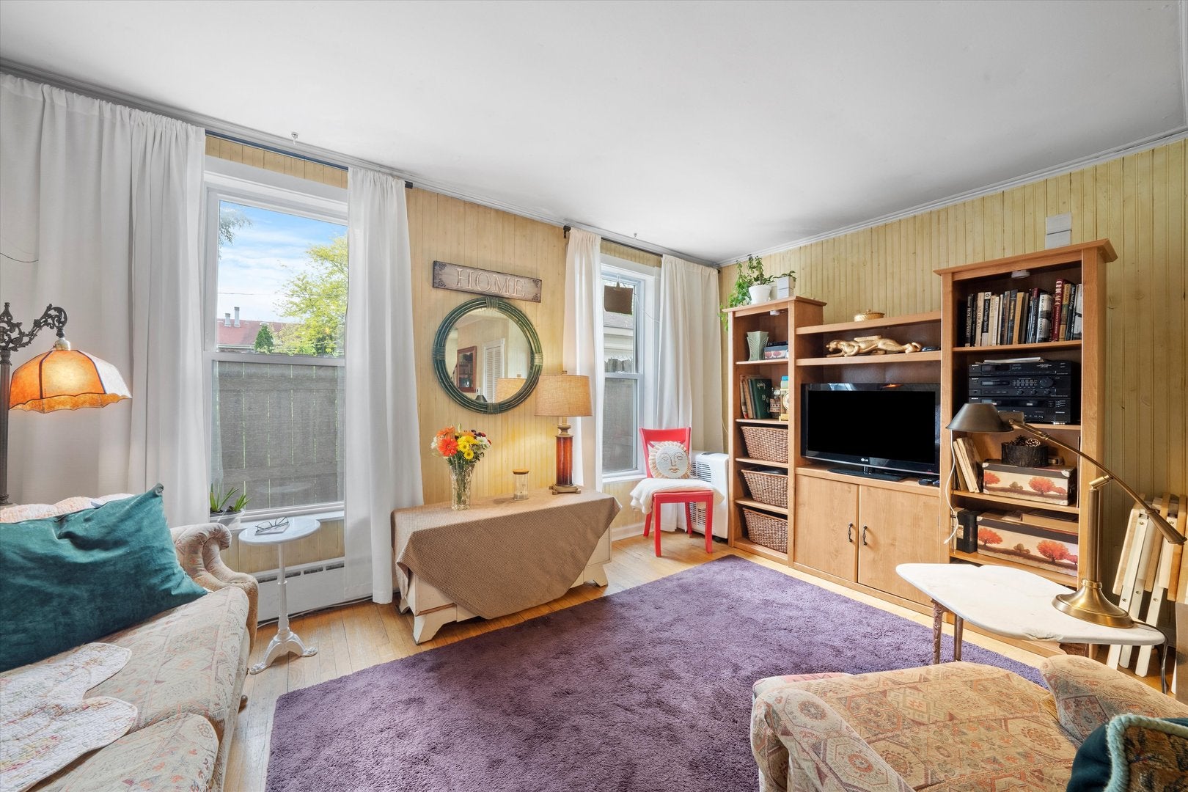
Walk through the front gate and be welcomed by the enchanting garden that leads to the front door of 10218 S Prospect Ave. This sweet cottage is situated on a 175 foot deep, tree filled lot creating a private oasis. The home features hardwood floors throughout and an open concept living space ideal for hosting. Adding to the main floor is a separate office with views of the garden and large laundry room adjacent to the kitchen. Additional convenience is the attached 1.5 car garage. The second floor features a remodeled full bath and 3 bedrooms shaded by the beautiful evergreen and oak trees. This home is the essence of timeless character and charm with the potential to add your own ideas. Enjoy summers cooling off on the Graver Park splash pad. Walk to local coffee, icecream and clothing shops. Situated near great schools and public transportation. This is a must see for future homeowners or investors looking in the beautiful and historic Beverly community. **New boiler (2022), Hot Water Tank (2022), newer sump pump, most windows replaced in 2014.** HOME IS BEING SOLD AS-IS, Homeowner will not make any repairs for an FHA or VA loan. Conventional Loan or Cash only

Save
Ask
Tour
Hide
Share
Listing Snapshot
Price 
$199,000
Days On Site 
155 Days
Bedrooms 
3
Inside Area (SqFt) 
1,360 sqft
Total Baths 
2
Full Baths 
2
Partial Baths 
N/A
Lot Size 
0.1578 Acres
Year Built 
1905
MLS® Number 
12612209
Status 
Active Under Contract
Property Tax 
$826.03
HOA/Condo/Coop Fees 
N/A
Sq Ft Source 
Appraiser
Friends & Family
Recent Activity
4 months agoListing updated with changes from the MLS®
5 months agoStatus changed to Active Under Contract
5 months agoListing first seen on site
General Features
Acres 
0.1578
Attached Garage 
Yes
Foundation 
Concrete Perimeter
Garage 
Yes
Garage Spaces 
1.5
Parking 
Garage Door OpenerHeated GarageAttachedGarage
Parking Spaces 
1.5
Property Sub Type 
Single Family Residence
Sewer 
Public Sewer
SqFt Total 
1360
Style 
Cottage
Interior Features
Appliances 
Double OvenRangeCooktopOvenRefrigeratorMicrowave
Basement 
Partial
Cooling 
Ceiling Fan(s)Wall Unit(s)
Electric 
100 Amp Service
Heating 
Baseboard
Interior 
Built-in Features
Laundry Features 
Main Level
Window Features 
Window Treatments
Bedroom 2 
Dimensions - 12X10Level - Second
Bedroom 3 
Dimensions - 8X9Level - Second
Bedroom 4 
Dining Room 
Dimensions - 13X13Level - Main
Family Room 
Kitchen 
Dimensions - 7X19Level - MainDescription - Galley
Laundry 
Dimensions - 9X10Level - Main
Living Room 
Dimensions - 15X9Level - Main
Master Bedroom 
Dimensions - 12X11Level - Second
Office 
Dimensions - 6X9Level - Main
Utility Room-1st Floor 
Dimensions - 8X8Level - Basement
Save
Ask
Tour
Hide
Share
Exterior Features
Construction Details 
Frame
Roof 
Asphalt
Windows/Doors 
Window Treatments
Community Features
MLS Area 
CHI - Beverly
School District 
299
Township 
South Chicago
Schools
School District
299
Elementary School
Unknown
Middle School
Unknown
High School
Unknown
Listing Courtesy of MRED as distributed by MLS Grid of First In Realty, Inc.


Based on information submitted to the MLS GRID as of 2026-09-19 08:32 AM UTC. All data is obtained from various sources and may not have been verified by broker or MLS GRID. Supplied Open House Information is subject to change without notice. All information should be independently reviewed and verified for accuracy. Properties may or may not be listed by the office/agent presenting the information.
Last checked: 2026-09-19 08:32 AM UTC
MRED DMCA Copyright Information Copyright © 2026 Midwest Real Estate Data LLC. All rights reserved.

Neighborhood & Commute
Source: Walkscore
Disclosure: Community information and market data powered by Constellation Data Labs. Information is deemed reliable but not guaranteed.
Save
Ask
Tour
Hide
Share