
2136 N 34th RoadOttawa, IL 61350
Mortgage Calculator
Monthly Payment (Est.)
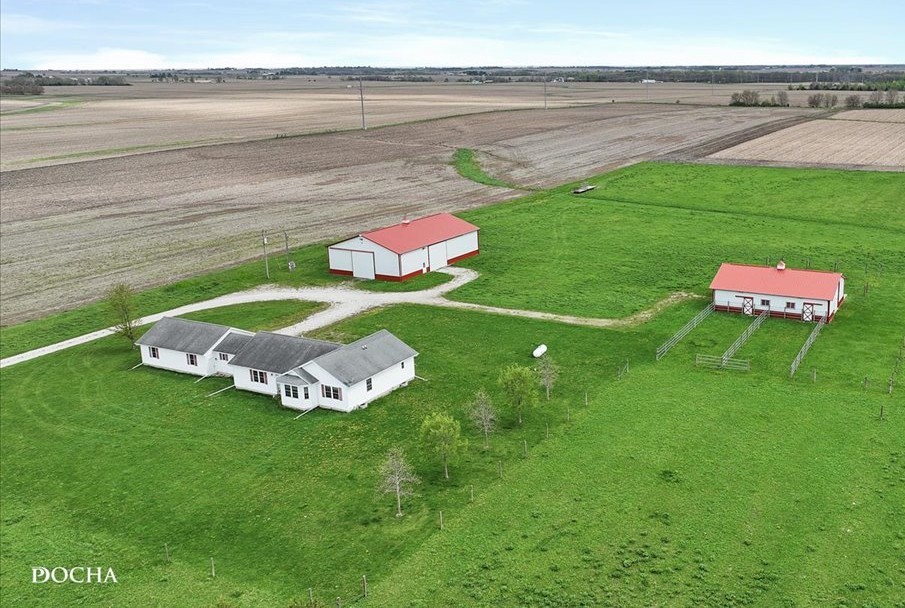
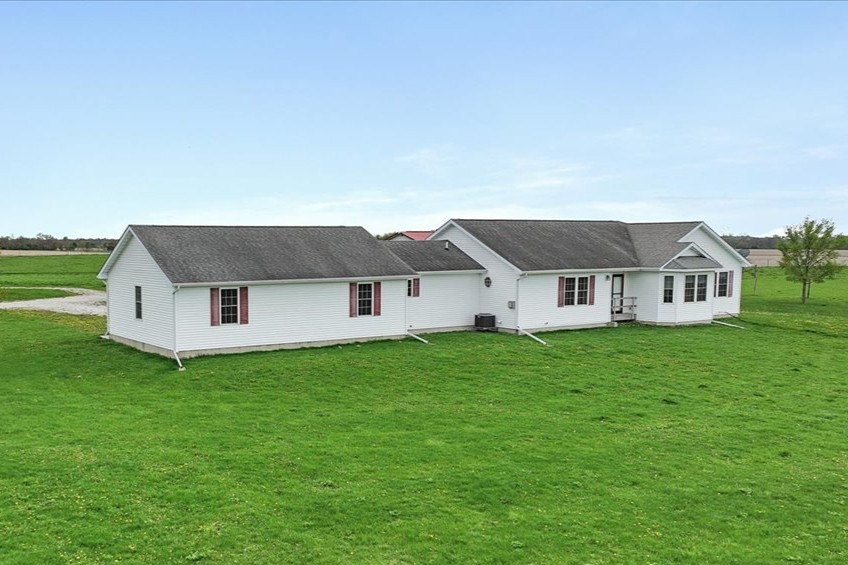
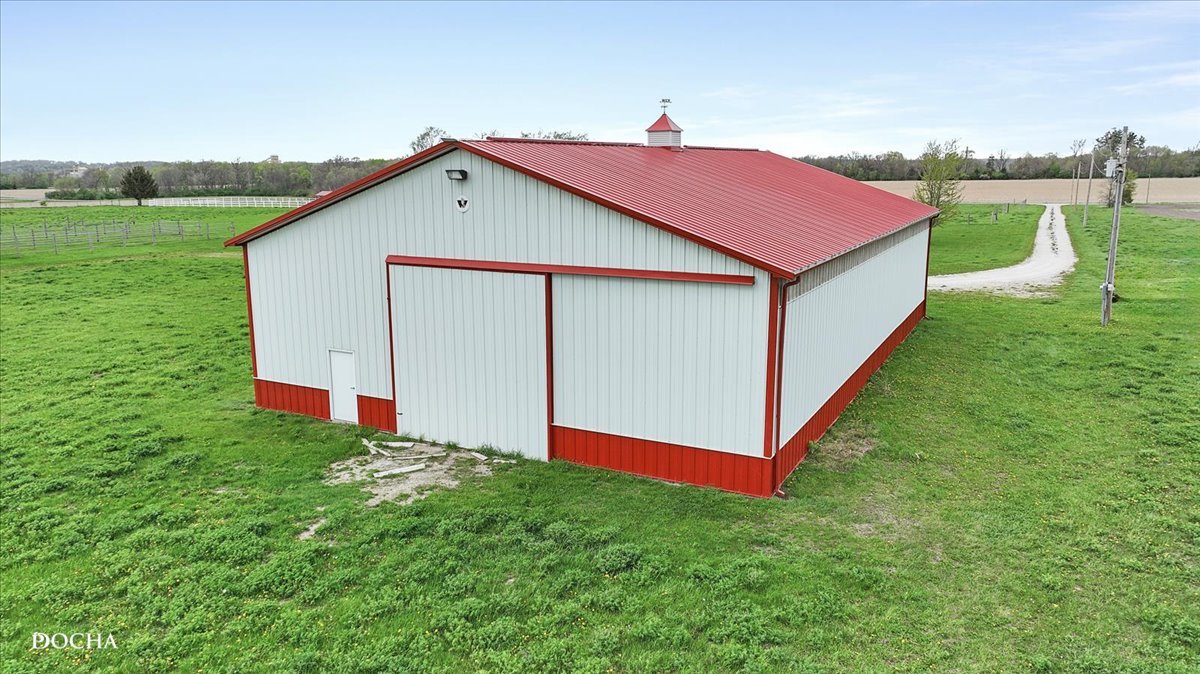
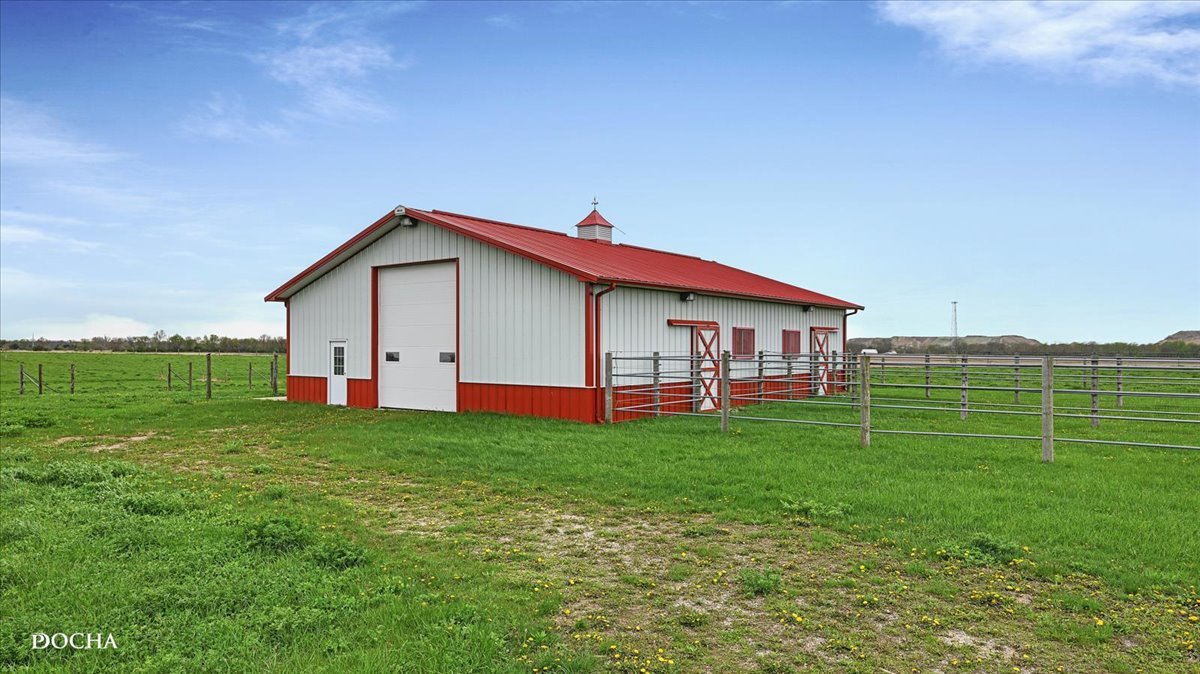
Enter an interest rate to see your estimated monthly payment.36 ACRES - RANCH HOME - MACHINE SHED - HORSE BARN - ZONED A1 * ATTENTION FARMERS, EQUESTRIANS OR COLLECTORS... This beautifully maintained 36-acre property offers privacy, functionality, and long-term potential. A long PRIVATE DRIVEWAY leads to a sprawling ranch home positioned at the highest point of the land, providing sweeping views of the countryside. This home is 19 years new as it was lightly lived in by a single owner. Offering 2,270 square feet, the home features 3 oversized bedrooms (with large walk-in-closets) and 3 full bathrooms, along with a FULL UNFINISHED BASEMENT ready for future expansion. Inside, the home is designed for both comfort and entertaining, highlighted by an expansive kitchen featuring a large ISLAND for seating, cooking, and gathering, an abundance of counter space and cabinetry with PULL OUT DRAWERS and two pantry cabinets. NEW CARPET has been installed in the living room, bedrooms, closets, and hallway, while six-panel doors and generous closet space enhance the overall layout. The primary suite offers peaceful views overlooking the back of the property and includes a private bathroom with a jetted tub and separate shower. A highly functional laundry / mud room is complete with a wash sink, multiple closets, and a chest freezer. This area also provides direct access to a full bathroom, making it ideal for cleaning up before entering the main living space. It connects to the 3-CAR ATTACHED GARAGE. There are two well-built matching red and white WICK OUTBUILDINGS. The MACHINE SHED is 50x80 with electric, a concrete work area and pads at all three aluminum sliding doors and a gravel floor. This building is ideal for a workshop, equipment storage or finish off the footing for an indoor arena. The HORSE BARN is 42x60 with 4 STALLS (14x14); 2 with exterior sliding doors that open to small paddocks. The south side of the barn has 3 separate 3-sided run-ins that also open to the inside where you'll find a concrete aisle, tack room, feed room and 2 overhead doors. The stalls and run-ins have AUTOMATIC WATERERS and summer gates for great ventilation. It's a unique set-up for those who want to keep some horses stalled and others outside. Everything is extra-large, as it was set-up for draft horses. There are multiple 6-INCH ROUND FENCE POSTS remaining from prior fencing that consisted of 4-strand high tension electrified cable fencing. The LAND itself consists of 36 acres; 20 are tillable; 13 are in hay / pasture and the remaining 3 include the house, barns and yard. It's suitable for horses, hobby farming, or other agricultural purposes. The layout of the property also offers flexibility for future plans, including the potential to split off the back 20 acres and accommodate a separate farm lane, if desired. CONVENIENTLY LOCATED just a couple miles off Rt 71 and approximately 6 miles from I-80 in LaSalle County. The property allows for an easy commute to Ottawa and Yorkville and while still offering the peace and space of true country living. Lines drawn on photos are estimated and do not replace a survey. *NOTE: Farmer currently has rights to the 20 acre field for 2026, but willing to terminate if we are under contract prior to planting.*
| 4 weeks ago | Listing updated with changes from the MLS® | |
| 4 months ago | Status changed to Active Under Contract | |
| 5 months ago | Listing first seen on site |

Based on information submitted to the MLS GRID as of 2026-09-24 10:17 AM UTC. All data is obtained from various sources and may not have been verified by broker or MLS GRID. Supplied Open House Information is subject to change without notice. All information should be independently reviewed and verified for accuracy. Properties may or may not be listed by the office/agent presenting the information.
Last checked: 2026-09-24 10:17 AM UTC
MRED DMCA Copyright Information Copyright © 2026 Midwest Real Estate Data LLC. All rights reserved.