O'Neil Property Group
Save
Ask
Tour
Hide
Share
$650,000
169 Days On Site

512 Blaine Street
Batavia, IL 60510

For Sale|Single Family Residence|Active
4
Beds
4
Total Baths
3
Full Baths
1
Partial Bath
2,902
SqFt
$224
/SqFt
2026
Built
County:
Kane
Listing Courtesy of MRED as distributed by MLS Grid of Keller Williams Infinity
512 Blaine Street512 Blaine Street512 Blaine Street512 Blaine Street
Save
Ask
Tour
Hide
Share

Mortgage Calculator

Monthly Payment (Est.)

Enter an interest rate to see your estimated monthly payment.
Calculator powered by Showcase IDX, a Constellation1 Company. Copyright ©2026 Information is deemed reliable but not guaranteed.

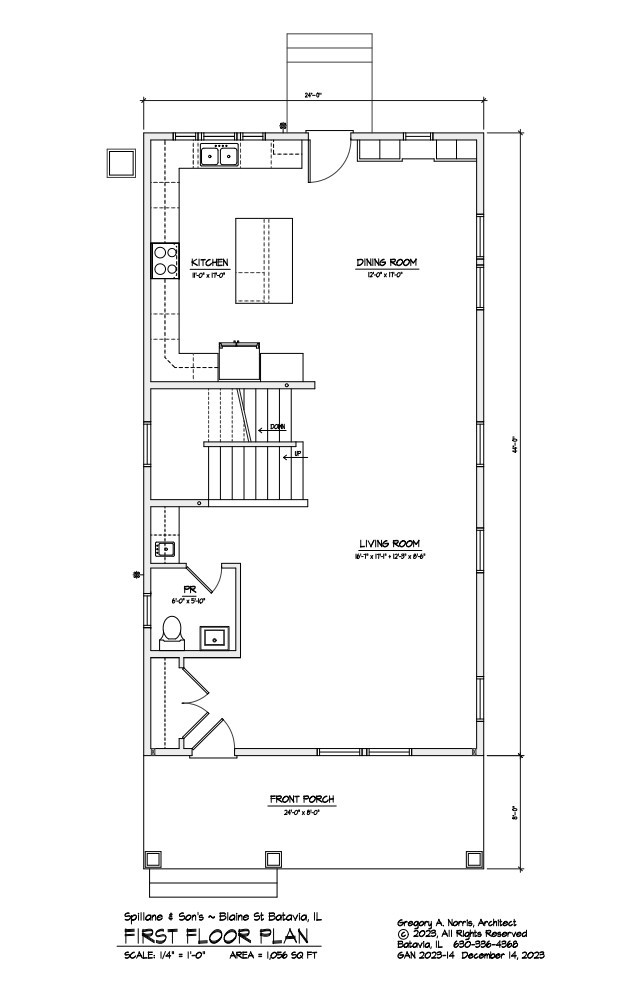
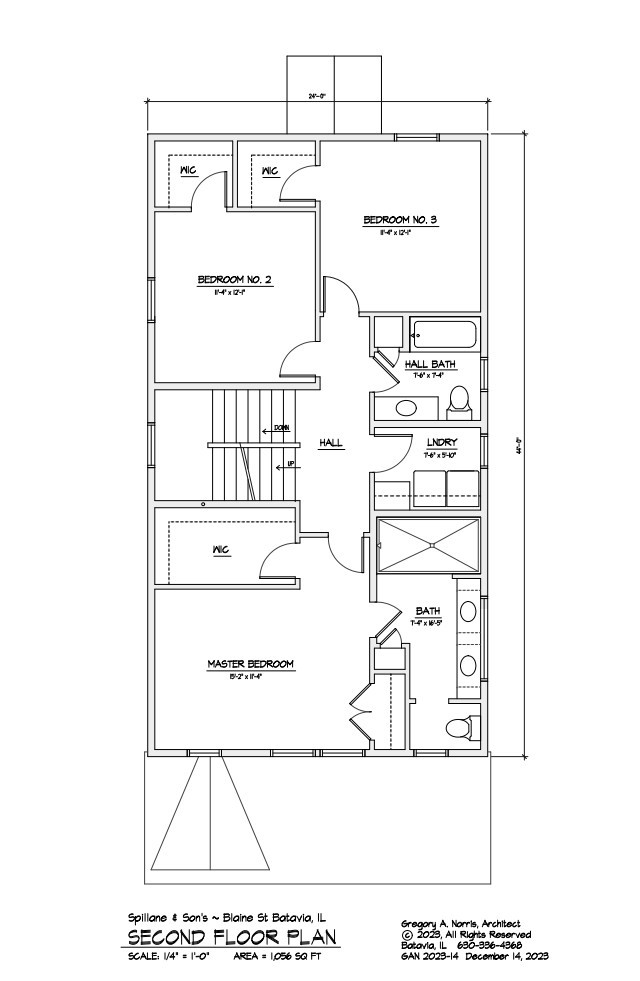
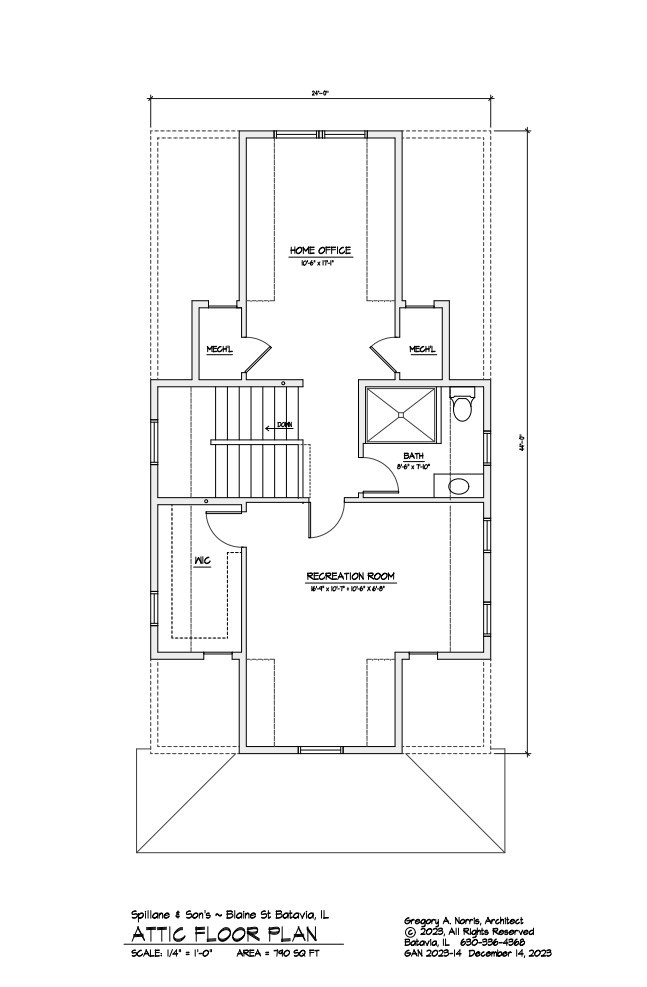
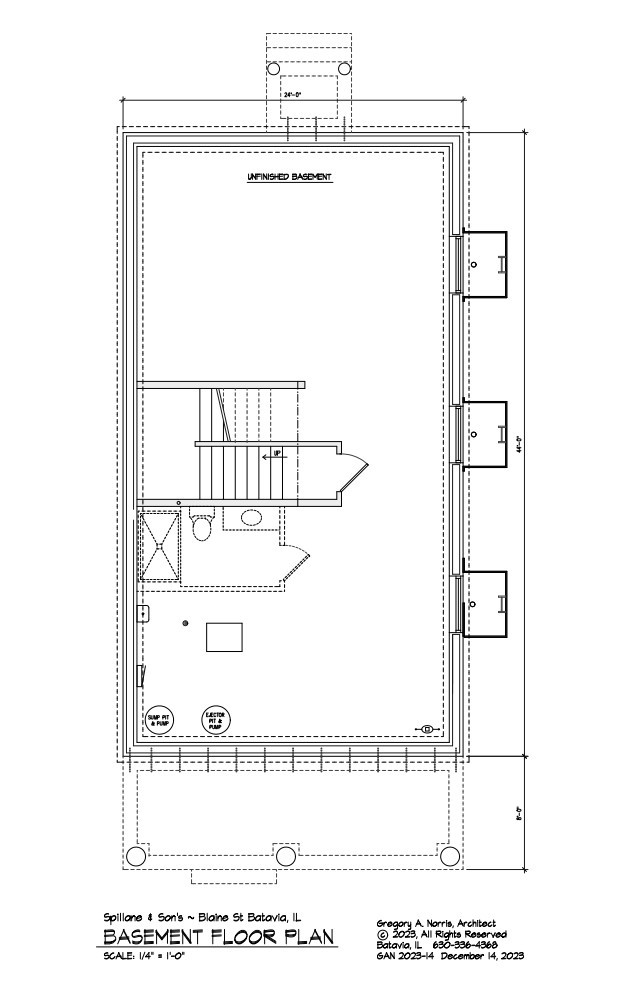
Beautiful New Construction home in an ideal location within the Batavia School district. Construction has not started yet, giving you the chance to personalize your finishes and truly make this home your own. Priced at base, this home already includes custom finishes throughout, with additional upgrade options available. The main level features hardwood floors and a chef's kitchen with quartz countertops and a full appliance package, flowing seamlessly into the living and entertaining spaces. Offering 4 bedrooms and 3.1 bathrooms, plus the convenience of second floor laundry, this home is built for modern living. The finished third floor provides incredible versatility and can be used as a private office, recreation room, or 5th bedroom with a full bath. The full basement includes a bathroom rough-in for future expansion. A detached 3 car garage includes a city approved but unfinished ADU above, designed for a future kitchen, bedroom, and living space, ideal for rental income or multi generational living, with the option for the builder to complete as an upgrade. All just minutes from downtown Batavia, where local restaurants, charming shops, and riverside strolls make every day feel like a getaway.

Save
Ask
Tour
Hide
Share
Listing Snapshot
Price 
$650,000
Days On Site 
169 Days
Bedrooms 
4
Inside Area (SqFt) 
2,902 sqft
Total Baths 
4
Full Baths 
3
Partial Baths 
1
Lot Size 
N/A
Year Built 
2026
MLS® Number 
12612501
Status 
Active
Property Tax 
$2,228
HOA/Condo/Coop Fees 
N/A
Sq Ft Source 
Builder
Friends & Family
Recent Activity
5 months agoListing updated with changes from the MLS®
5 months agoStatus changed to Active
6 months agoListing first seen on site
General Features
Garage 
Yes
Garage Spaces 
3
Parking 
AsphaltDetachedGarage
Parking Spaces 
3
Property Condition 
New Construction
Property Sub Type 
Single Family Residence
Sewer 
Public Sewer
Water Source 
Public
Interior Features
Appliances 
RangeMicrowaveDishwasherRefrigeratorStainless Steel Appliance(s)Range HoodHumidifier
Basement 
Sump PumpUnfinishedBath/StubbedFull
Cooling 
Central Air
Flooring 
HardwoodCarpet
Heating 
Natural Gas
Interior 
High CeilingsOpen Floorplan
Laundry Features 
Upper LevelSink
Bedroom 2 
Dimensions - 11X12Level - Second
Bedroom 3 
Dimensions - 11X12Level - Second
Bedroom 4 
Dimensions - 10X11Level - Third
Dining Room 
Dimensions - 12X17Level - Main
Family Room 
Dimensions - 16X10Level - Third
Kitchen 
Dimensions - 11X17Level - MainDescription - Island
Laundry 
Dimensions - 7X5Level - Second
Living Room 
Dimensions - 16X17Level - Main
Master Bedroom 
Dimensions - 15X11Level - Second
Save
Ask
Tour
Hide
Share
Exterior Features
Construction Details 
Vinyl Siding
Community Features
MLS Area 
Batavia
School District 
101
Township 
Batavia
Schools
School District
101
Elementary School
Unknown
Middle School
Unknown
High School
Unknown
Listing Courtesy of MRED as distributed by MLS Grid of Keller Williams Infinity


Based on information submitted to the MLS GRID as of 2026-09-25 05:37 AM UTC. All data is obtained from various sources and may not have been verified by broker or MLS GRID. Supplied Open House Information is subject to change without notice. All information should be independently reviewed and verified for accuracy. Properties may or may not be listed by the office/agent presenting the information.
Last checked: 2026-09-25 05:37 AM UTC
MRED DMCA Copyright Information Copyright © 2026 Midwest Real Estate Data LLC. All rights reserved.

Neighborhood & Commute
Source: Walkscore
Disclosure: Community information and market data powered by Constellation Data Labs. Information is deemed reliable but not guaranteed.
Save
Ask
Tour
Hide
Share