O'Neil Property Group

Search Homes for Sale in Chicago’s Western Suburbs

Save
Ask
Tour
Hide
Share
$520,000
215 Days On Site

12350 W IL RT 26 Route
Polo, IL 61064

For Sale|Single Family Residence|Active
1
Bed
2
Total Baths
1
Full Bath
1
Partial Bath
8,559
SqFt
$61
/SqFt
2017
Built
County:
Ogle
Listing Courtesy of MRED as distributed by MLS Grid of Online Brokers Inc.
12350 W IL RT 26 Route12350 W IL RT 26 Route12350 W IL RT 26 Route12350 W IL RT 26 Route
Save
Ask
Tour
Hide
Share

Mortgage Calculator

Monthly Payment (Est.)

Enter an interest rate to see your estimated monthly payment.
Calculator powered by Showcase IDX, a Constellation1 Company. Copyright Β©2026 Information is deemed reliable but not guaranteed.

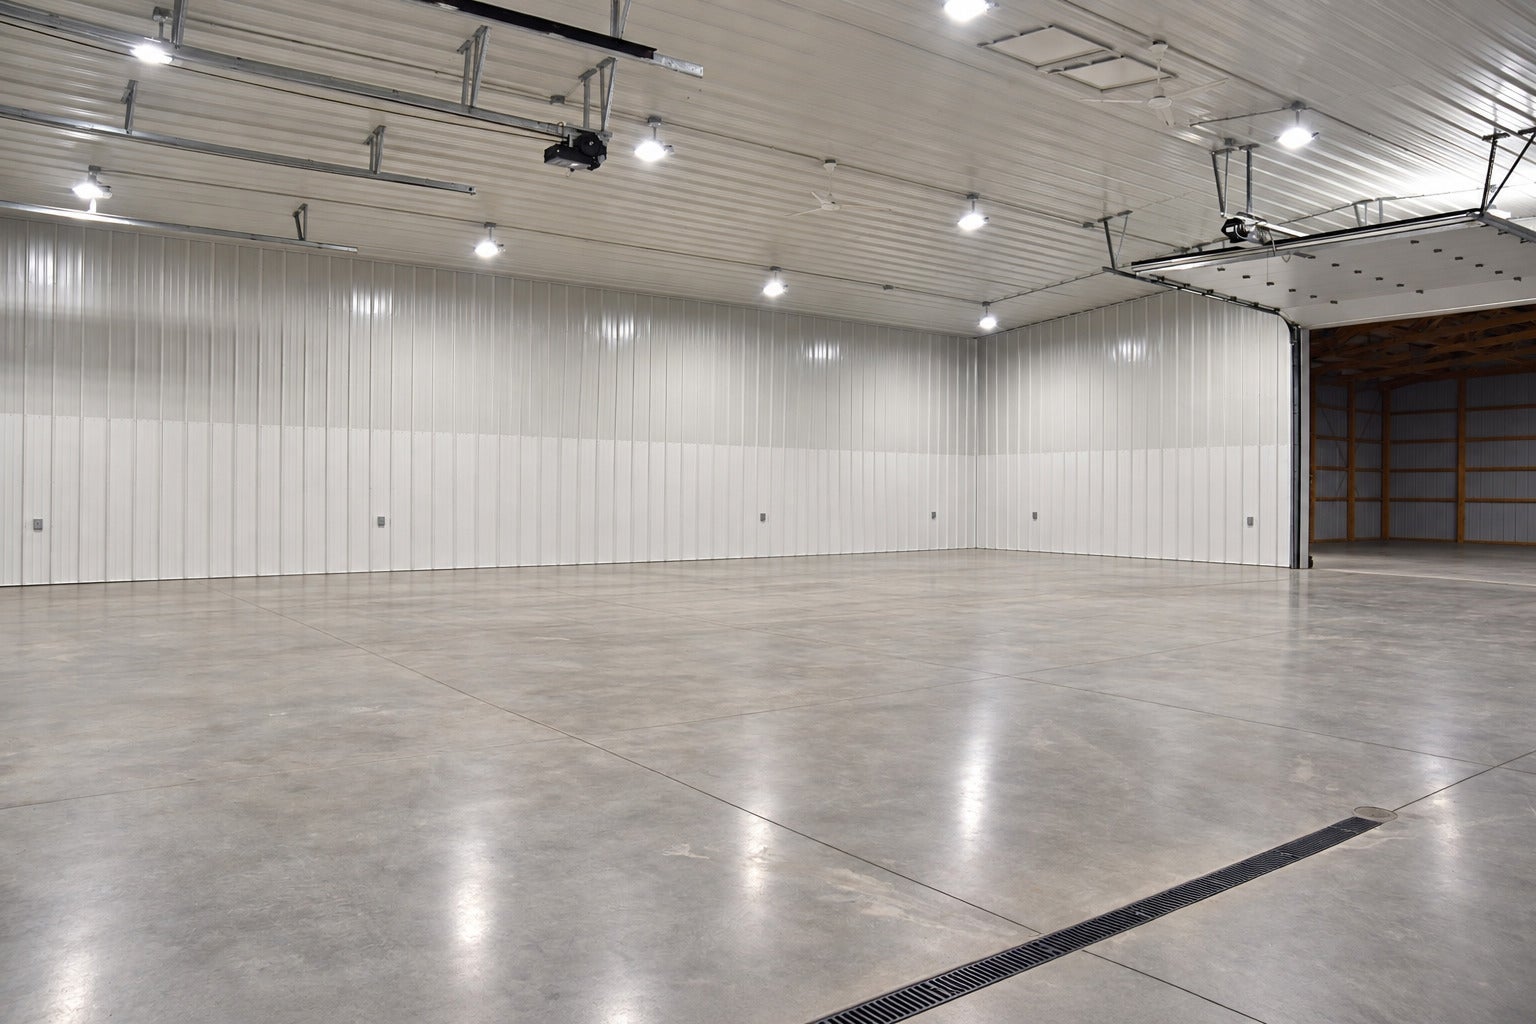
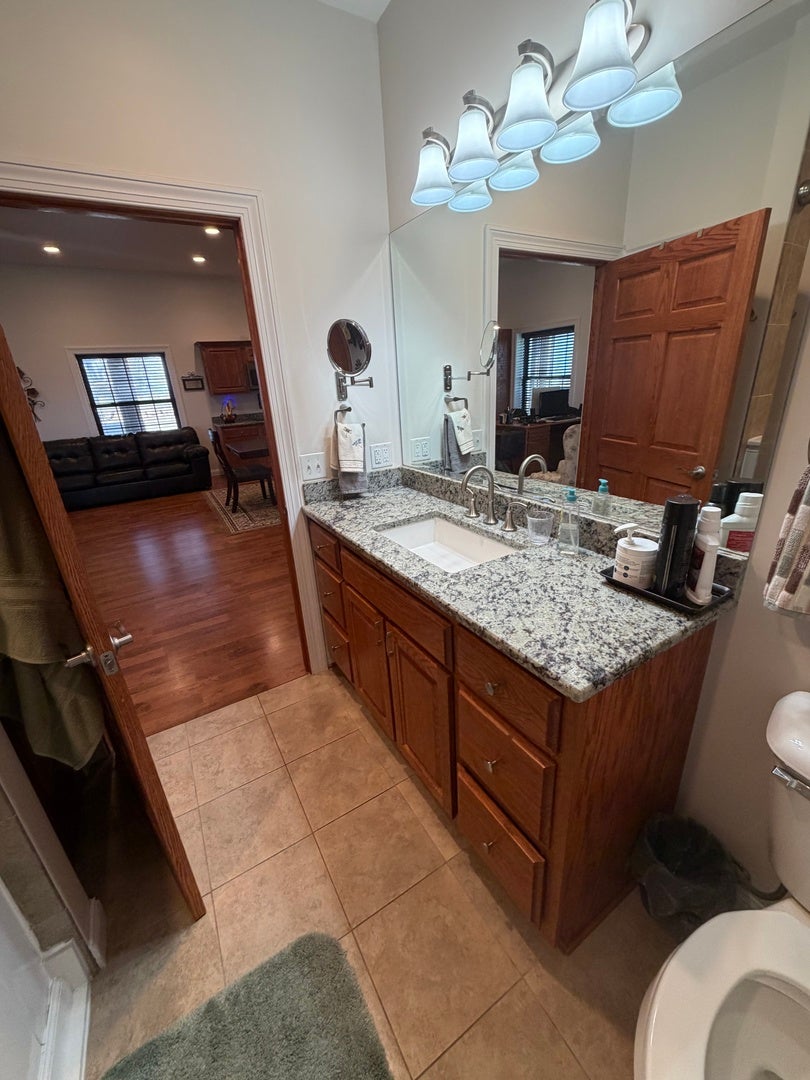
This 9 Yr Old Unique property with its Ultra - Morton Built Barndominium / Shop is a true must see to appreciate! You could not replace this 8500 sq ft building with all of its incredible amenities for this price! Sitting on over 3.35 acres of R1 (rural residential) zoned land, there are many possibilities for a future business. Loads of storage for 50 vehicles inside and nearly 100 vehicles outside! The shop area offers everything you could imagine! Tons of opportunities with what type of business you could house in this incredible building that has over 8500 square feet! The shop has an Air Compressor which all of the shop walls are plumbed, 4 post lift (available for purchase), 2 post lift(available for purchase), and Heated flooring through out with concrete footings with rebar. Solar Panels (monthly ave elec bill is $17), Triple drain in shop area, private bath in shop area, 2 electric car chargers, one solar car charger. All Raynor insulated garage doors sizing from 16x24.5, 16x20.5,16x14.5,16x14. Shop is 60x60, Additional shop area of 60x60. There's tons of opportunity with a storage building business! Over 40 fruit trees including Peach, Cherry & Apple. Your own orchard! There's an additional storage building that is 34x24. The High End living quarters are quite charming and cozy.. You'll get a feeling of Northwoods living with the phenomenal shop area with a loft just out your back door! Just a few of the exceptional amenities are: Granite counter top, custom oak cabinetry, all stainless appliances, Pella windows, walk in whirlpool tub, loads of storage and fantastic views from all the windows. You'll totally enjoy the wrap around screened in porch! Don't delay, call today!

Save
Ask
Tour
Hide
Share
Listing Snapshot
PriceΒ 
$520,000
Days On SiteΒ 
215 Days
BedroomsΒ 
1
Inside Area (SqFt)Β 
8,559 sqft
Total BathsΒ 
2
Full BathsΒ 
1
Partial BathsΒ 
1
Lot SizeΒ 
3.35 Acres
Year BuiltΒ 
2017
MLS NumberΒ 
12612995
StatusΒ 
Active
Property TaxΒ 
$186
HOA/Condo/Coop FeesΒ 
N/A
Sq Ft SourceΒ 
Assessor
Friends & Family
Recent Activity
a month agoListing updated with changes from the MLS
a month agoStatus changed to Active
a month agoPrice changed to $520,000
7 months agoListing first seen on site
General Features
AcresΒ 
3.35
Additional Property UseΒ 
Horses
Attached GarageΒ 
Yes
Direction FacesΒ 
West
FoundationΒ 
Concrete Perimeter
GarageΒ 
Yes
Garage SpacesΒ 
50
ParkingΒ 
GravelGarage Door OpenerHeated GarageGarageAttached
Parking SpacesΒ 
50
Property Sub TypeΒ 
Single Family Residence
SewerΒ 
Septic Tank
SqFt TotalΒ 
8559
StyleΒ 
Other
Water SourceΒ 
Well
Interior Features
AppliancesΒ 
RangeDishwasherRefrigeratorWasherDryer
BasementΒ 
None
CoolingΒ 
Central Air
ElectricΒ 
Circuit Breakers200+ Amp Service
FireplaceΒ 
Yes
Fireplace FeaturesΒ 
Living RoomElectric
FireplacesΒ 
1
FlooringΒ 
Laminate
HeatingΒ 
PropaneRadiant
InteriorΒ 
High CeilingsOpen FloorplanGranite Counters
Laundry FeaturesΒ 
Main LevelIn Unit
Window FeaturesΒ 
Insulated Windows
Bedroom 2Β 
Bedroom 3Β 
Bedroom 4Β 
Dining RoomΒ 
Enclosed PorchΒ 
Dimensions - 20X7Level - Main
Family RoomΒ 
KitchenΒ 
Dimensions - 20X14Level - MainDescription - Eating Area-Table Space
LaundryΒ 
Dimensions - 10X10Level - Main
Living RoomΒ 
Dimensions - 28X15Level - Main
Master BedroomΒ 
Dimensions - 12X14Level - Main
Work RoomΒ 
Dimensions - 60X60Level - Main
Save
Ask
Tour
Hide
Share
Exterior Features
Construction DetailsΒ 
Steel Siding
Other StructuresΒ 
WorkshopShed(s)
Patio And PorchΒ 
Porch
RoofΒ 
Asphalt
Windows/DoorsΒ 
Insulated Windows
Community Features
Accessibility FeaturesΒ 
Therapeutic Whirlpool
MLS AreaΒ 
Polo
School DistrictΒ 
222
TownshipΒ 
woosung
Schools
School District
222
Elementary School
Unknown
Middle School
Unknown
High School
Unknown
Listing Courtesy of MRED as distributed by MLS Grid of Online Brokers Inc.


Based on information submitted to the MLS GRID as of 2026-11-10 12:00 AM UTC. All data is obtained from various sources and may not have been verified by broker or MLS GRID. Supplied Open House Information is subject to change without notice. All information should be independently reviewed and verified for accuracy. Properties may or may not be listed by the office/agent presenting the information.
Last checked: 2026-11-10 12:00 AM UTC
MRED DMCA Copyright Information Copyright Β© 2026 Midwest Real Estate Data LLC. All rights reserved.

Neighborhood & Commute
Source: Walkscore
Disclosure: Community information and market data powered by Constellation Data Labs. Information is deemed reliable but not guaranteed.
Save
Ask
Tour
Hide
Share