
Search Homes for Sale in Chicago’s Western Suburbs
3029 W 82ND Place AMerrillville, IN 46410
Mortgage Calculator
Monthly Payment (Est.)
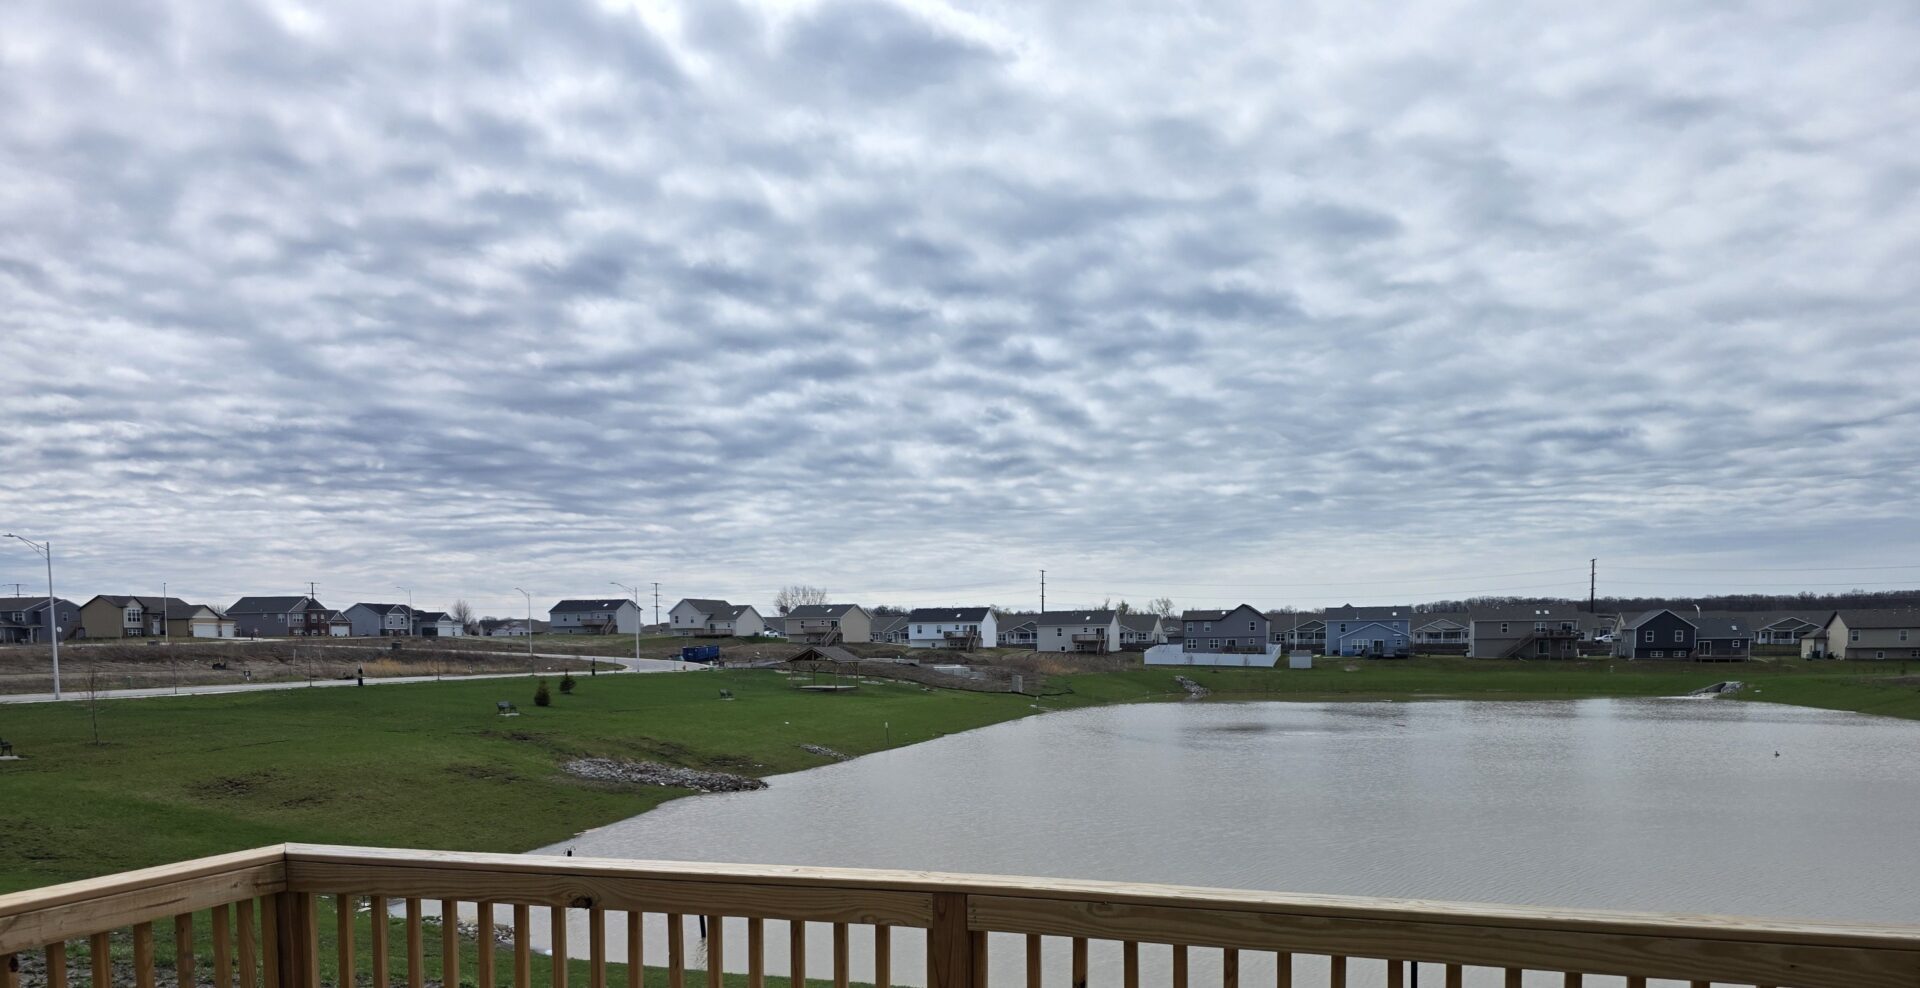
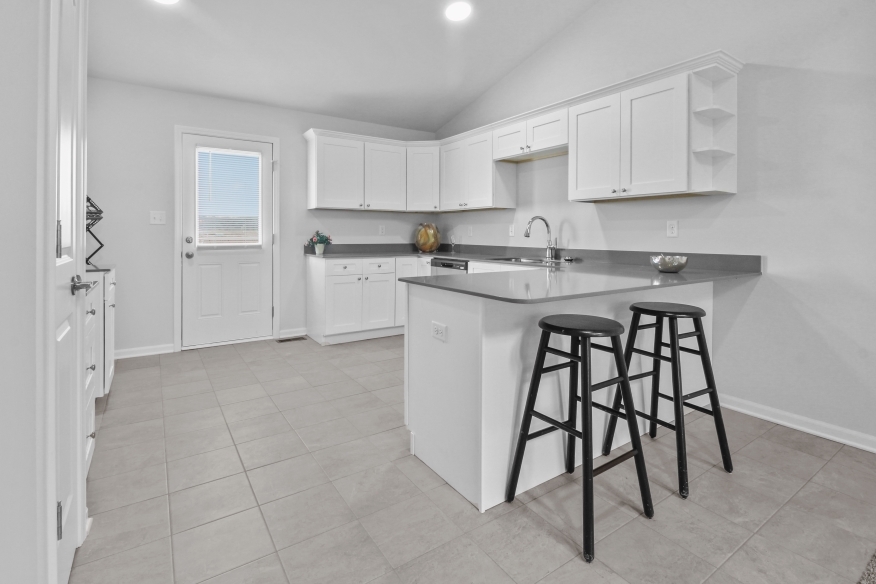
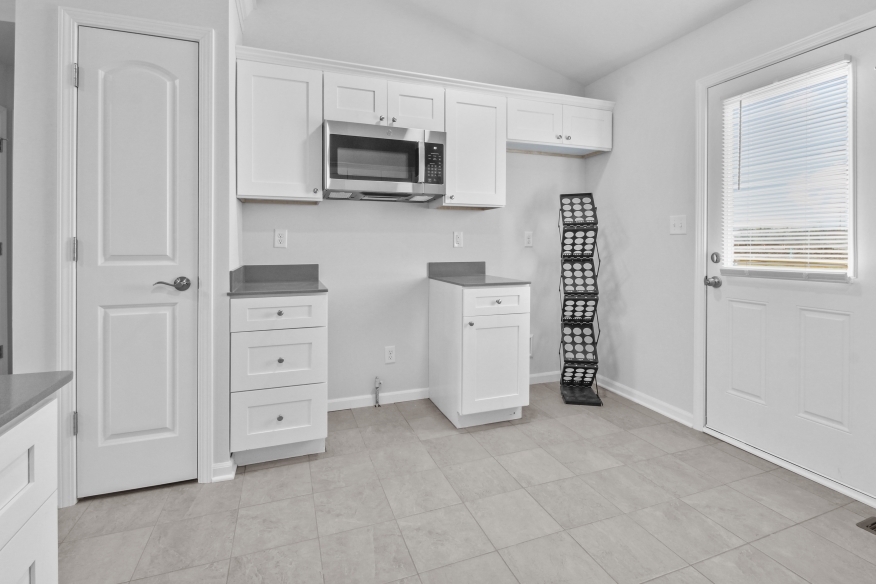
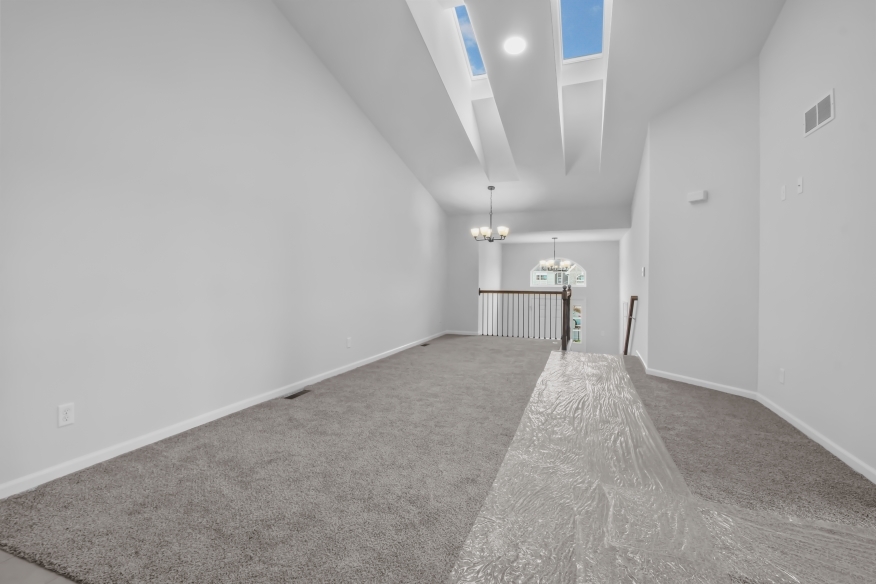
Enter an interest rate to see your estimated monthly payment.These newly constructed homes are almost complete and offers 4 bedrooms, 2 bathrooms, and a 2-car garage, with abundant two-level living and social space perfect for both everyday living and entertaining. The home is filled with natural light and enhanced by skylights and cathedral ceilings, creating an open, airy feel throughout. Features include granite kitchen countertops, large upgraded cabinetry with crown molding, upgraded flooring and lighting, oak railings with spindles, and window treatments. Enjoy outdoor living on the large private deck, along with the convenience of concrete driveways and professional landscaping. Built with energy-efficient features and sound-resistant common walls, this home combines comfort, style, and modern construction quality. Neighborhood Amenities: Two Large Parks overlooking Pond Pond w/ Fountain & Nature Preserve Butterfly Park Area Bird Sanctuary Multiple Dog Parks School Bus pickup Walking to: Adjacent 20 acre Sport Park (2027) Regional Bike Path Residential Storage (2027) and much more...
| a month ago | Listing updated with changes from the MLS® | |
| a month ago | Status changed to Active | |
| a month ago | Price changed to $351,900 | |
| 6 months ago | Listing first seen on site |

Based on information submitted to the MLS GRID as of 2026-10-14 09:45 PM UTC. All data is obtained from various sources and may not have been verified by broker or MLS GRID. Supplied Open House Information is subject to change without notice. All information should be independently reviewed and verified for accuracy. Properties may or may not be listed by the office/agent presenting the information.
Last checked: 2026-10-14 09:45 PM UTC
MRED DMCA Copyright Information Copyright © 2026 Midwest Real Estate Data LLC. All rights reserved.
Did you know? You can invite friends and family to your search. They can join your search, rate and discuss listings with you.