
3512 Riverview Lake RoadMetropolis, IL 62960
Mortgage Calculator
Monthly Payment (Est.)
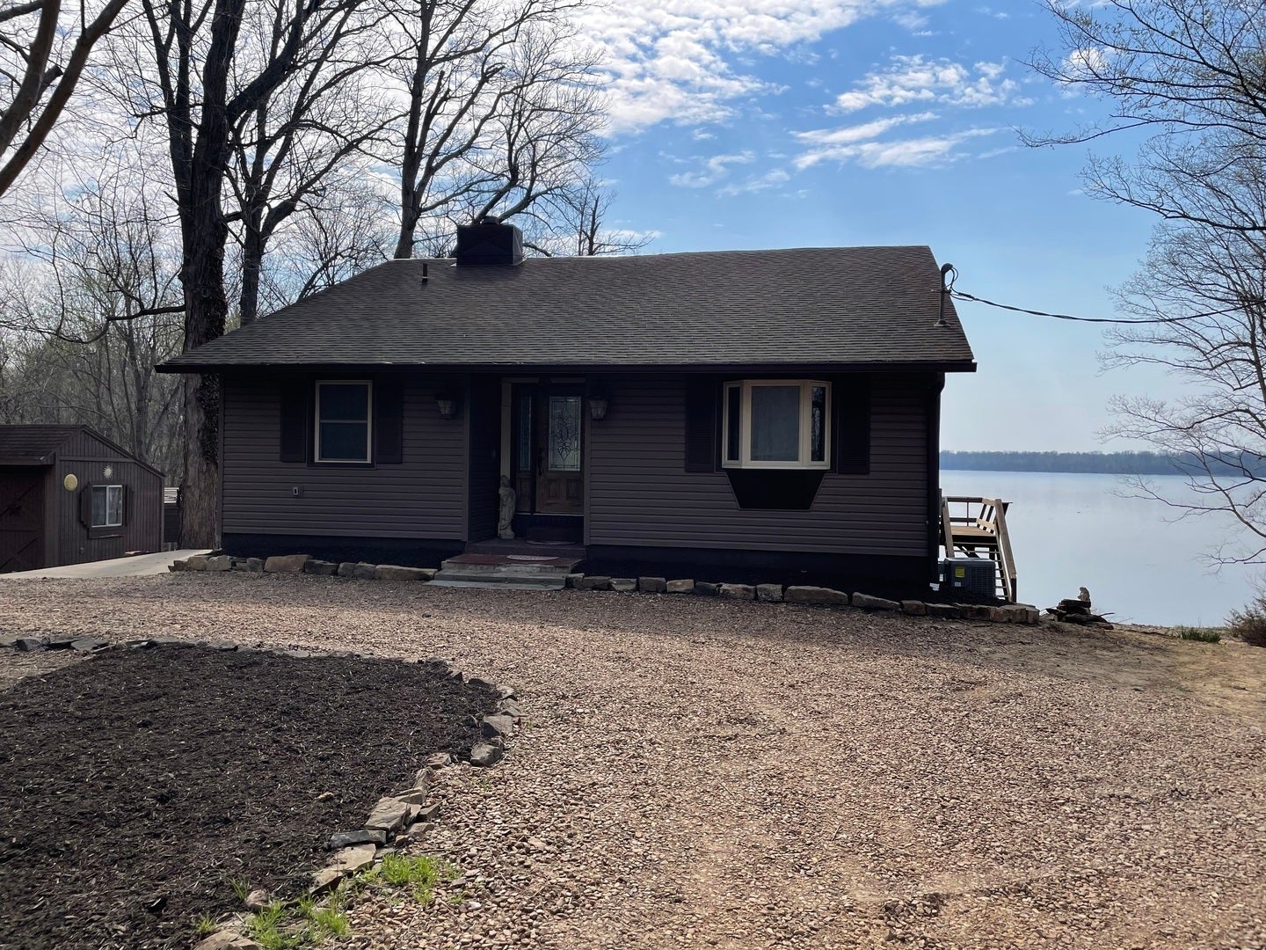
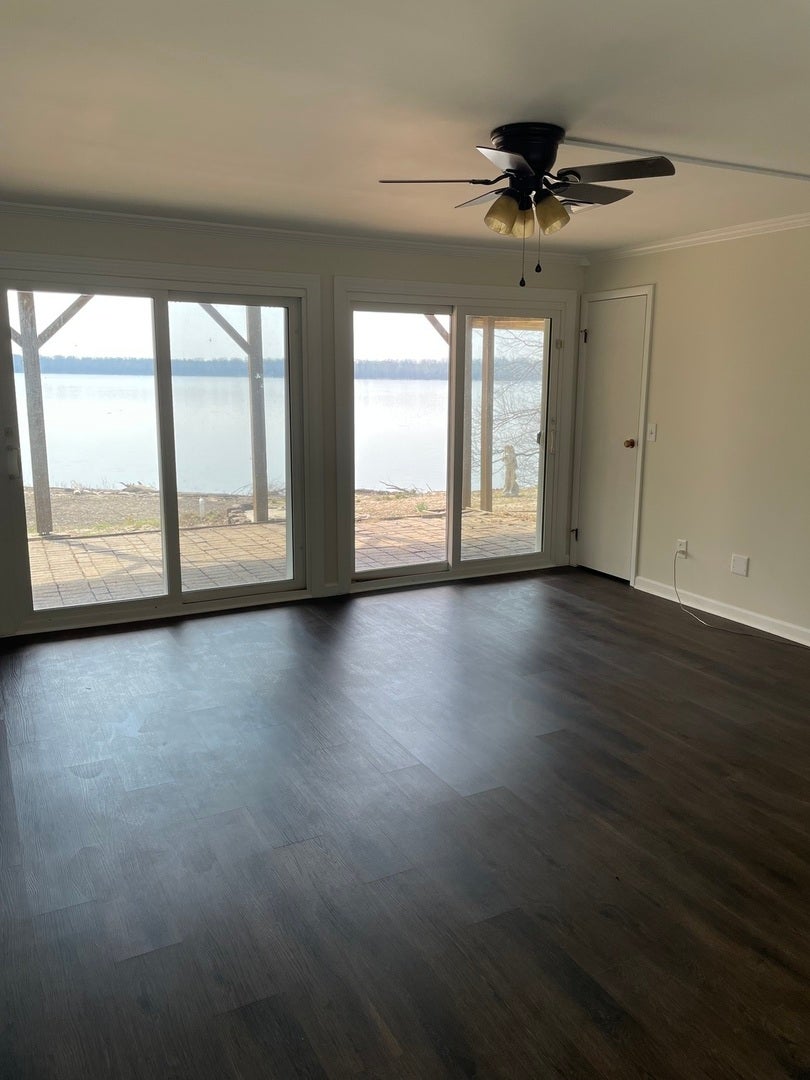
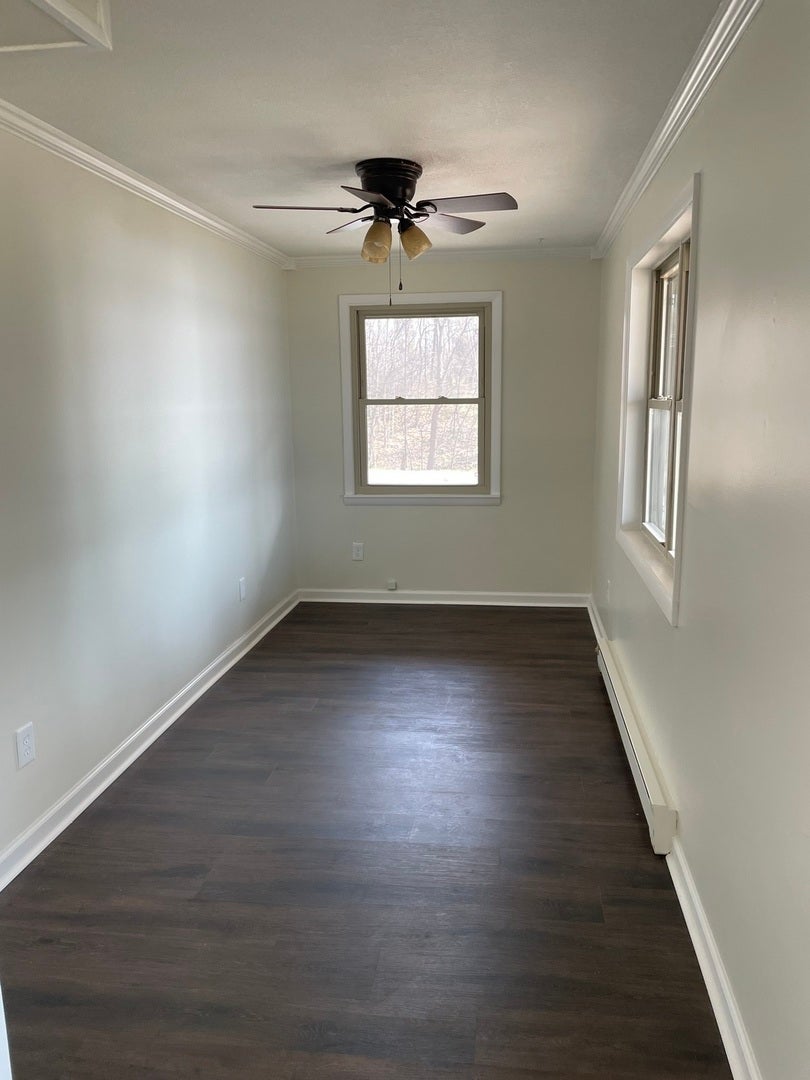
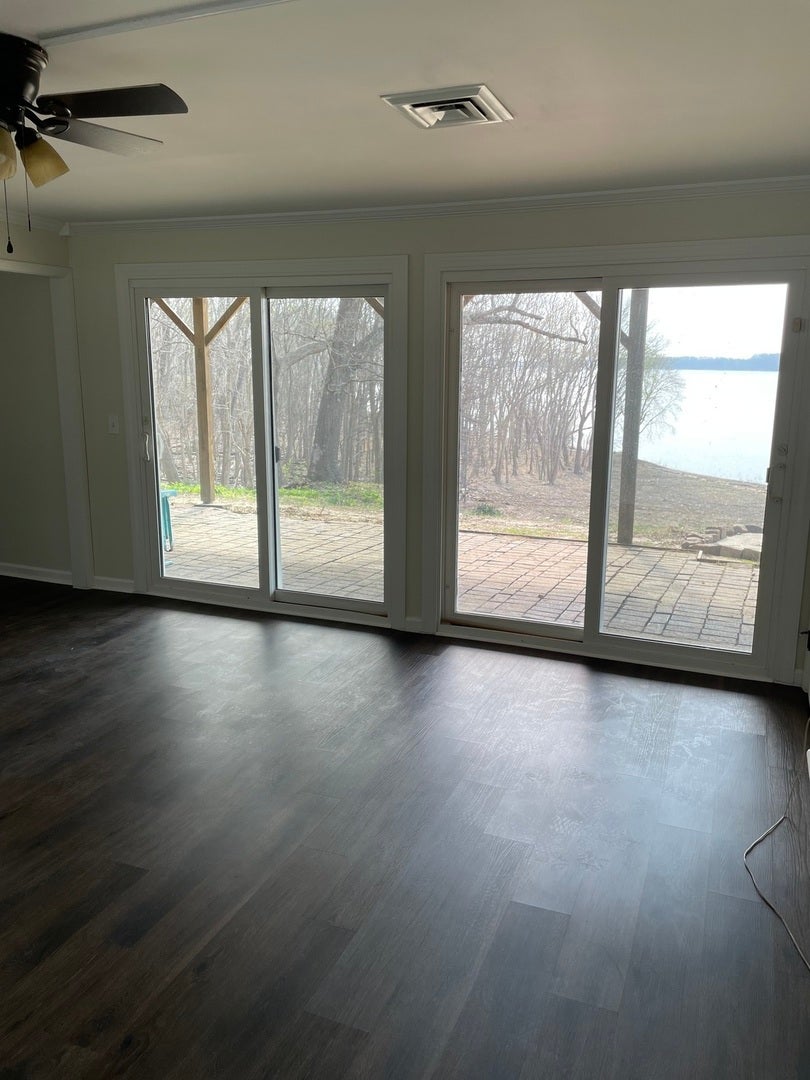
$1,273Welcome to this beautifully updated 4-bedroom, 2-bathroom riverfront home offering the perfect blend of comfort, style, and serene views. Nestled along the water, this property provides a peaceful retreat with stunning riverfront scenery right in your backyard. Step inside to discover a thoughtfully updated interior featuring a spacious layout, modern finishes, and abundant natural light throughout. The kitchen has been tastefully renovated with updated cabinetry, countertops, and appliances-ideal for both everyday living and entertaining. Outside, enjoy direct river views and the calming atmosphere that only waterfront living can offer-perfect for relaxing mornings, evening sunsets, or hosting gatherings. Whether you're looking for a full-time residence or a weekend getaway, this move-in ready riverfront gem is a rare find you won't want to miss.
| a month ago | Listing updated with changes from the MLS® | |
| a month ago | Status changed to Active | |
| 2 months ago | Price changed to $279,000 | |
| 5 months ago | Listing first seen on site |

Based on information submitted to the MLS GRID as of 2026-09-07 11:40 PM UTC. All data is obtained from various sources and may not have been verified by broker or MLS GRID. Supplied Open House Information is subject to change without notice. All information should be independently reviewed and verified for accuracy. Properties may or may not be listed by the office/agent presenting the information.
Last checked: 2026-09-07 11:40 PM UTC
MRED DMCA Copyright Information Copyright © 2026 Midwest Real Estate Data LLC. All rights reserved.
Did you know? You can invite friends and family to your search. They can join your search, rate and discuss listings with you.