
2530 Shauna DriveMontgomery, IL 60538
Mortgage Calculator
Monthly Payment (Est.)
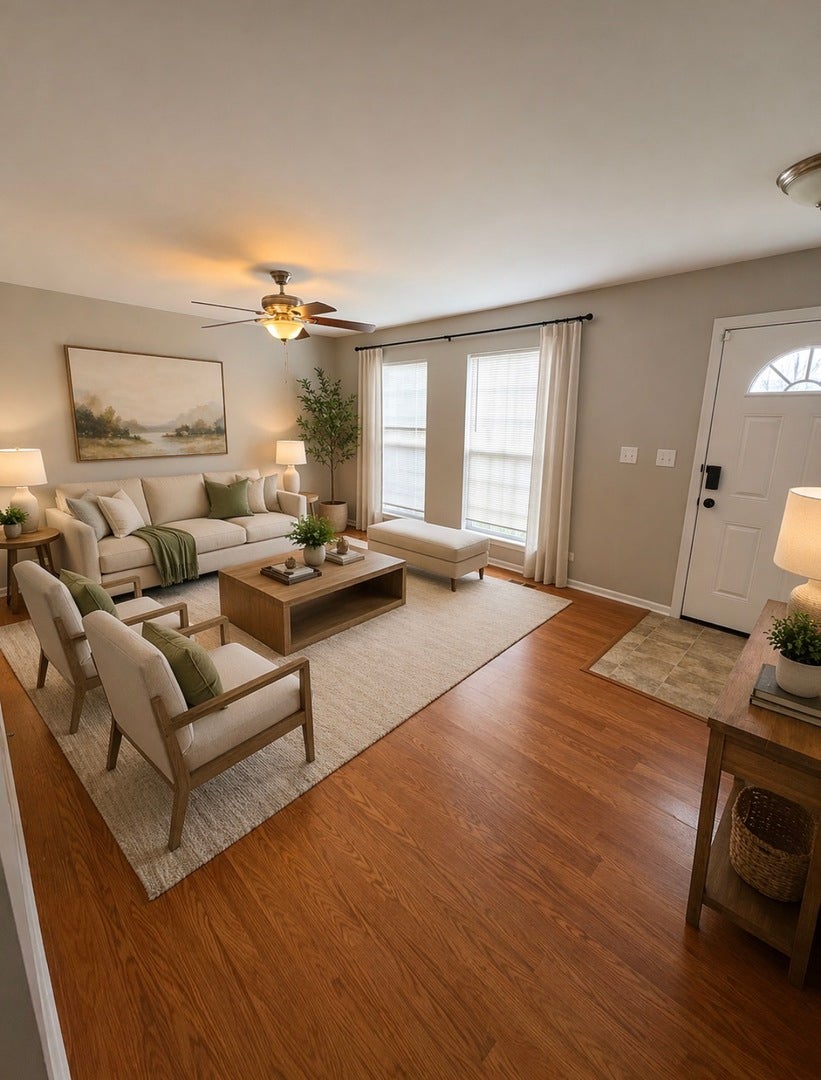
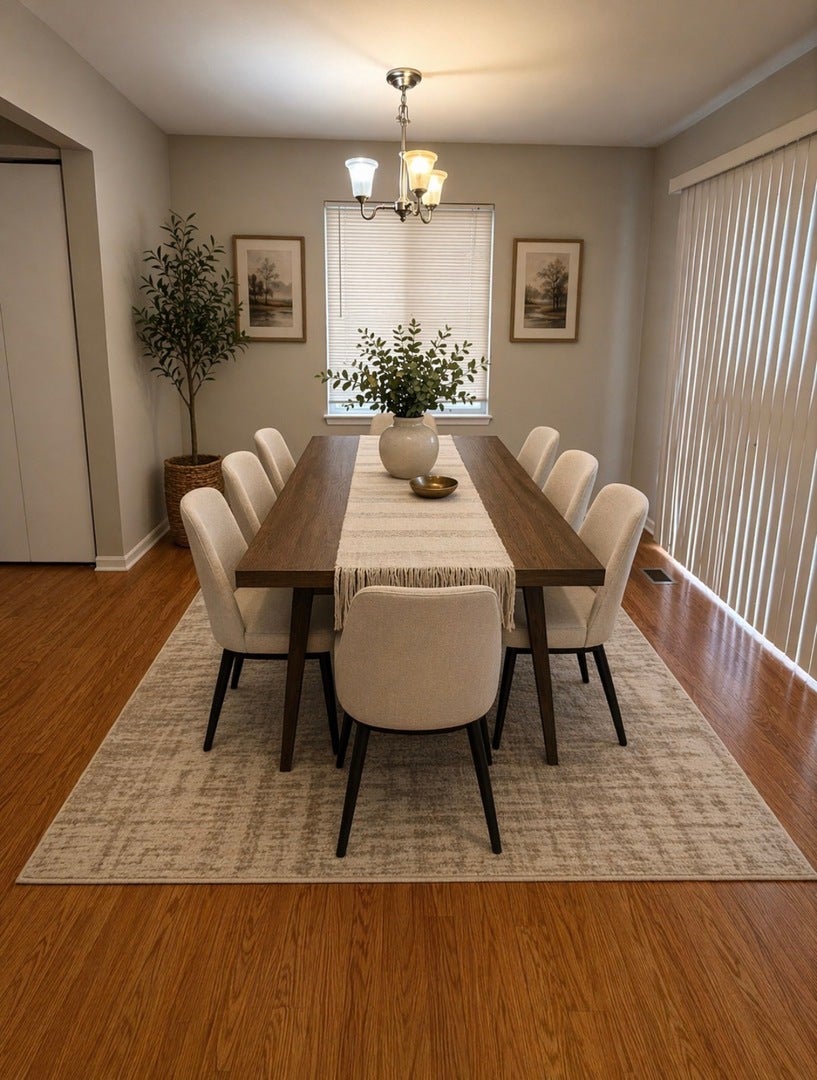
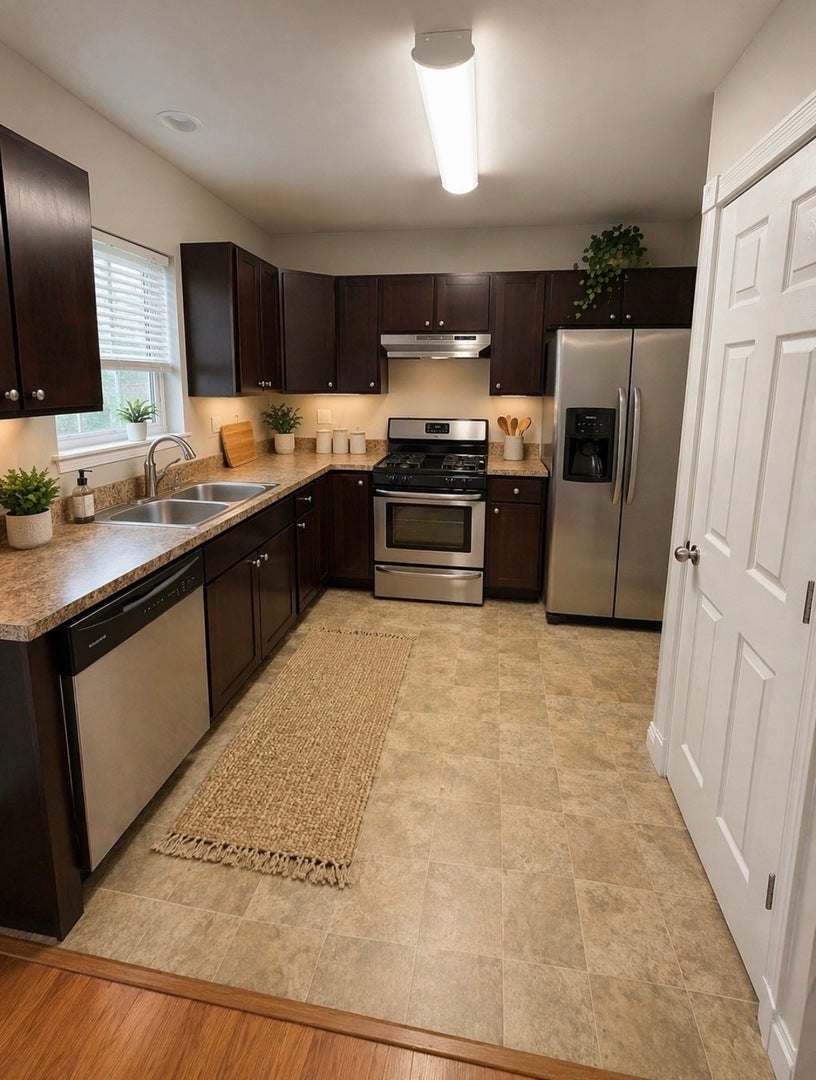
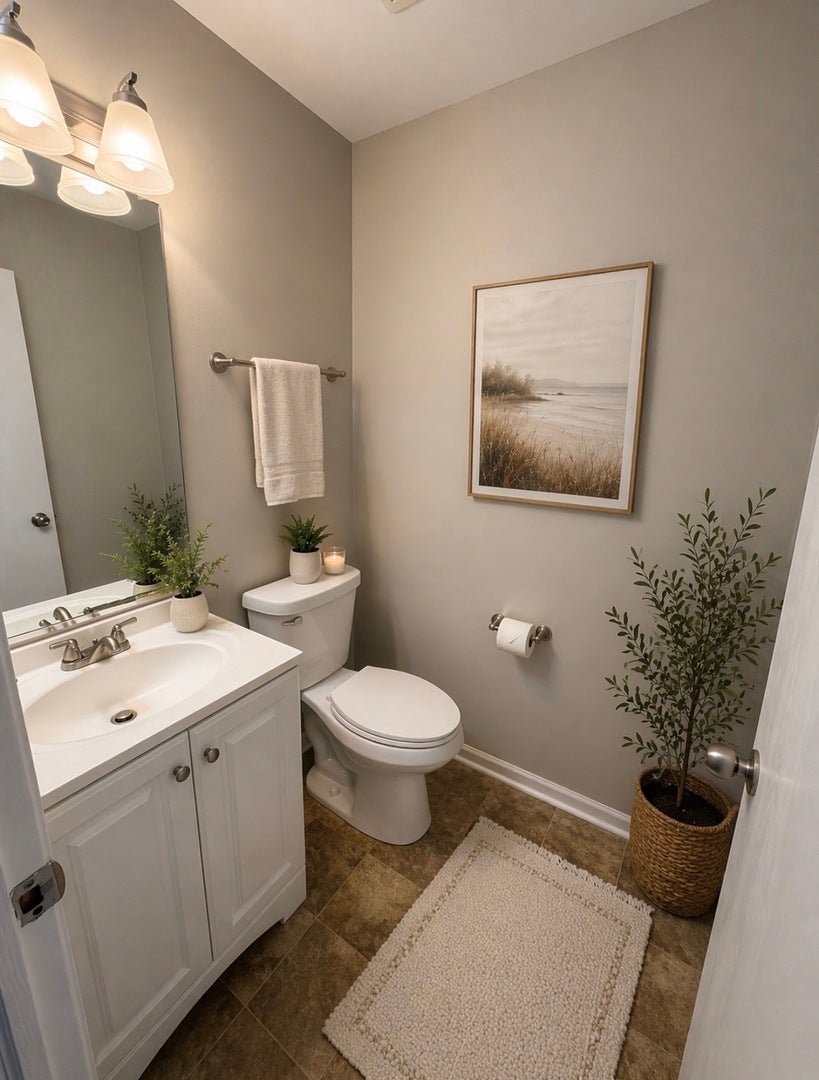
Enter an interest rate to see your estimated monthly payment.Charming and well-maintained ranch home located in a quiet, established neighborhood in Montgomery! This inviting residence offers approximately 3 bedrooms and 2 full bathrooms with a functional, single-level layout designed for comfortable living. Step inside to a bright and open living space filled with natural light, perfect for both relaxing and entertaining. The spacious kitchen features ample cabinetry and counter space, along with a convenient eat-in area ideal for everyday meals. The adjoining living and dining areas create a seamless flow for gatherings. The primary suite includes a private full bath, while two additional bedrooms provide flexibility for guests, a home office, or growing households. Enjoy the ease of main-floor living with generous room sizes throughout. Outside, the home sits on a nicely sized lot with room to enjoy outdoor activities, gardening, or entertaining. An attached garage and mature surroundings add to the home's appeal. BRAND NEW ROOF AS WELL. Located near local parks, schools, and shopping, with easy access to major roadways, this home offers both comfort and convenience in a desirable Montgomery location.
| 3 weeks ago | Listing updated with changes from the MLS® | |
| 3 weeks ago | Status changed to Active | |
| 3 weeks ago | Price changed to $334,000 | |
| 6 months ago | Listing first seen on site |

Based on information submitted to the MLS GRID as of 2026-09-25 08:27 PM UTC. All data is obtained from various sources and may not have been verified by broker or MLS GRID. Supplied Open House Information is subject to change without notice. All information should be independently reviewed and verified for accuracy. Properties may or may not be listed by the office/agent presenting the information.
Last checked: 2026-09-25 08:27 PM UTC
MRED DMCA Copyright Information Copyright © 2026 Midwest Real Estate Data LLC. All rights reserved.
Did you know? You can invite friends and family to your search. They can join your search, rate and discuss listings with you.