
Search Homes for Sale in Chicago’s Western Suburbs
1634 63rd StreetDowners Grove, IL 60516

Mortgage Calculator
Monthly Payment (Est.)
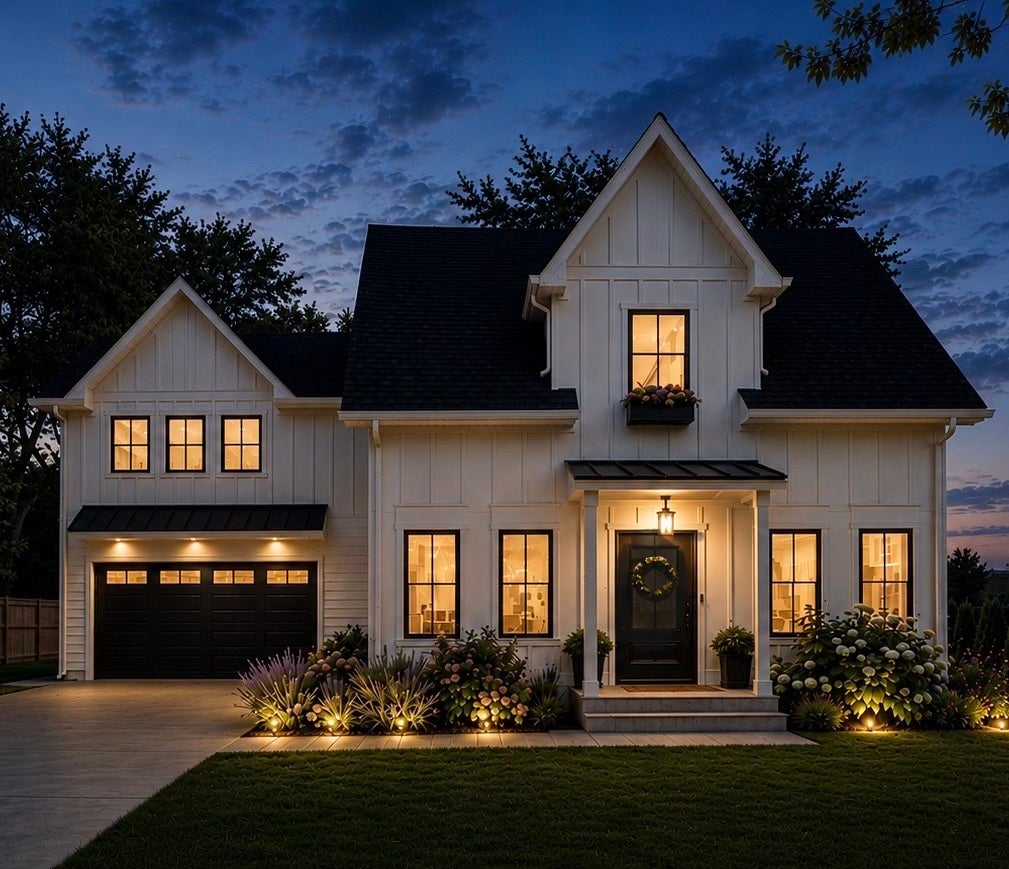
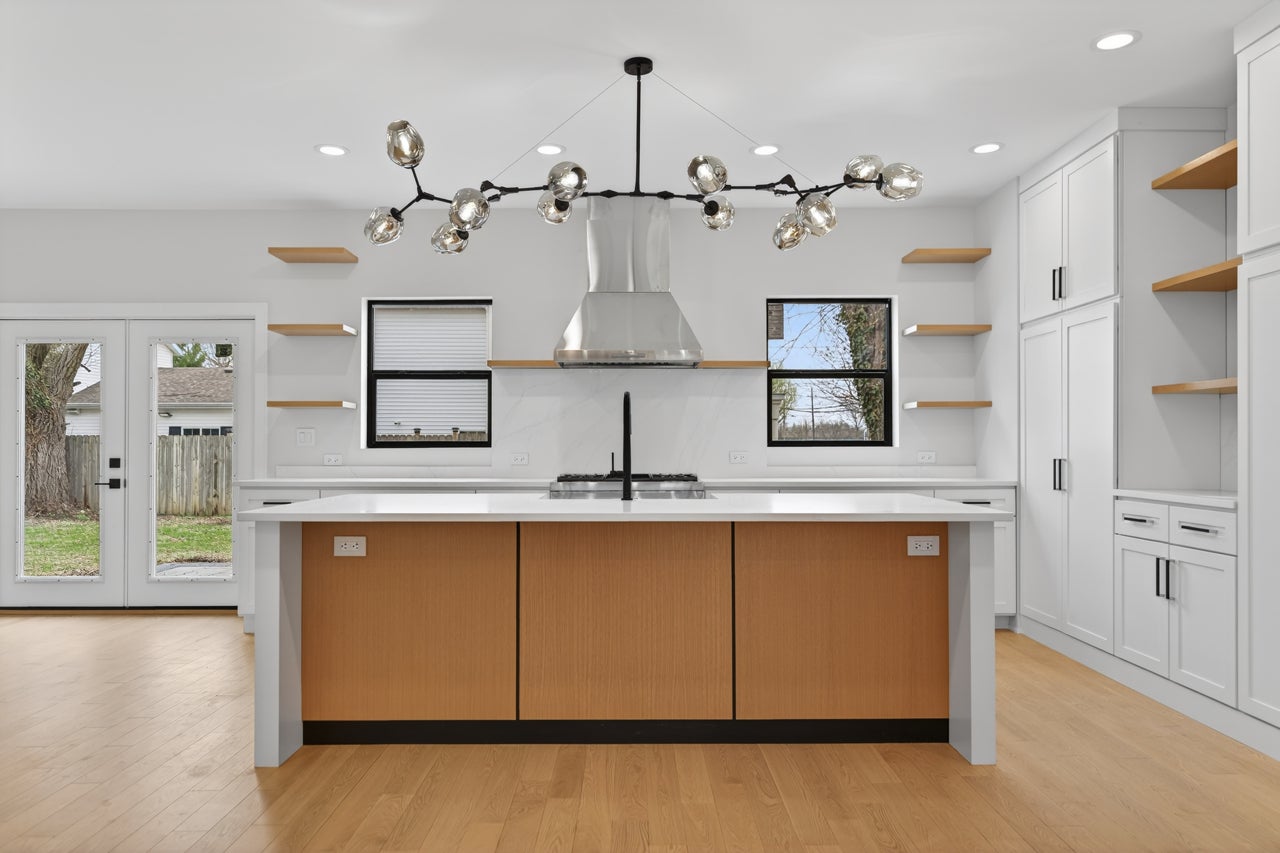
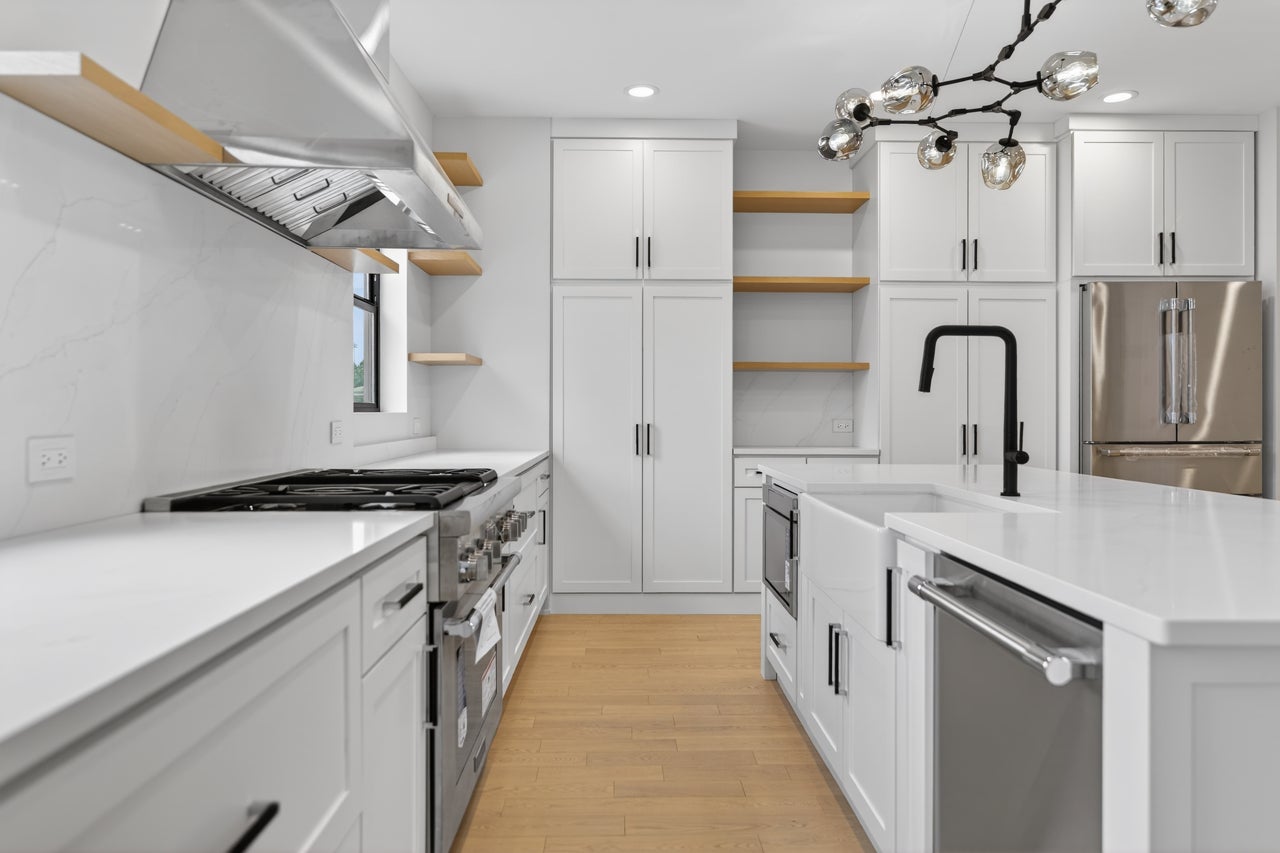
Enter an interest rate to see your estimated monthly payment.NEW and ready for occupancy! Experience modern luxury and thoughtful design in this stunning new construction two-story home offering nearly 3,000 square feet of living space. This 4 bedroom, 3.5 bath residence blends clean architectural lines with warm, high-end finishes throughout. With the driveway entrance and the home facing Springside Ave, the curb appeal stands out with board and batten LP Smart siding, a black steel canopy, custom front door, and a Unilock permeable paver walkway, complemented by a concrete driveway and professional exterior lighting. Inside, the home features 9-foot ceilings on the main level and 10-foot ceilings on the second floor, creating a bright, open feel, along with 4.25-inch solid white oak flooring, 7.25-inch baseboards, solid core doors, and custom wainscoting throughout. The kitchen is a true centerpiece with a full Thermador stainless steel appliance package, quartz countertops with Carrera-style backsplash, farmhouse sink, matte black fixtures, an expansive 8-foot island, and custom cabinetry with Richelieu hardware and Blum soft-close hinges. The main level includes a powder room and a mudroom with a custom-built bench and storage just off the heated 2.5-car garage, which measures 24 by 24 and features a commercial-grade side-mounted LiftMaster opener and heat for year-round use. Upstairs offers four spacious bedrooms, including two ensuite layouts plus a Jack and Jill bath, while the primary suite features a luxury bathroom with custom vanities and a premium Allure freestanding soaking tub. Additional highlights include a second-floor laundry with Samsung smart stackable washer and dryer, a white oak staircase with modern railing, and a custom paneled electric fireplace in the main living area. The fenced backyard features a 13 by 20 Unilock paver patio with a built-in gas line, ideal for entertaining. The home is equipped with dual-zone high-efficiency Napoleon HVAC systems, two AC units, a 75-gallon Rheem water heater, 200-amp service, Pella windows, an ODL patio door, Google Nest thermostats, and a hardwired Ring doorbell. This is a rare opportunity to own a thoughtfully built home with high-end finishes and modern systems throughout, located within a 5-minute drive of both the Main Street and Belmont Road Metra stations. The home is also directly across the street from Downers Grove South High School and is just minutes from shopping, dining, entertainment, and everyday conveniences. Just 5 minutes from major expressways including I-355, I-55, and I-88, this location offers exceptional accessibility for commuters and travelers alike.
| 2 months ago | Listing updated with changes from the MLS | |
| 3 months ago | Status changed to Active | |
| 3 months ago | Price changed to $1,060,000 | |
| 5 months ago | Listing first seen on site |

Based on information submitted to the MLS GRID as of 2026-11-05 02:00 AM UTC. All data is obtained from various sources and may not have been verified by broker or MLS GRID. Supplied Open House Information is subject to change without notice. All information should be independently reviewed and verified for accuracy. Properties may or may not be listed by the office/agent presenting the information.
Last checked: 2026-11-05 02:00 AM UTC
MRED DMCA Copyright Information Copyright © 2026 Midwest Real Estate Data LLC. All rights reserved.
Did you know? You can invite friends and family to your search. They can join your search, rate and discuss listings with you.