O'Neil Property Group
Save
Ask
Tour
Hide
Share
$767,700
156 Days On Site

4827 N Harding Avenue
Chicago, IL 60625

For Sale|Single Family Residence|Active Under Contract
5
Beds
3
Total Baths
2
Full Baths
1
Partial Bath
3,472
SqFt
$221
/SqFt
1921
Built
Subdivision:
Albany Park Commons
County:
Cook
Listing Courtesy of MRED as distributed by MLS Grid of Keller Williams Success Realty
4827 N Harding Avenue4827 N Harding Avenue4827 N Harding Avenue4827 N Harding Avenue
Save
Ask
Tour
Hide
Share

Mortgage Calculator

Monthly Payment (Est.)

Enter an interest rate to see your estimated monthly payment.
Calculator powered by Showcase IDX, a Constellation1 Company. Copyright ©2026 Information is deemed reliable but not guaranteed.

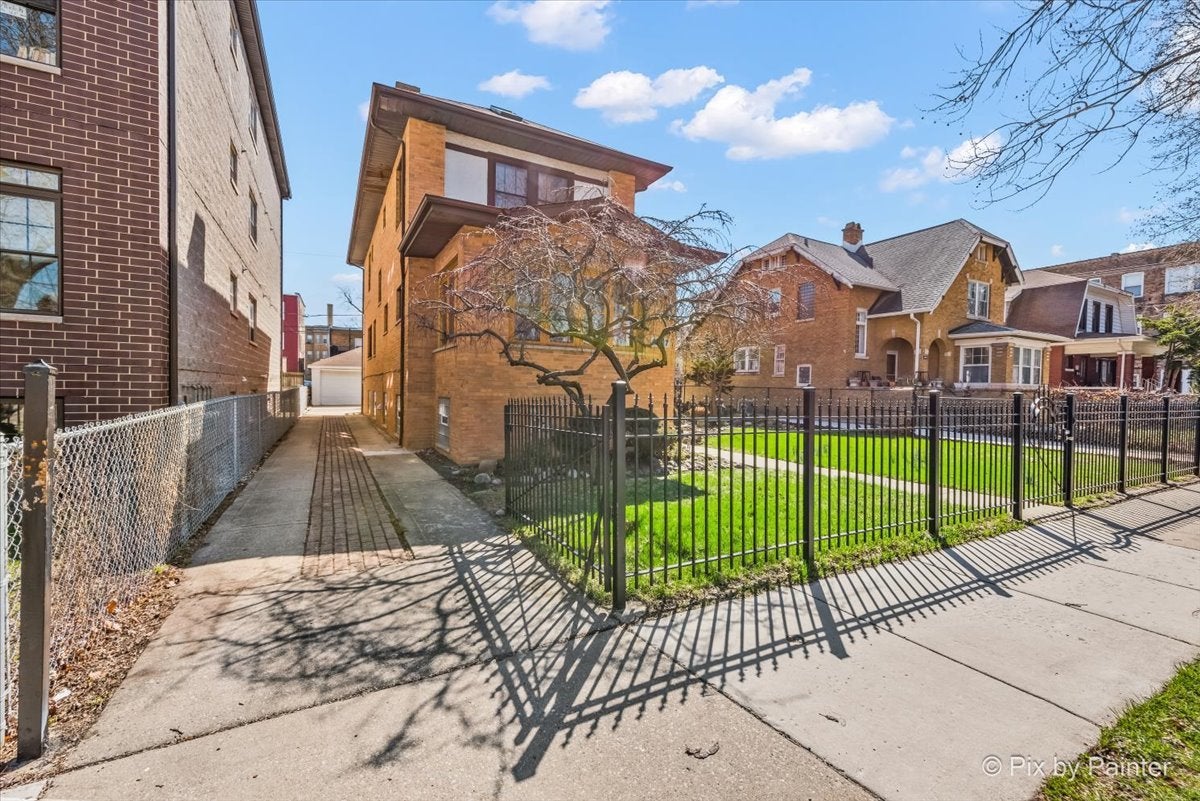
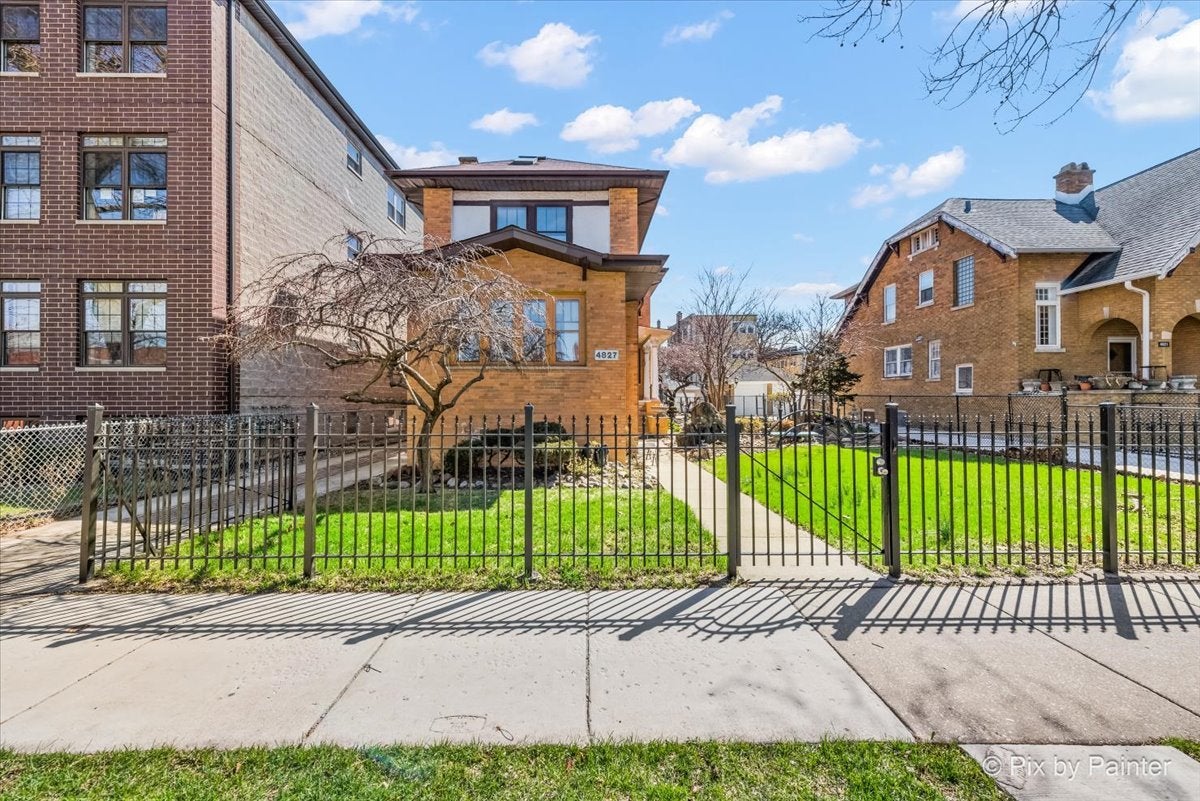
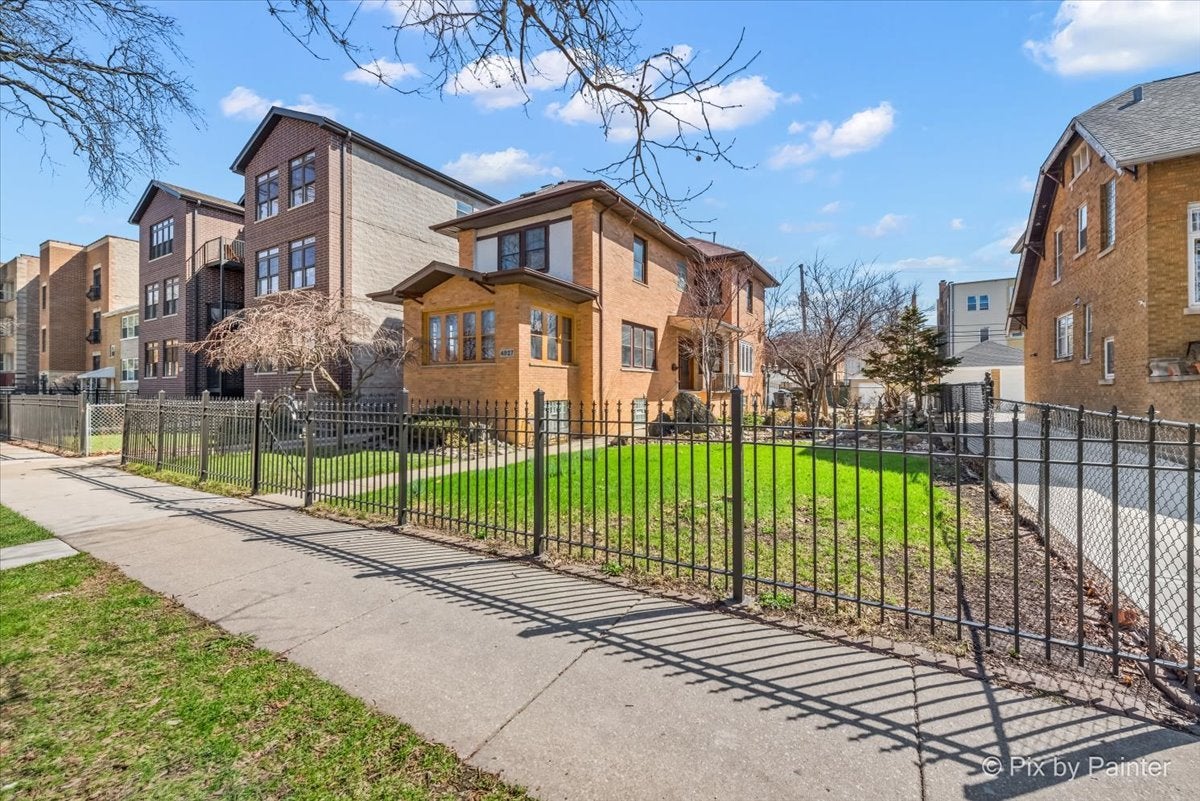
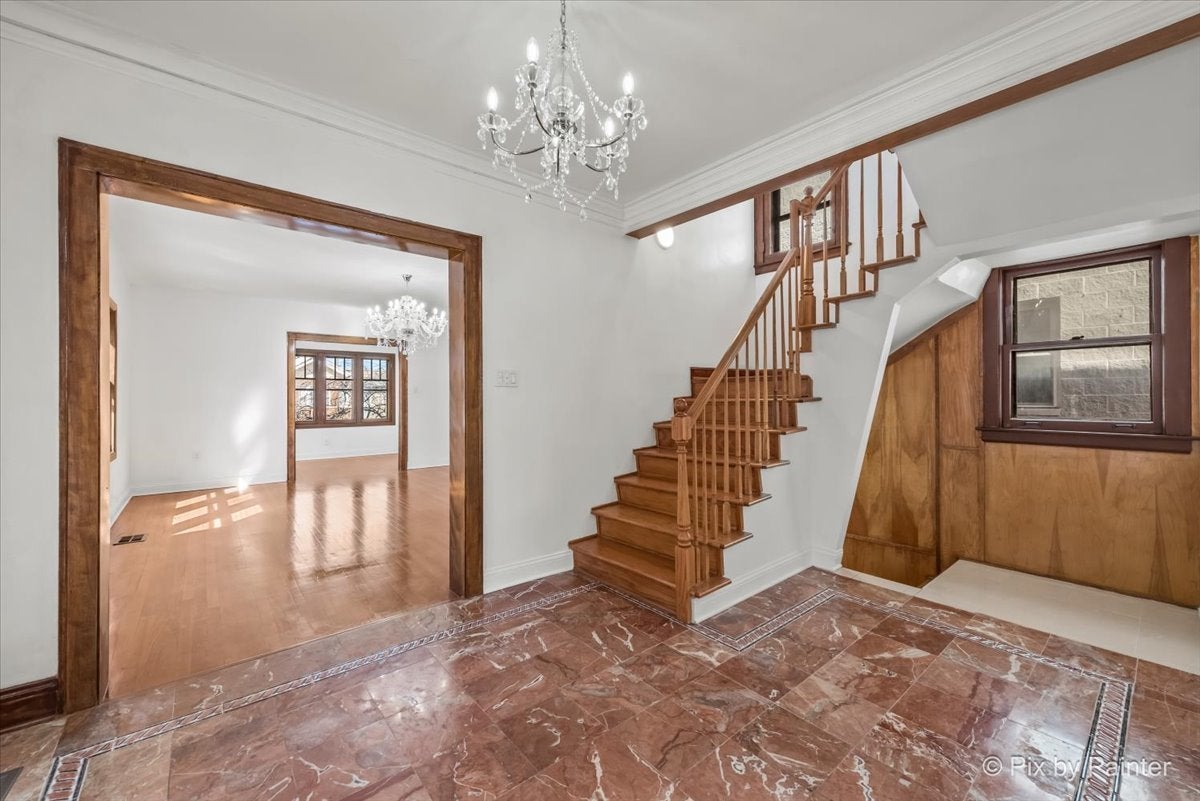
Pure poetry in this beautifully renovated Prairie-style brick home includes a meticulously maintained and breathtaking Japanese garden !!! Perfectly situated on a rare double lot in the heart of Albany Park! Blending classic architectural character with thoughtful modern updates, this expansive residence offers over 3,400 square feet of living space, featuring five spacious bedrooms and 2.5 bathrooms designed for comfortable everyday living and effortless entertaining. The sun-filled main level showcases soaring 9-foot ceilings, gleaming hardwood floors, and an impressive chef's kitchen complete with quartz countertops, premium stainless steel appliances, a large center island, and a stunning stone fireplace that serves as the heart of the home. Upstairs, generously sized bedrooms, refinished hardwood flooring, and quality finishes continue the home's sophisticated appeal, while the finished upper level and lower level provide exceptional flexibility for guest rooms, a home office, recreation, or multigenerational living. Outside, the beautifully landscaped double lot is a true urban retreat, featuring a serene Japanese-inspired garden, blooming redbud trees, mature landscaping, and a charming vintage fence that creates both privacy and curb appeal. A detached 2.5-car garage completes the package. Located just moments from parks, neighborhood restaurants, shopping, public transportation, Metra, and expressways, this exceptional home offers the perfect combination of historic charm, modern luxury, and an unbeatable Albany Park location. A rare opportunity to own one of the neighborhood's most distinctive properties. Sold as is - thanks

Save
Ask
Tour
Hide
Share
Listing Snapshot
Price 
$767,700
Days On Site 
156 Days
Bedrooms 
5
Inside Area (SqFt) 
3,472 sqft
Total Baths 
3
Full Baths 
2
Partial Baths 
1
Lot Size 
0.16 Acres
Year Built 
1921
MLS® Number 
12613557
Status 
Active Under Contract
Property Tax 
$8,470
HOA/Condo/Coop Fees 
N/A
Sq Ft Source 
Other
Friends & Family
Recent Activity
2 weeks agoListing updated with changes from the MLS®
2 weeks agoStatus changed to Active Under Contract
3 weeks agoPrice changed to $767,700
5 months agoListing first seen on site
General Features
Acres 
0.16
Foundation 
Concrete Perimeter
Garage 
Yes
Garage Spaces 
2.5
Parking 
ConcreteGarage Door OpenerGarageDetachedDriveway
Parking Spaces 
2.5
Property Sub Type 
Single Family Residence
Sewer 
Public Sewer
Style 
Traditional
Interior Features
Appliances 
RangeRefrigerator
Basement 
FinishedExterior EntryFullDaylight
Cooling 
Central Air
Fireplace 
Yes
Fireplace Features 
Living RoomWood Burning
Fireplaces 
1
Flooring 
Hardwood
Heating 
Natural Gas
Interior 
Walk-In Closet(s)Entrance FoyerOpen Floorplan
Laundry Features 
Gas Dryer HookupIn Unit
Window Features 
Skylight(s)
Attic 
Dimensions - 54X14Level - Third
Bedroom 2 
Dimensions - 13X11Level - Second
Bedroom 3 
Dimensions - 11X17Level - Second
Bedroom 4 
Dimensions - 8X13Level - Lower
Bedroom 5 
Dimensions - 8X14Level - Lower
Dining Room 
Dimensions - COMBOLevel - Main
Family Room 
Dimensions - 34X15Level - Lower
Foyer 
Dimensions - 10X17Level - Main
Heated Sun Room 
Dimensions - 10X13Level - Main
Kitchen 
Dimensions - 17X20Level - MainDescription - Island
Laundry 
Dimensions - 7X9Level - Lower
Living Room 
Dimensions - 18X17Level - Main
Master Bedroom 
Dimensions - 14X17Level - Second
Nursery 
Dimensions - 9X10Level - Second
Other Room 
Dimensions - 5X4Level - Main
Storage 
Dimensions - 9X5Level - Lower
Walk In Closet 
Dimensions - 4X5Level - Second
Save
Ask
Tour
Hide
Share
Exterior Features
Construction Details 
Brick
Fencing 
Fenced
Patio And Porch 
DeckPatioPorch
Roof 
Asphalt
Windows/Doors 
Skylight(s)
Community Features
Community Features 
CurbsSidewalksStreet Lights
MLS Area 
CHI - Albany Park
School District 
Roosevelt High School
Township 
Jefferson
Schools
School District
Roosevelt High School
Elementary School
Volta Elementary School
Middle School
Volta Elementary School
High School
Roosevelt High School
Listing Courtesy of MRED as distributed by MLS Grid of Keller Williams Success Realty


Based on information submitted to the MLS GRID as of 2026-09-25 09:29 PM UTC. All data is obtained from various sources and may not have been verified by broker or MLS GRID. Supplied Open House Information is subject to change without notice. All information should be independently reviewed and verified for accuracy. Properties may or may not be listed by the office/agent presenting the information.
Last checked: 2026-09-25 09:29 PM UTC
MRED DMCA Copyright Information Copyright © 2026 Midwest Real Estate Data LLC. All rights reserved.

Neighborhood & Commute
Source: Walkscore
Disclosure: Community information and market data powered by Constellation Data Labs. Information is deemed reliable but not guaranteed.
Save
Ask
Tour
Hide
Share