
Search Homes for Sale in Chicago’s Western Suburbs
1530 S State Street 15KChicago, IL 60605
Mortgage Calculator
Monthly Payment (Est.)
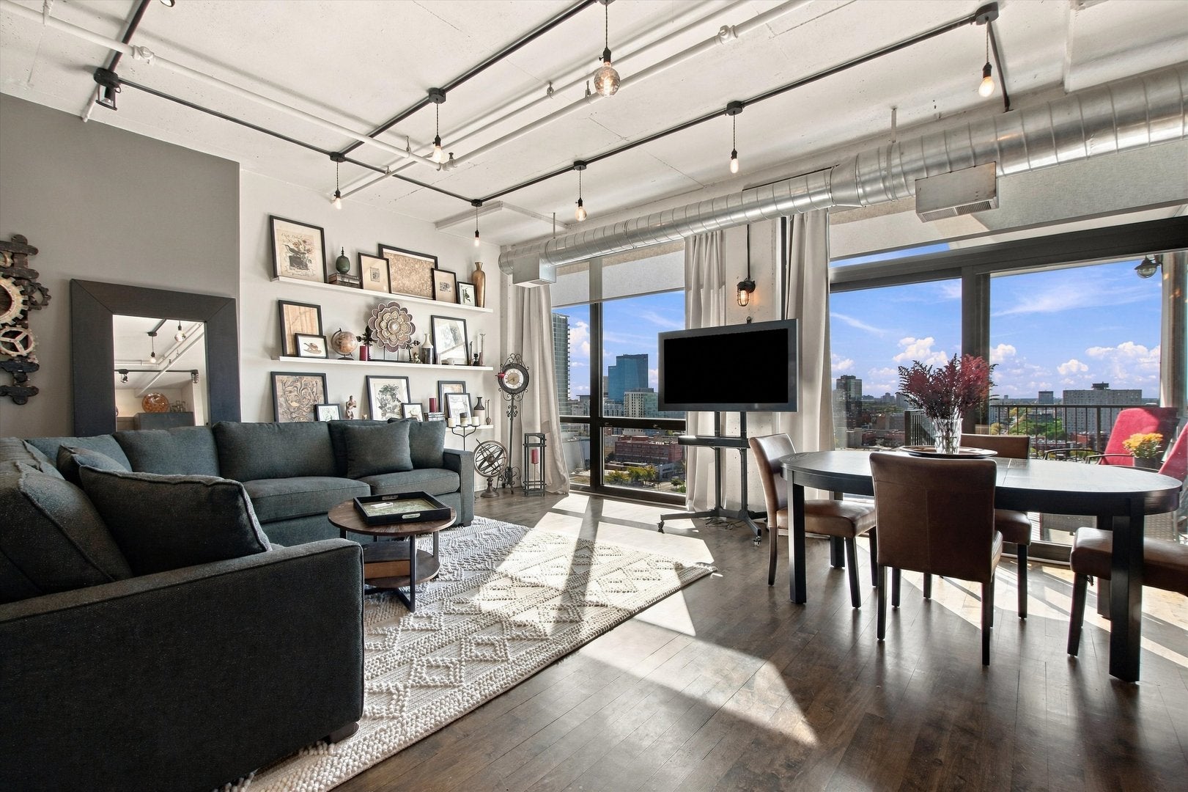
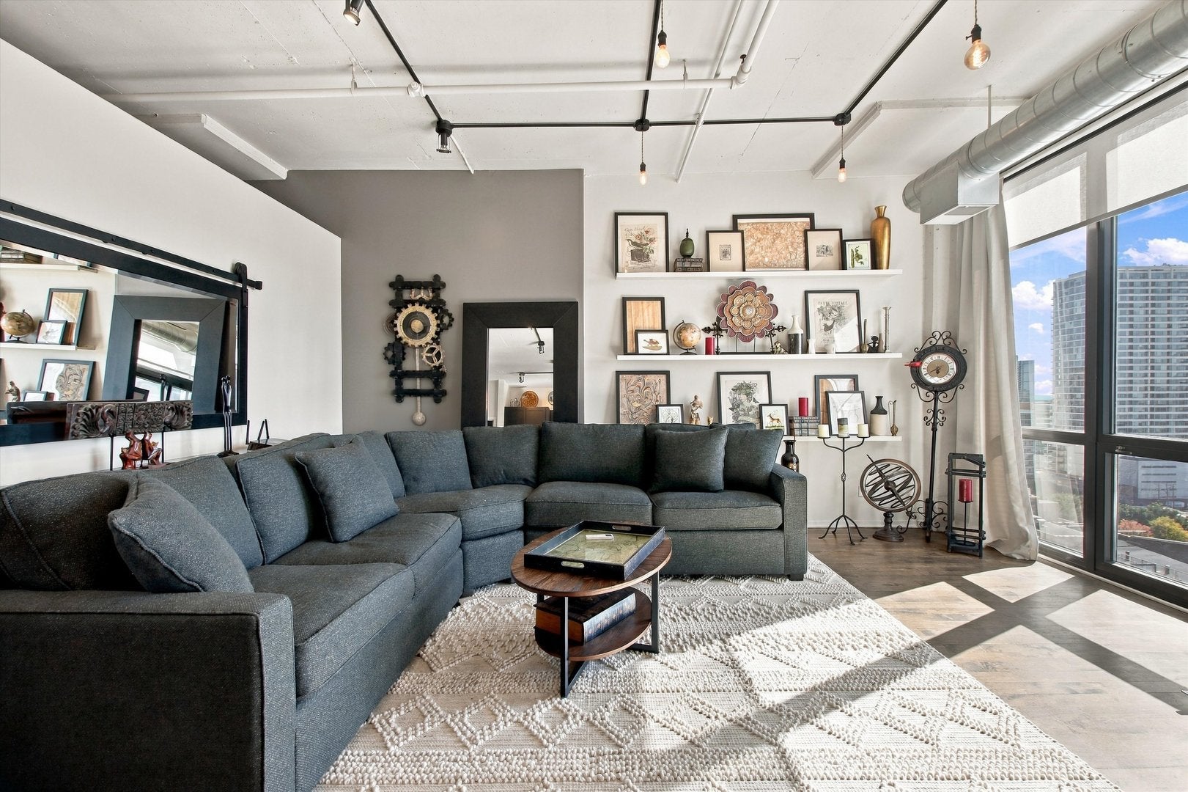
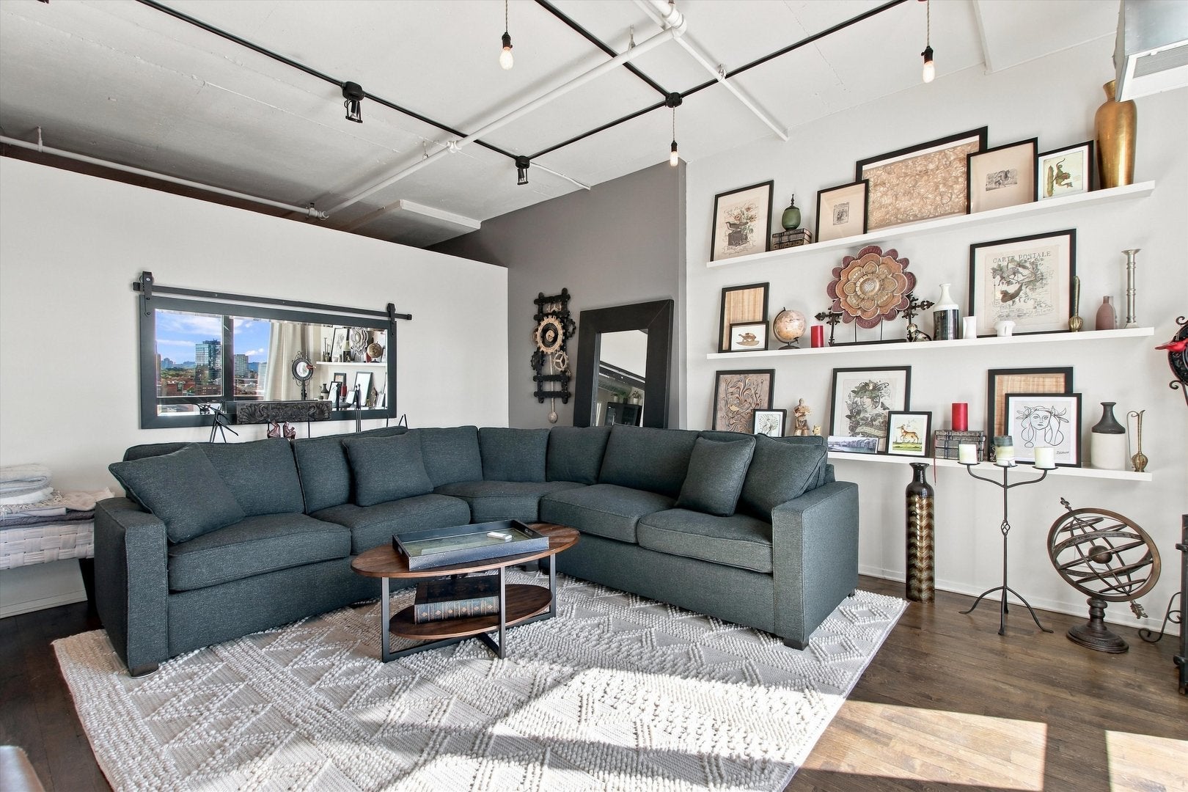
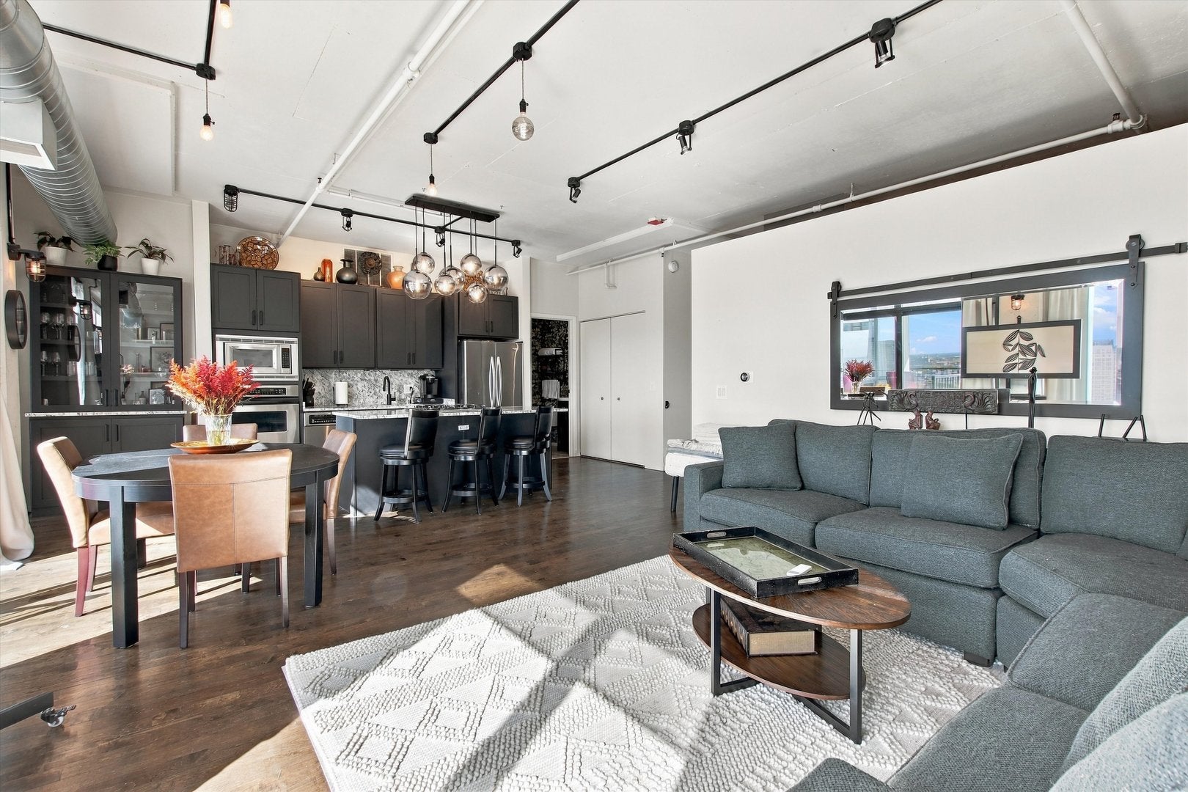
Enter an interest rate to see your estimated monthly payment.Luxury South Loop Living | Lake Michigan Views | Private Terrace | Turnkey FULLY FURNISHED OPTION 2 Bed / 2 Bath Experience elevated Chicago living in this rarely available sun-filled luxury South Loop designer's condominium offering breathtaking Lake Michigan views, a private outdoor terrace, and a beautifully furnished move-in-ready interior. Designed for effortless living, this exceptional 2-bedroom, 2-bathroom residence combines modern updates, spacious design, and an unbeatable location. Wake up to stunning lake views from the elegant primary suite and enjoy morning coffee or evening sunsets from your expansive private terrace with coveted east and southern exposures - a true outdoor oasis rarely found in the city. The open-concept living space features hard wood floors, floor-to-ceiling windows, soaring ceilings, abundant natural light, and seamless flow between the designer kitchen and living area. The kitchen showcases custom cabinetry, while the spacious primary bedroom offers a walk-in closet with built-in armoire and renovated ensuite bath. The second bedroom includes built-ins and provides the perfect space for guests, a home office, or additional living needs. Added conveniences include in-unit washer and dryer. Beautifully updated throughout with: * Refinished hardwood floors * Fresh designer paint * Renovated bathrooms * Updated bedrooms * Electric blinds for privacy and convenience * Private storage cage located on the same floor. Association dues include cable Wi-Fi, maintenance services luxury amenities of a 24-hour doorman, new fitness center, updated party room, rooftop sundeck, on-site restaurant, valet/cleaner services, bike room and on-site management. Heated indoor parking space available separately for 30K Located in the heart of Chicago's South Loop, enjoy easy access to the Lakefront Trail, Grant Park, Museum Campus, restaurants, shopping, grocery stores, public transportation, and downtown Chicago attractions. A rare opportunity to own a sophisticated South Loop residence offering luxury finishes, breathtaking views, private outdoor living, and an unbeatable urban lifestyle.
| 14 hours ago | Listing updated with changes from the MLS® | |
| 19 hours ago | Status changed to Pending | |
| a week ago | Listing first seen on site |

Based on information submitted to the MLS GRID as of 2026-10-15 10:05 PM UTC. All data is obtained from various sources and may not have been verified by broker or MLS GRID. Supplied Open House Information is subject to change without notice. All information should be independently reviewed and verified for accuracy. Properties may or may not be listed by the office/agent presenting the information.
Last checked: 2026-10-15 10:05 PM UTC
MRED DMCA Copyright Information Copyright © 2026 Midwest Real Estate Data LLC. All rights reserved.
Did you know? You can invite friends and family to your search. They can join your search, rate and discuss listings with you.