O'Neil Property Group
Save
Ask
Tour
Hide
Share
$1,324,900
168 Days On Site

449 N Clinton Street
Chicago, IL 60654

For Sale|Condominium|Active Under Contract
3
Beds
4
Total Baths
3
Full Baths
1
Partial Bath
2,195
SqFt
$604
/SqFt
1999
Built
Subdivision:
Kinzie Park
County:
Cook
Listing Courtesy of MRED as distributed by MLS Grid of Coldwell Banker Realty
449 N Clinton Street449 N Clinton Street449 N Clinton Street449 N Clinton Street
Save
Ask
Tour
Hide
Share

Mortgage Calculator

Monthly Payment (Est.)

Enter an interest rate to see your estimated monthly payment.
Calculator powered by Showcase IDX, a Constellation1 Company. Copyright ©2026 Information is deemed reliable but not guaranteed.

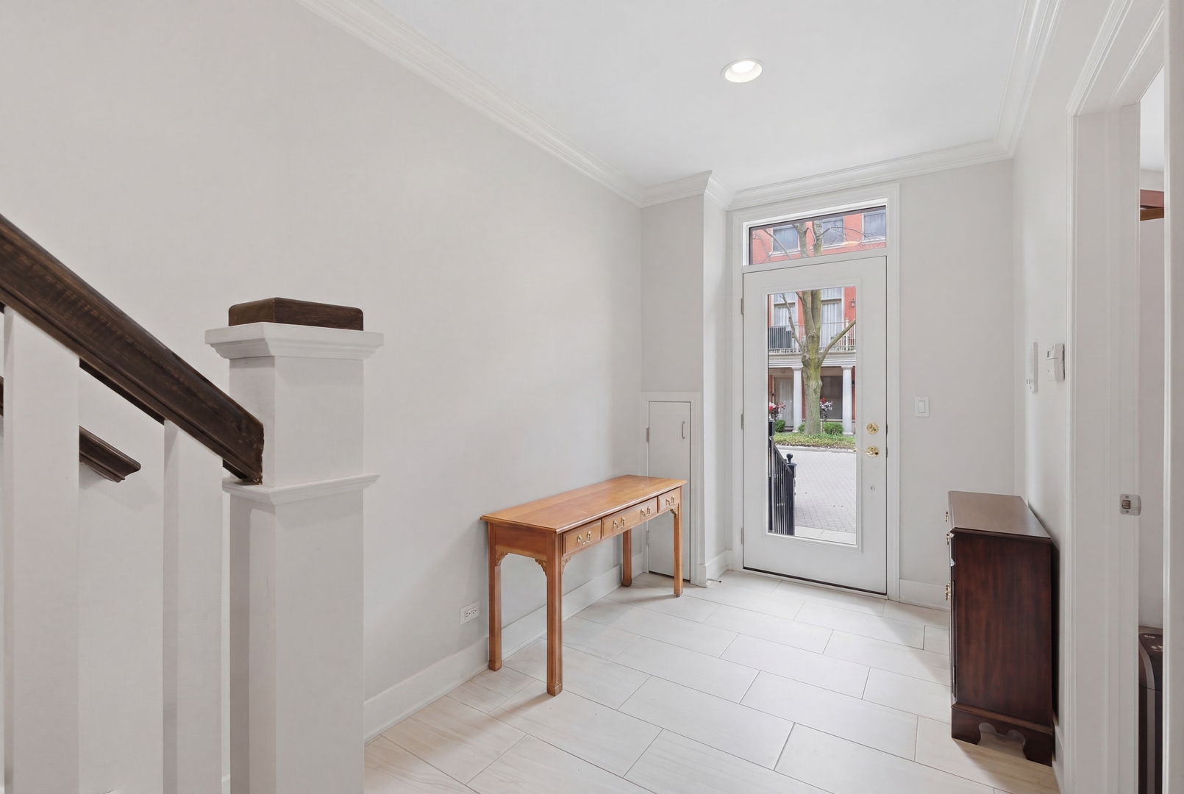
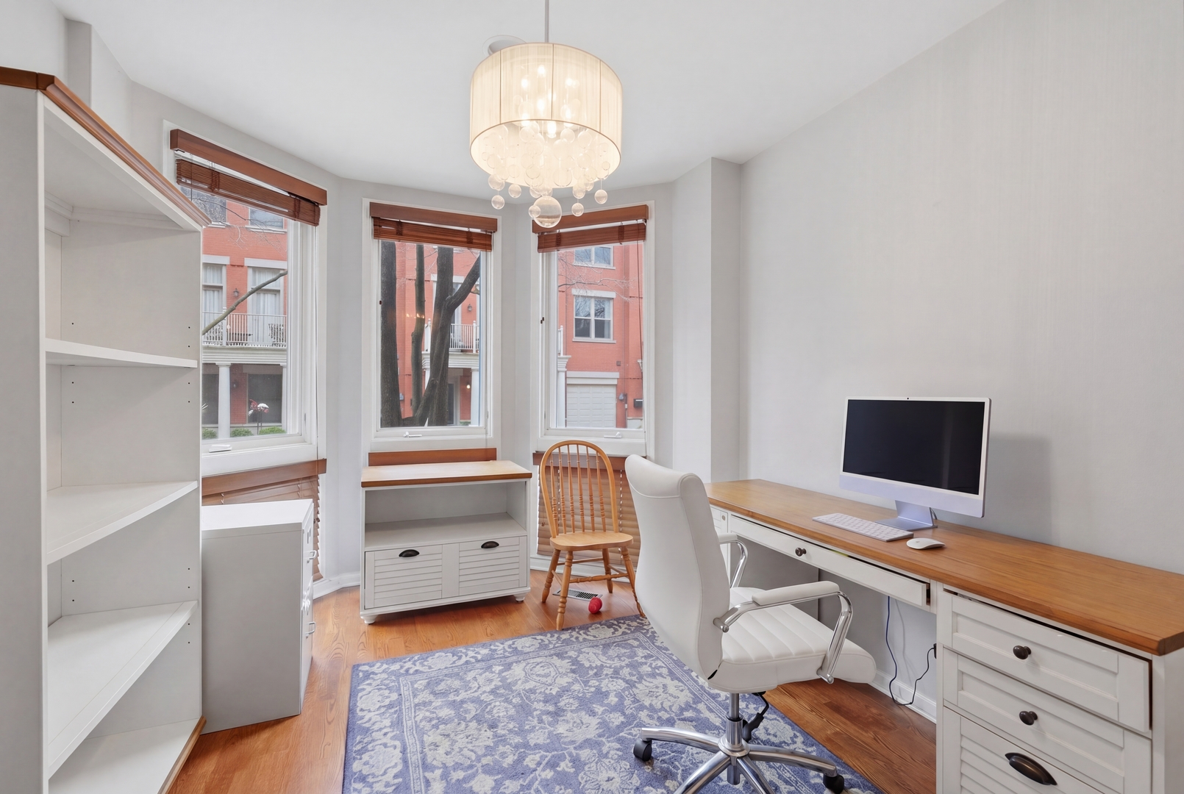
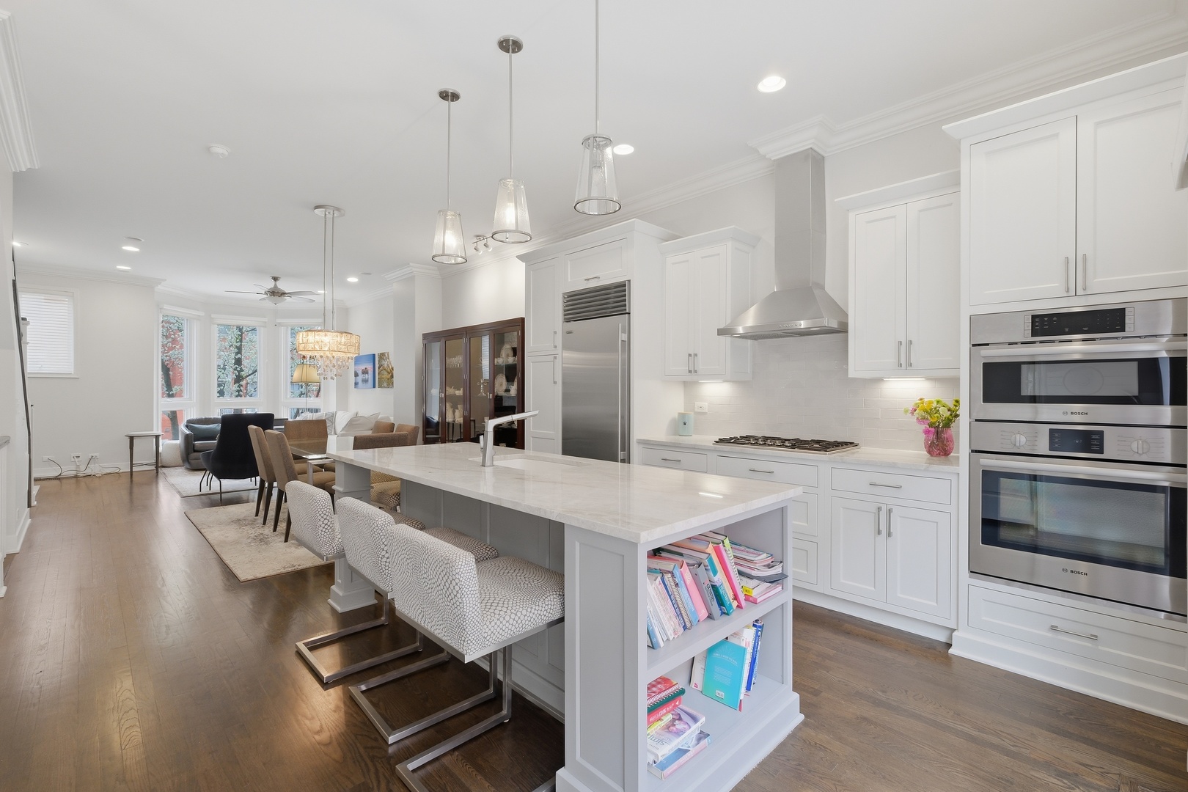
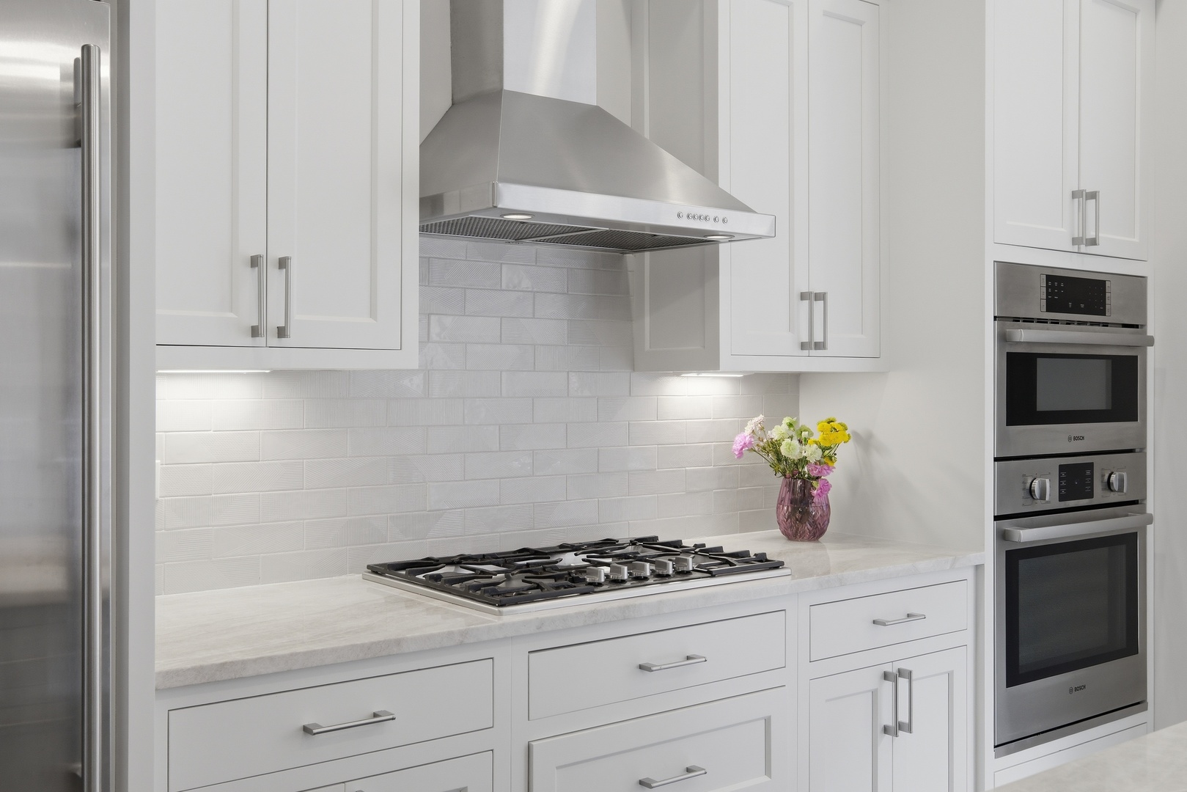
FABULOUS TOWNHOME IN KINZIE PARK GATED COMMUNITY ON THE RIVER BY DOWNTOWN & EAST BANK CLUB! SPACIOUS SUNNY WIDE FLOOR PLAN, 10' CEILINGS, NEWLY RENOVATED KITCHEN & BATHS, NEW HW FLOORS ON MAIN LEVEL & PRIMARY BR, W/CARPET IN 2BR & 3BR. SMART FLOORPLAN IMPROVEMENTS INCLUDE FULL BATH ON GROUND LEVEL, WHICH COULD BE A GUEST SUITE, 1/2 BATH ADDED ON MAIN LEVEL, LAUNDRY ON 3RD LEVEL AND 3 BEDROOMS UP. LUXURIOUS UPGRADES AND DESIGNER FINISHES THROUGHOUT! NEW KITCHEN FEATURES 54" CUSTOM CABINETRY, QUARTZITE COUNTERS, SS APPLIANCES (SUBZERO, THERMADOR, BOSCH), NEW LIGHTING, NEW CUSTOM PAINT JOB. 2ND FLOOR FEATURES 2 LARGE BEDROOMS (i.e. 2ND BR IS CURRENTLY CONFIGURED AS A W-I-C), 2 FULL BATHS & LAUNDRY, TOP FLOOR FEATURES LARGE ADD'L BEDROOM THAT WALKS OUT ON PRIVATE ROOFDECK W/VIEWS. UNIT WIRED FOR SURROUND SOUND & 2-CAR ATTACHED HEATED GARAGE. PARK-LIKE SETTING IN THIS FULL AMENITY COMPLEX FEATURES POOL, EXERCISE ROOM & PARTY ROOM. STEPS TO RIVERWALK, LOOP & MICHIGAN AVE. RENOVATED UNIT, MOVE RIGHT IN, THIS ONE IS A 'MUST' SEE!

Save
Ask
Tour
Hide
Share
Listing Snapshot
Price 
$1,324,900
Days On Site 
168 Days
Bedrooms 
3
Inside Area (SqFt) 
2,195 sqft
Total Baths 
4
Full Baths 
3
Partial Baths 
1
Lot Size 
N/A
Year Built 
1999
MLS® Number 
12614263
Status 
Active Under Contract
Property Tax 
$17,517.4
HOA/Condo/Coop Fees 
$1,092 monthly
Sq Ft Source 
Estimated
Friends & Family
Recent Activity
3 weeks agoListing updated with changes from the MLS®
4 months agoStatus changed to Active Under Contract
6 months agoListing first seen on site
General Features
Attached Garage 
Yes
Direction Faces 
East
Foundation 
Concrete Perimeter
Garage 
Yes
Garage Spaces 
2
Number Of Stories 
4
Parking 
AsphaltGarage Door OpenerHeated GarageAttachedGarage
Parking Spaces 
2
Pets 
Cats OKDogs OK
Property Sub Type 
Condominium
Security 
Security System
Sewer 
Public Sewer
Utilities 
Cable Available
Interior Features
Appliances 
RangeMicrowaveDishwasherWasherDryerDisposalStainless Steel Appliance(s)Humidifier
Basement 
None
Cooling 
Ceiling Fan(s)Central Air
Electric 
200+ Amp Service
Fireplace 
Yes
Fireplace Features 
Living RoomGas Log
Fireplaces 
1
Flooring 
HardwoodLaminateWood
Heating 
Natural Gas
Interior 
Entrance FoyerWet BarBuilt-in FeaturesWalk-In Closet(s)High Ceilings
Laundry Features 
Upper LevelIn Unit
Window Features 
ScreensSkylight(s)Window Treatments
Balcony/Porch/Lanai 
Dimensions - 13X6Level - Second
Bedroom 2 
Dimensions - 12X11Level - Third
Bedroom 3 
Dimensions - 15X10Level - Main
Bedroom 4 
Dining Room 
Dimensions - 17X11Level - Second
Family Room 
Dimensions - 15X13
Foyer 
Dimensions - 17X8Level - Main
Kitchen 
Dimensions - 17X14Level - SecondDescription - Eating Area-Table Space,Island,Pantry-Butler,Custom Cabinetry
Laundry 
Dimensions - 5X4Level - Third
Living Room 
Dimensions - 17X16Level - Second
Master Bedroom 
Dimensions - 17X12Level - Third
Terrace 
Dimensions - 18X12
Save
Ask
Tour
Hide
Share
Exterior Features
Construction Details 
BrickConcreteOther
Exterior 
Balcony
Lot Features 
Landscaped
Patio And Porch 
Deck
Waterfront Features 
River Front
Windows/Doors 
ScreensSkylight(s)Window Treatments
Community Features
Accessibility Features 
Therapeutic Whirlpool
Association Amenities 
ParkParty RoomPool
Association Fee 
$1092.0
Association Fee Frequency 
Monthly
Community Features 
Park
MLS Area 
CHI - West Town
School District 
299
Township 
North Chicago
Schools
School District
299
Elementary School
Unknown
Middle School
Unknown
High School
Unknown
Listing Courtesy of MRED as distributed by MLS Grid of Coldwell Banker Realty


Based on information submitted to the MLS GRID as of 2026-09-25 10:54 AM UTC. All data is obtained from various sources and may not have been verified by broker or MLS GRID. Supplied Open House Information is subject to change without notice. All information should be independently reviewed and verified for accuracy. Properties may or may not be listed by the office/agent presenting the information.
Last checked: 2026-09-25 10:54 AM UTC
MRED DMCA Copyright Information Copyright © 2026 Midwest Real Estate Data LLC. All rights reserved.

Neighborhood & Commute
Source: Walkscore
Disclosure: Community information and market data powered by Constellation Data Labs. Information is deemed reliable but not guaranteed.
Save
Ask
Tour
Hide
Share