O'Neil Property Group

Search Homes for Sale in Chicago’s Western Suburbs

Save
Ask
Tour
Hide
Share
$194,000
198 Days On Site

214 N Hunter Street
Thornton, IL 60476

For Sale|Single Family Residence|Active
3
Beds
1
Total Bath
1
Full Bath
2,777
SqFt
$70
/SqFt
1956
Built
County:
Cook
Listing Courtesy of MRED as distributed by MLS Grid of Redfin Corporation
214 N Hunter Street214 N Hunter Street214 N Hunter Street214 N Hunter Street
Save
Ask
Tour
Hide
Share

Mortgage Calculator

Monthly Payment (Est.)

Enter an interest rate to see your estimated monthly payment.
Calculator powered by Showcase IDX, a Constellation1 Company. Copyright Β©2026 Information is deemed reliable but not guaranteed.

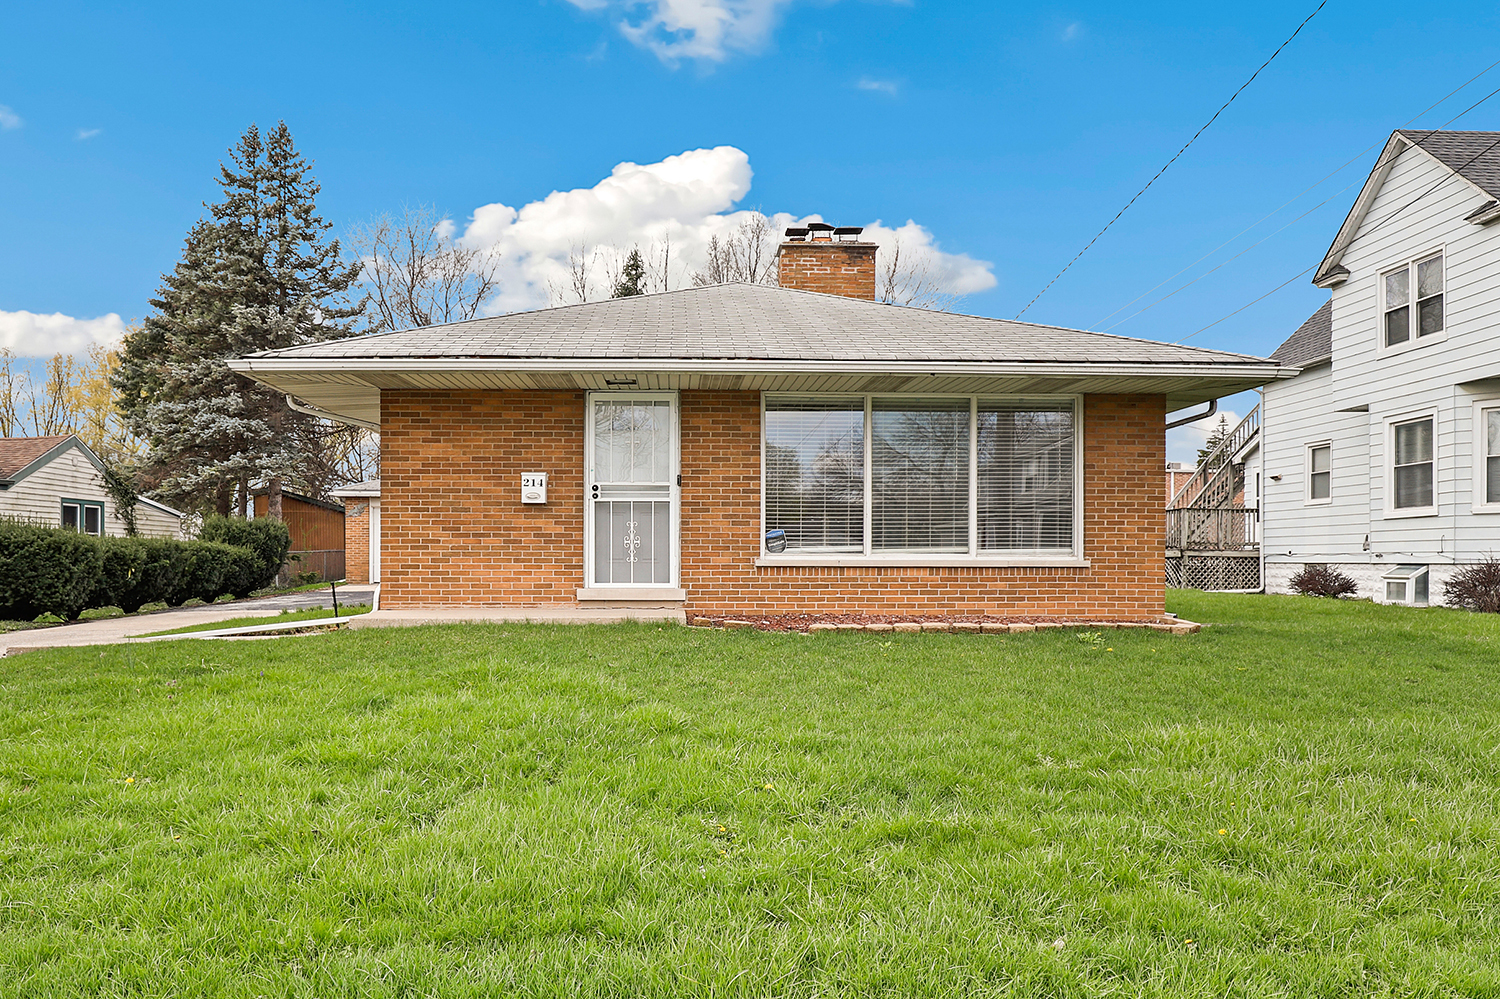
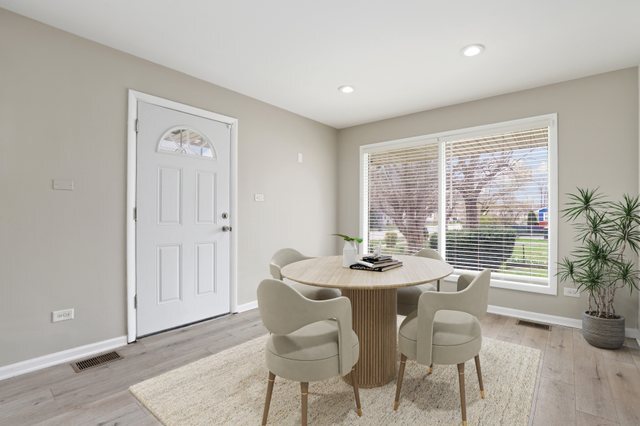
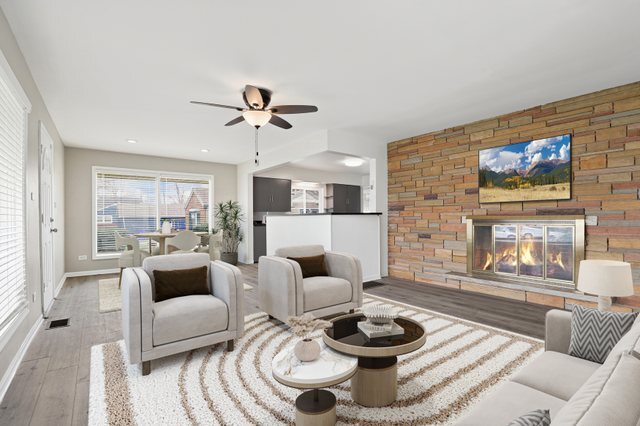
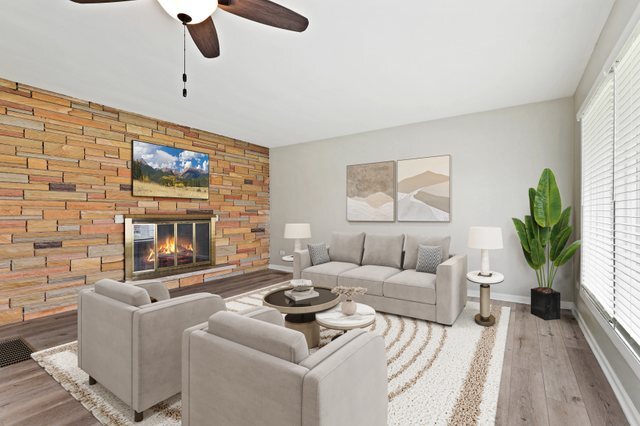
Welcome to this beautifully maintained all-brick ranch offering a bright, open layout and timeless charm throughout. This 3-bedroom, 1 full bath home features a spacious living room filled with natural light and highlighted by a stunning brick and stone fireplace, seamlessly flowing into the kitchen with ample counter space and abundant cabinetry-perfect for everyday living and entertaining. All three bedrooms showcase beautiful hardwood flooring, adding warmth and character. The full, dry basement provides incredible potential with a second brick and stone fireplace-ideal for finishing into additional living space or utilizing for storage. Outside, enjoy a 2-car garage with extra space that can accommodate a third vehicle, Plus an additional workshop shed, for additional storage. This move-in ready home offers comfort, functionality, and opportunity-just unpack and enjoy! -Seller is actively trying to get the taxes lowered because the county has doubled the square footage. See agent remarks.

Save
Ask
Tour
Hide
Share
Listing Snapshot
PriceΒ 
$194,000
Days On SiteΒ 
198 Days
BedroomsΒ 
3
Inside Area (SqFt)Β 
2,777 sqft
Total BathsΒ 
1
Full BathsΒ 
1
Partial BathsΒ 
N/A
Lot SizeΒ 
0.1598 Acres
Year BuiltΒ 
1956
MLS NumberΒ 
12614738
StatusΒ 
Active
Property TaxΒ 
$11,792
HOA/Condo/Coop FeesΒ 
N/A
Sq Ft SourceΒ 
Assessor
Friends & Family
Recent Activity
a week agoListing updated with changes from the MLS
a week agoStatus changed to Active
5 months agoPrice changed to $194,000
7 months agoListing first seen on site
General Features
AcresΒ 
0.1598
GarageΒ 
Yes
Garage SpacesΒ 
2
ParkingΒ 
Garage Door OpenerDetachedGarage
Parking SpacesΒ 
2
Property Sub TypeΒ 
Single Family Residence
SewerΒ 
Public Sewer
Interior Features
BasementΒ 
UnfinishedFull
CoolingΒ 
Wall Unit(s)
ElectricΒ 
Circuit Breakers100 Amp Service
FireplaceΒ 
Yes
Fireplace FeaturesΒ 
Living RoomWood Burning
FireplacesΒ 
2
FlooringΒ 
Hardwood
Bedroom 2Β 
Dimensions - 11X12
Bedroom 3Β 
Dimensions - 15X10
Bedroom 4Β 
Dining RoomΒ 
Dimensions - COMBO
Family RoomΒ 
KitchenΒ 
Dimensions - 13X15Description - Eating Area-Breakfast Bar
LaundryΒ 
Living RoomΒ 
Dimensions - 16X26
Master BedroomΒ 
Dimensions - 12X10
Save
Ask
Tour
Hide
Share
Exterior Features
Construction DetailsΒ 
Brick
Community Features
MLS AreaΒ 
Thornton
School DistrictΒ 
205
TownshipΒ 
Thornton
Schools
School District
205
Elementary School
Unknown
Middle School
Unknown
High School
Unknown
Listing Courtesy of MRED as distributed by MLS Grid of Redfin Corporation


Based on information submitted to the MLS GRID as of 2026-10-29 09:01 AM UTC. All data is obtained from various sources and may not have been verified by broker or MLS GRID. Supplied Open House Information is subject to change without notice. All information should be independently reviewed and verified for accuracy. Properties may or may not be listed by the office/agent presenting the information.
Last checked: 2026-10-29 09:01 AM UTC
MRED DMCA Copyright Information Copyright Β© 2026 Midwest Real Estate Data LLC. All rights reserved.

Neighborhood & Commute
Source: Walkscore
Disclosure: Community information and market data powered by Constellation Data Labs. Information is deemed reliable but not guaranteed.
Save
Ask
Tour
Hide
Share