O'Neil Property Group
Save
Ask
Tour
Hide
Share
$399,900
171 Days On Site

1120 Ponderosa Court
Darien, IL 60561

For Sale|Condominium|Active Under Contract
2
Beds
2
Total Baths
2
Full Baths
1,860
SqFt
$215
/SqFt
1987
Built
County:
DuPage
Listing Courtesy of MRED as distributed by MLS Grid of Better Homes & Gardens Real Estate
1120 Ponderosa Court1120 Ponderosa Court1120 Ponderosa Court1120 Ponderosa Court
Save
Ask
Tour
Hide
Share

Mortgage Calculator

Monthly Payment (Est.)

Enter an interest rate to see your estimated monthly payment.
Calculator powered by Showcase IDX, a Constellation1 Company. Copyright ©2026 Information is deemed reliable but not guaranteed.

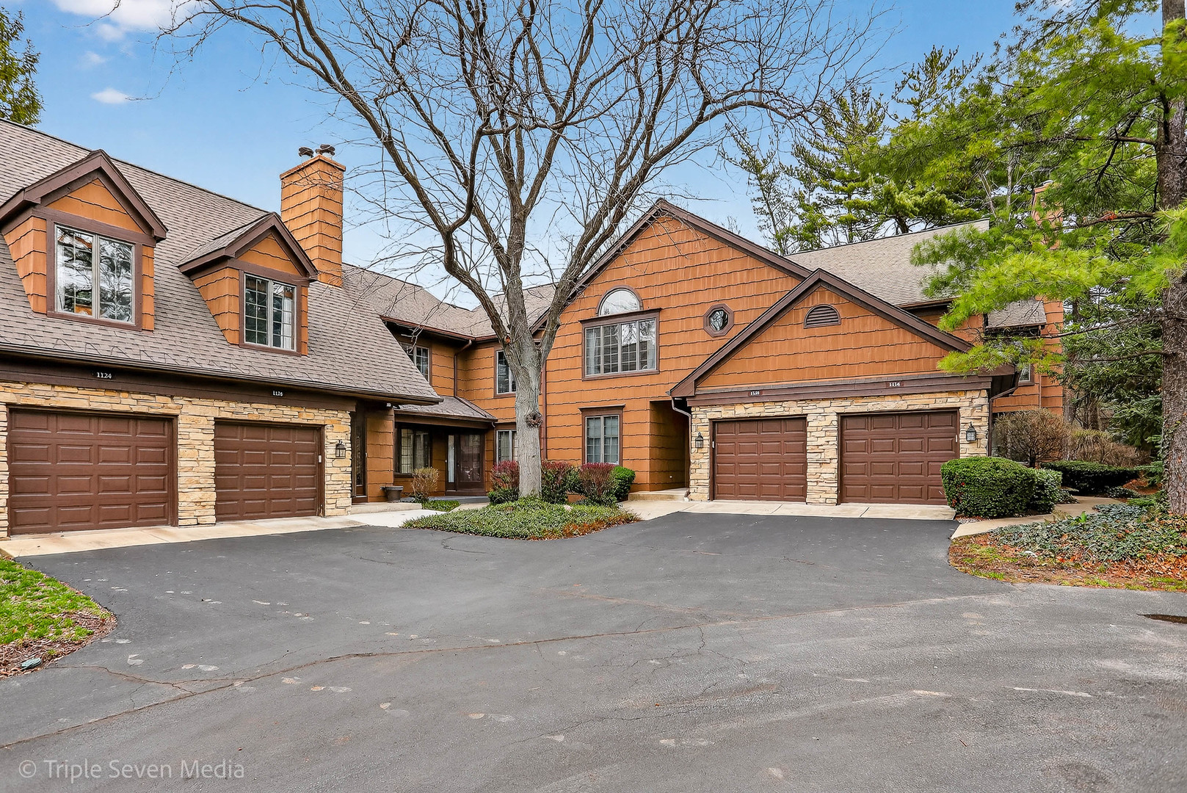
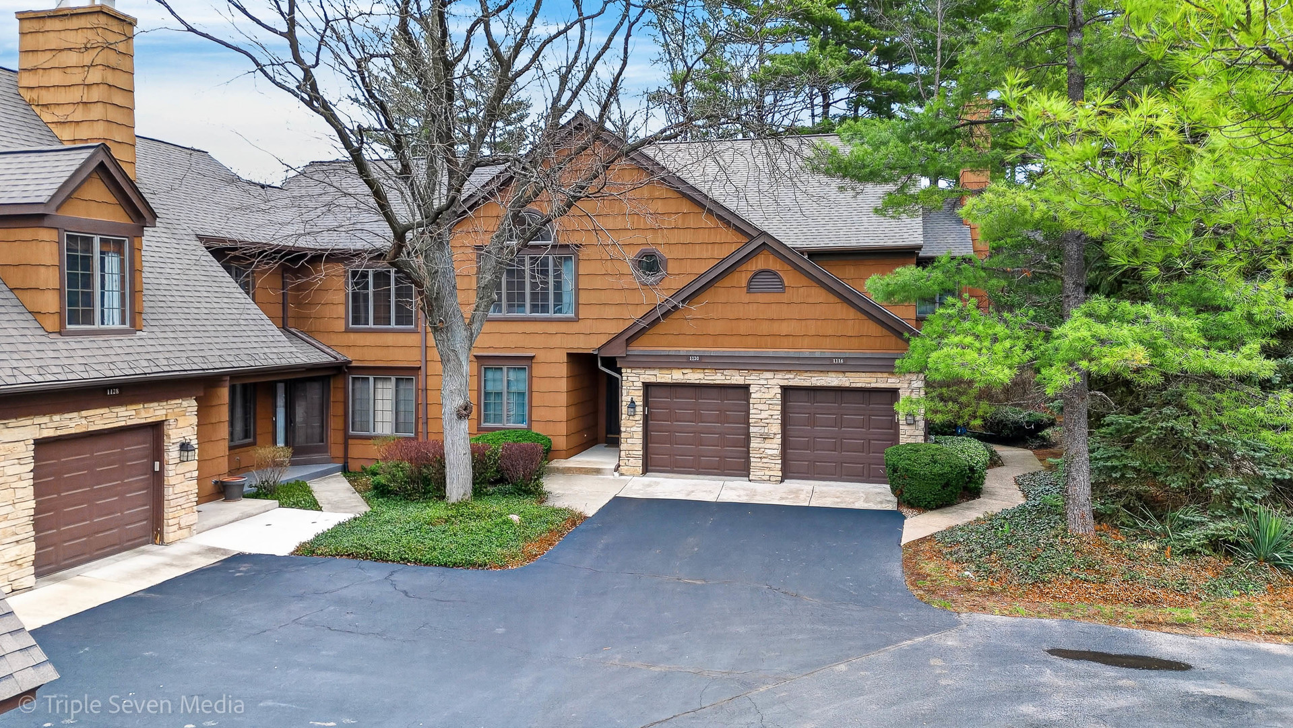
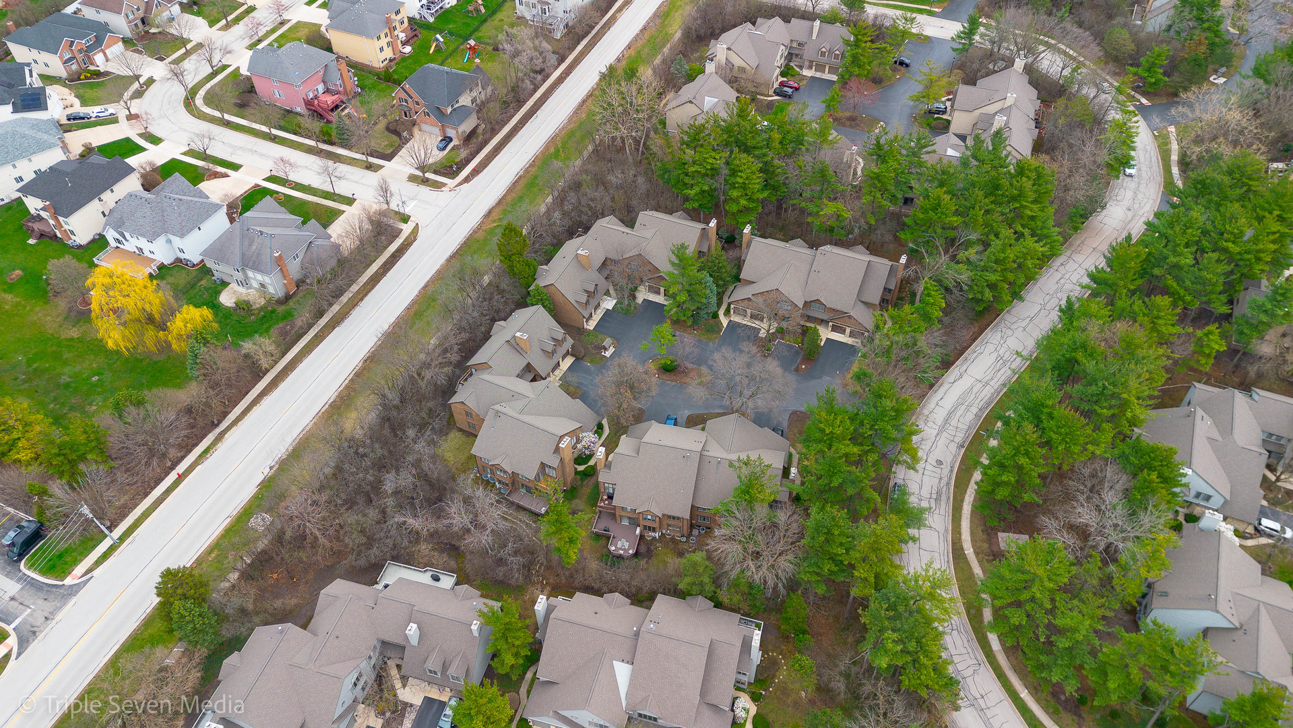
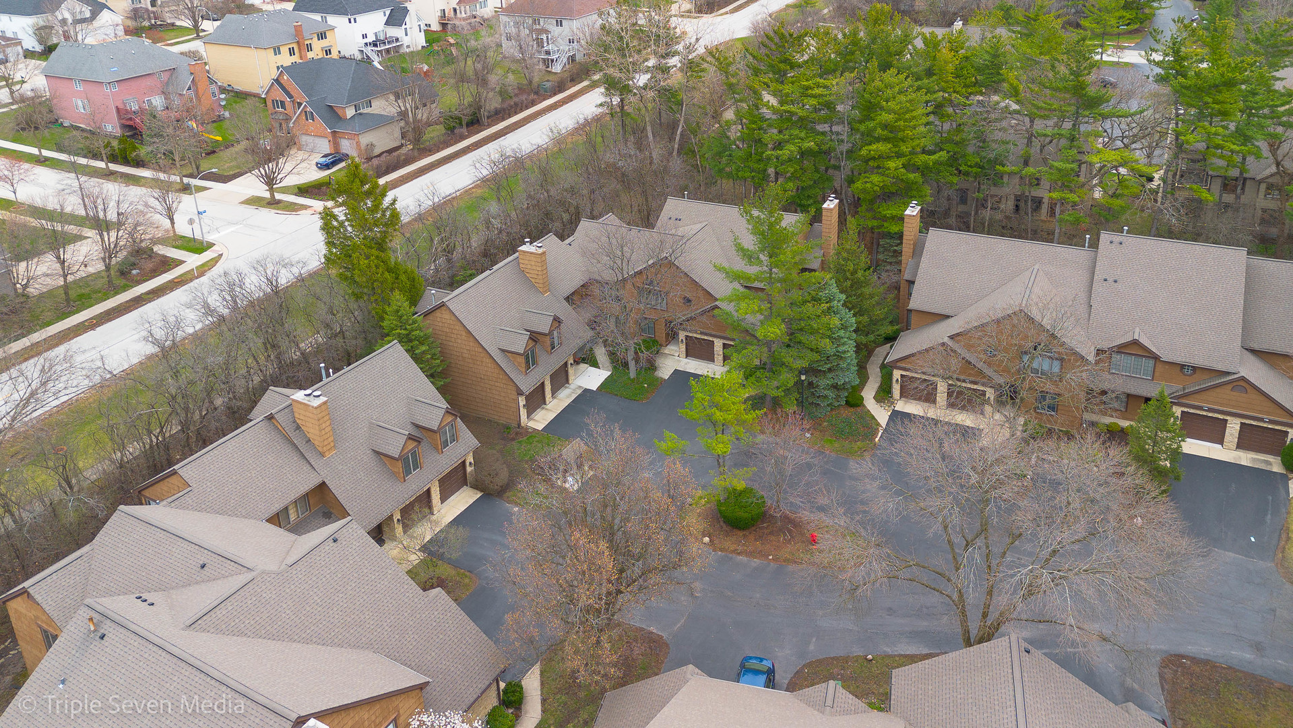
Located in the sought after Woodlands community, this beautiful, home offers serene and natural surroundings. Backing up to a peaceful wooded setting, you'll enjoy tranquil views from your private balcony. A unique highlight of this 2 bedroom, 2 bath model is the main-level family room, offering flexible space, ideal for relaxing or entertaining. The attached, ground-level garage provides easy access and the entry includes a chair lift leading to the main living area, where everything is conveniently situated on one level. (NOTE: Chairlift can easily be removed if not needed.) Updated main bathroom, a spacious primary suite with soaking tub and separate shower, (3) Large walk-in-closets provide ample storage - the hallway closet could even double as an additional office/workspace! The main living area boasts vaulted ceilings, marble surround fireplace, stunning foyer, quality hardwood flooring, 6 panel doors throughout and tasteful decor. Convenient main floor laundry room with utility sink. NEW Hot Water Heater, NEW dryer. Excellent location in a desirable school district and just minutes from shopping and dining. This home truly has it all! Furnishings negotiable.

Save
Ask
Tour
Hide
Share
Listing Snapshot
Price 
$399,900
Days On Site 
171 Days
Bedrooms 
2
Inside Area (SqFt) 
1,860 sqft
Total Baths 
2
Full Baths 
2
Partial Baths 
N/A
Lot Size 
N/A
Year Built 
1987
MLS® Number 
12615427
Status 
Active Under Contract
Property Tax 
$6,172
HOA/Condo/Coop Fees 
$339 monthly
Sq Ft Source 
Assessor
Friends & Family
Recent Activity
2 weeks agoListing updated with changes from the MLS®
2 weeks agoStatus changed to Active Under Contract
3 months agoPrice changed to $399,900
6 months agoListing first seen on site
General Features
Attached Garage 
Yes
Garage 
Yes
Garage Spaces 
1
Number Of Stories 
2
Parking 
AsphaltGarage Door OpenerAttachedOff StreetDrivewayGarage
Parking Spaces 
2
Pets 
Cats OKDogs OKNumber Limit
Property Sub Type 
Condominium
Sewer 
Public Sewer
Water Source 
Public
Interior Features
Appliances 
RangeMicrowaveDishwasherRefrigeratorWasherDryer
Basement 
None
Cooling 
Central Air
Fireplace 
Yes
Fireplace Features 
Living Room
Fireplaces 
1
Flooring 
HardwoodWood
Heating 
Natural GasForced Air
Interior 
Walk-In Closet(s)Vaulted Ceiling(s)
Laundry Features 
Washer HookupGas Dryer HookupIn UnitSink
Window Features 
Skylight(s)
Balcony/Porch/Lanai 
Dimensions - 9X9Level - Main
Bedroom 2 
Dimensions - 15X13Level - Main
Bedroom 3 
Bedroom 4 
Dining Room 
Dimensions - 12X9Level - Main
Family Room 
Dimensions - 21X12Level - Main
Kitchen 
Dimensions - 24X11Level - MainDescription - Eating Area-Table Space,Island,Pantry-Closet
Laundry 
Dimensions - 10X5Level - Main
Living Room 
Dimensions - 21X12Level - Main
Master Bedroom 
Dimensions - 17X12Level - Main
Walk In Closet 
Dimensions - 10X5Level - Main
Save
Ask
Tour
Hide
Share
Exterior Features
Construction Details 
BrickCedar
Exterior 
Balcony
Roof 
Asphalt
Windows/Doors 
Skylight(s)
Community Features
Accessibility Features 
Accessible EntranceStair Lift
Association Fee 
$339.0
Association Fee Frequency 
Monthly
MLS Area 
Darien
School District 
86
Township 
Downers Grove
Schools
School District
86
Elementary School
Unknown
Middle School
Unknown
High School
Unknown
Listing Courtesy of MRED as distributed by MLS Grid of Better Homes & Gardens Real Estate


Based on information submitted to the MLS GRID as of 2026-09-29 04:42 PM UTC. All data is obtained from various sources and may not have been verified by broker or MLS GRID. Supplied Open House Information is subject to change without notice. All information should be independently reviewed and verified for accuracy. Properties may or may not be listed by the office/agent presenting the information.
Last checked: 2026-09-29 04:42 PM UTC
MRED DMCA Copyright Information Copyright © 2026 Midwest Real Estate Data LLC. All rights reserved.

Neighborhood & Commute
Source: Walkscore
Disclosure: Community information and market data powered by Constellation Data Labs. Information is deemed reliable but not guaranteed.
Save
Ask
Tour
Hide
Share