
603 Fairview StreetDurand, IL 61024
Mortgage Calculator
Monthly Payment (Est.)
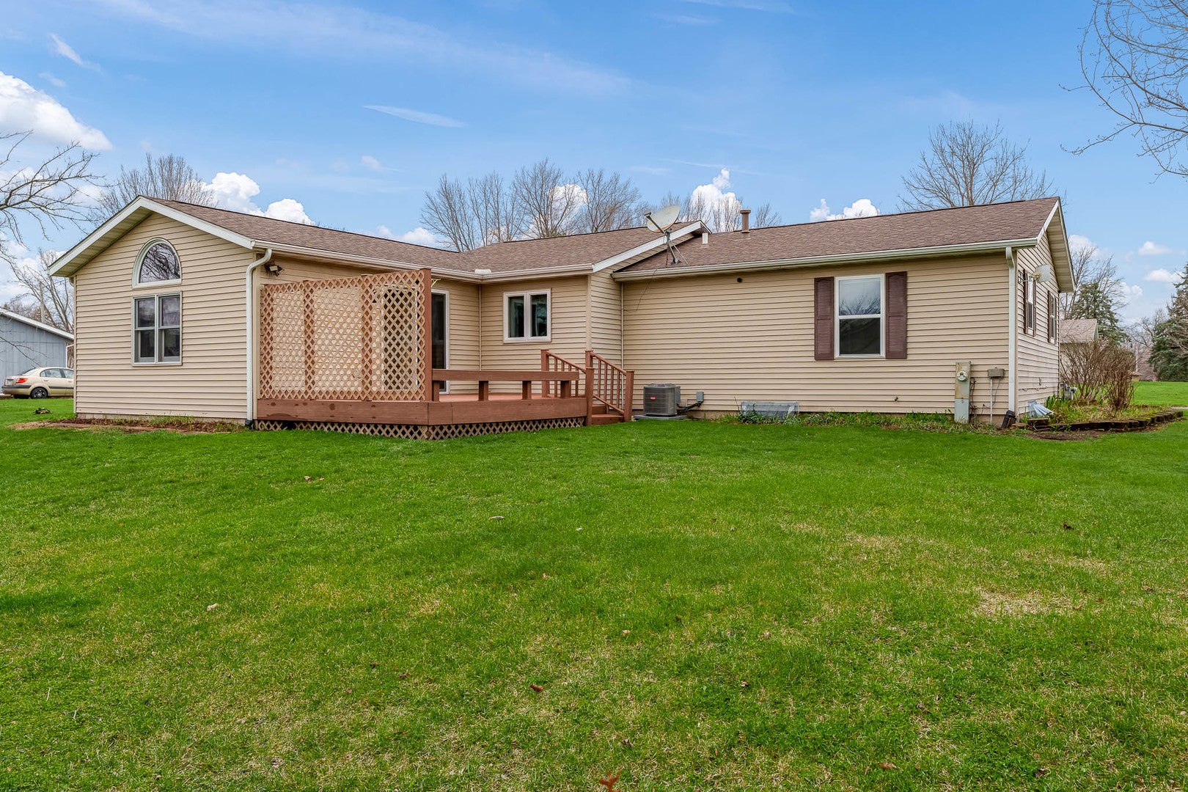
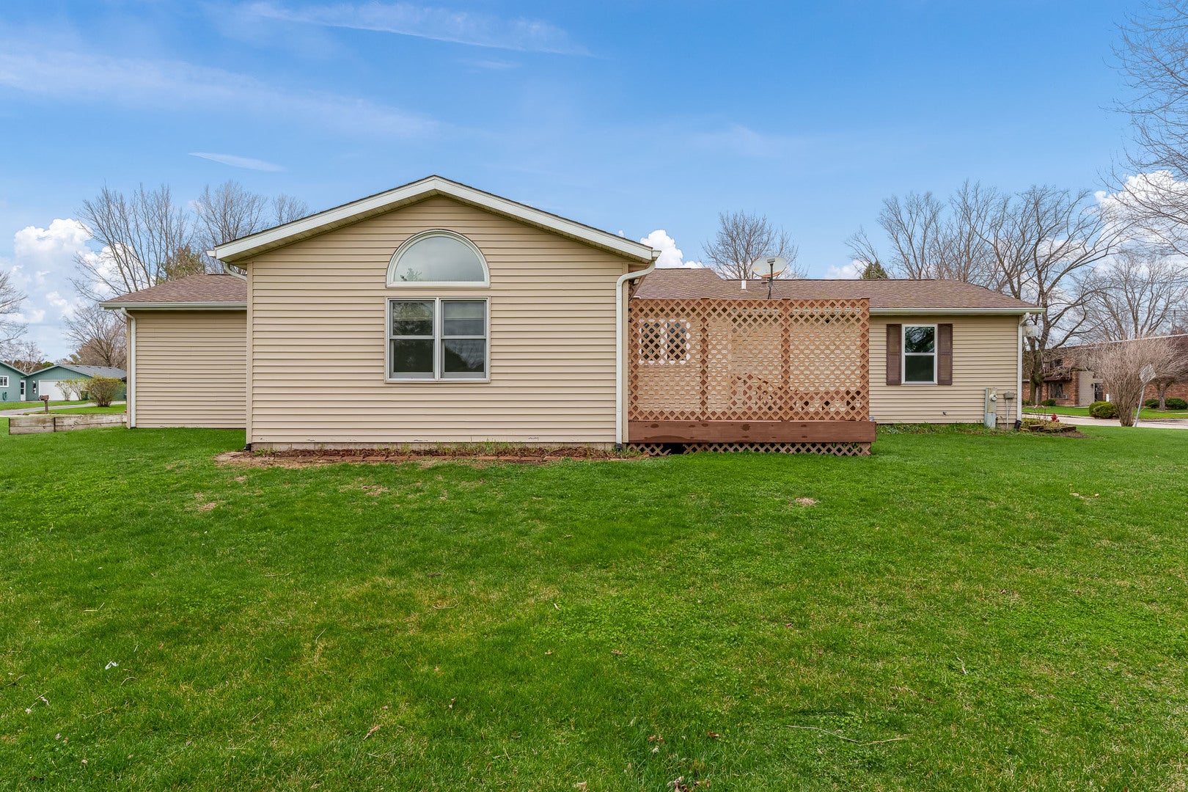
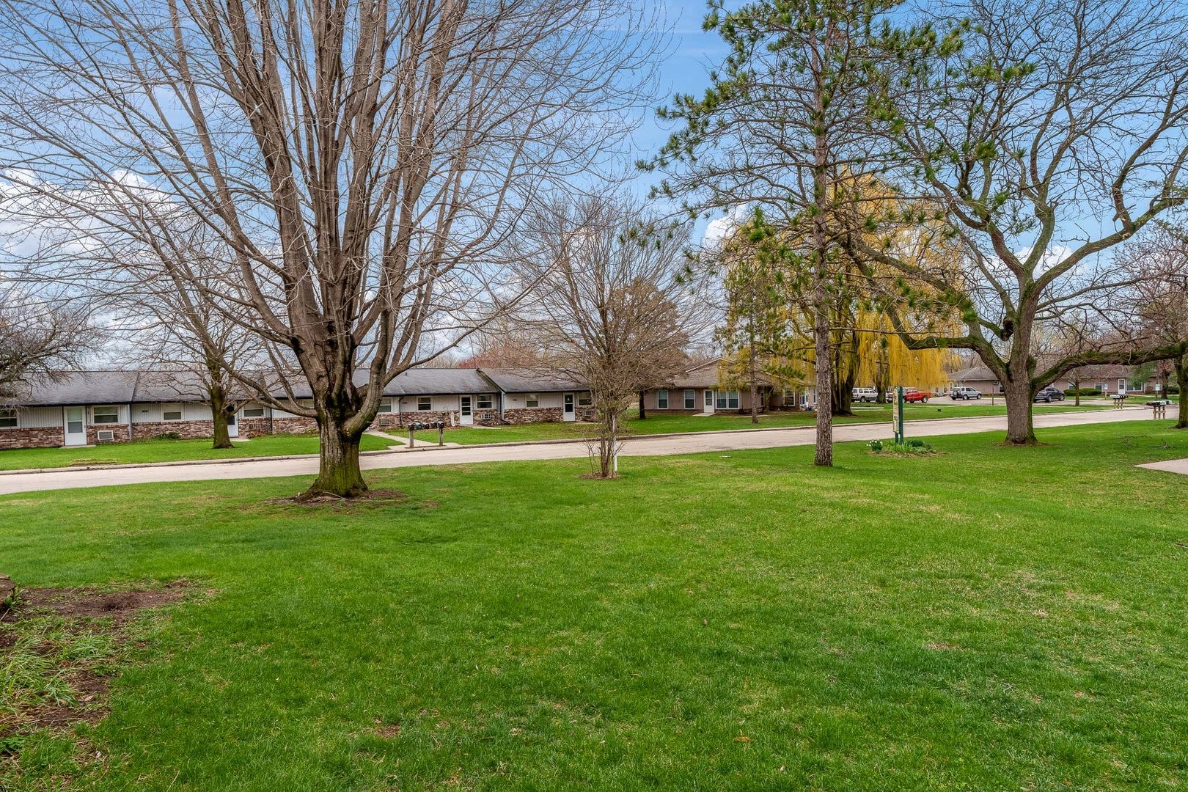
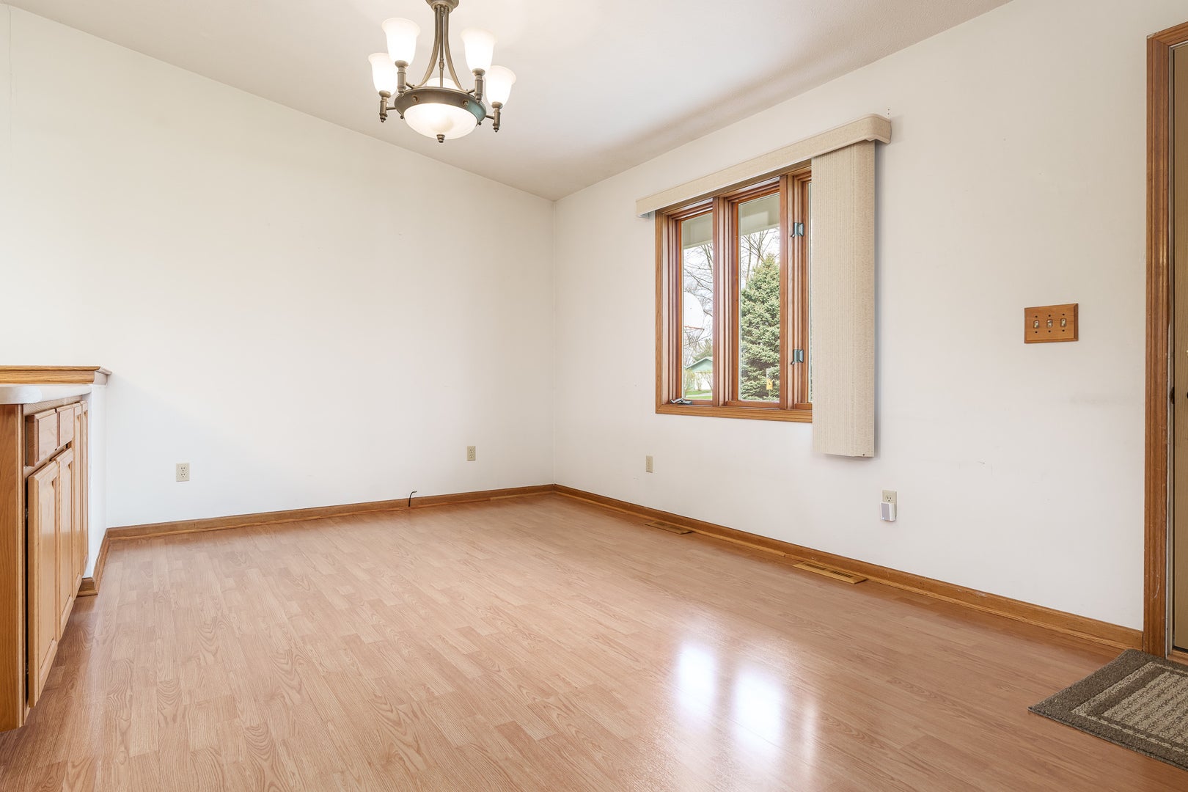
$1,118Charming and well maintained ranch home on a spacious corner lot in a quiet small town setting! This inviting 3 bedroom, 1 bath home offers easy one level living with a comfortable floor plan and plenty of natural light! This effecient kitchen is the heart of the home and provides ample storage along with easy access to both the dining and living rooms! 3 good sized bedrooms along with a clean, full bathroom complete the main floor. One of the bedrooms has had the closet converted to house the laundry machines for convenient first floor living. Easily returned back to the basement which is fully equipped to handle them. The attached 2.5 car garage has plenty of room for your vehicles and additional space for lawn equipment and such. The unfinished basement has another room for your creative ideas/ storage/ you name it! The crawl space has a cement floor, perfect for housing all the storage bins! Enjoy the great outdoors on your deck, wonderful for relaxation, or entertaining! This home has been so well cared for and it shows!
| 4 months ago | Listing updated with changes from the MLS® | |
| 5 months ago | Status changed to Active Under Contract | |
| 5 months ago | Listing first seen on site |

Based on information submitted to the MLS GRID as of 2026-09-09 07:03 AM UTC. All data is obtained from various sources and may not have been verified by broker or MLS GRID. Supplied Open House Information is subject to change without notice. All information should be independently reviewed and verified for accuracy. Properties may or may not be listed by the office/agent presenting the information.
Last checked: 2026-09-09 07:03 AM UTC
MRED DMCA Copyright Information Copyright © 2026 Midwest Real Estate Data LLC. All rights reserved.
Did you know? You can invite friends and family to your search. They can join your search, rate and discuss listings with you.