
1802 N Concord LaneUrbana, IL 61802
Mortgage Calculator
Monthly Payment (Est.)
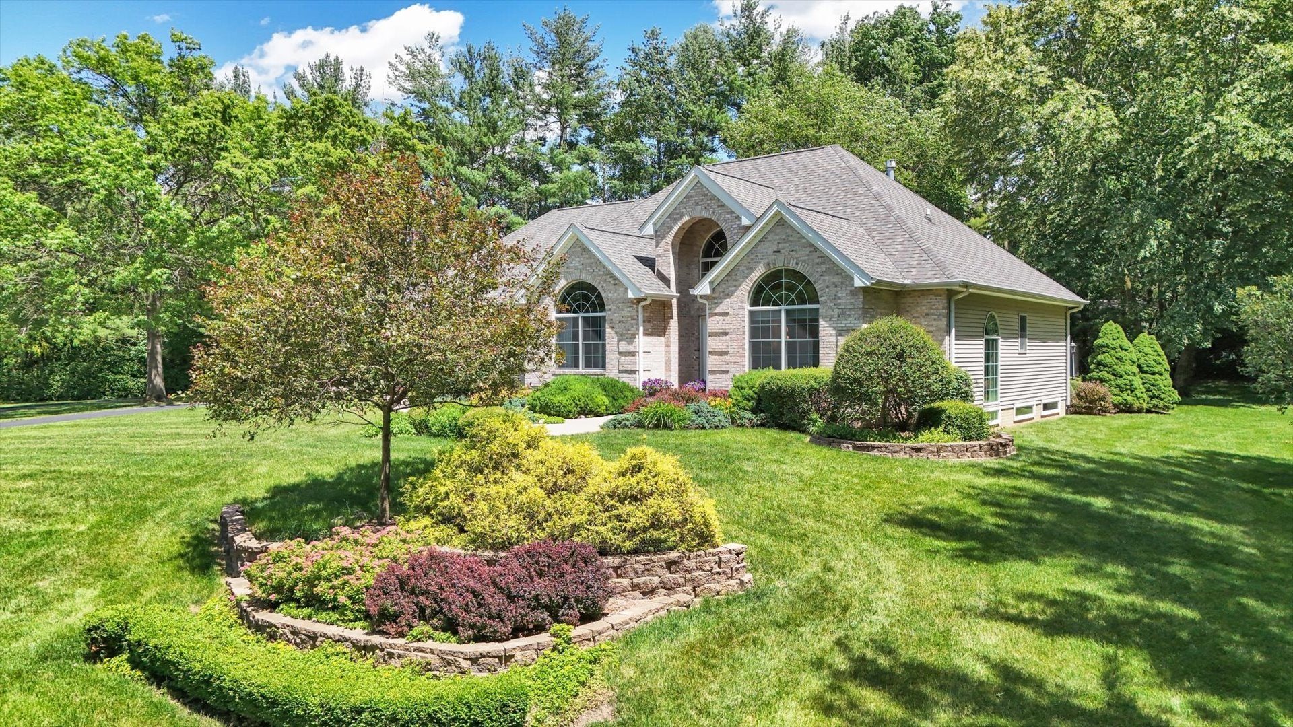
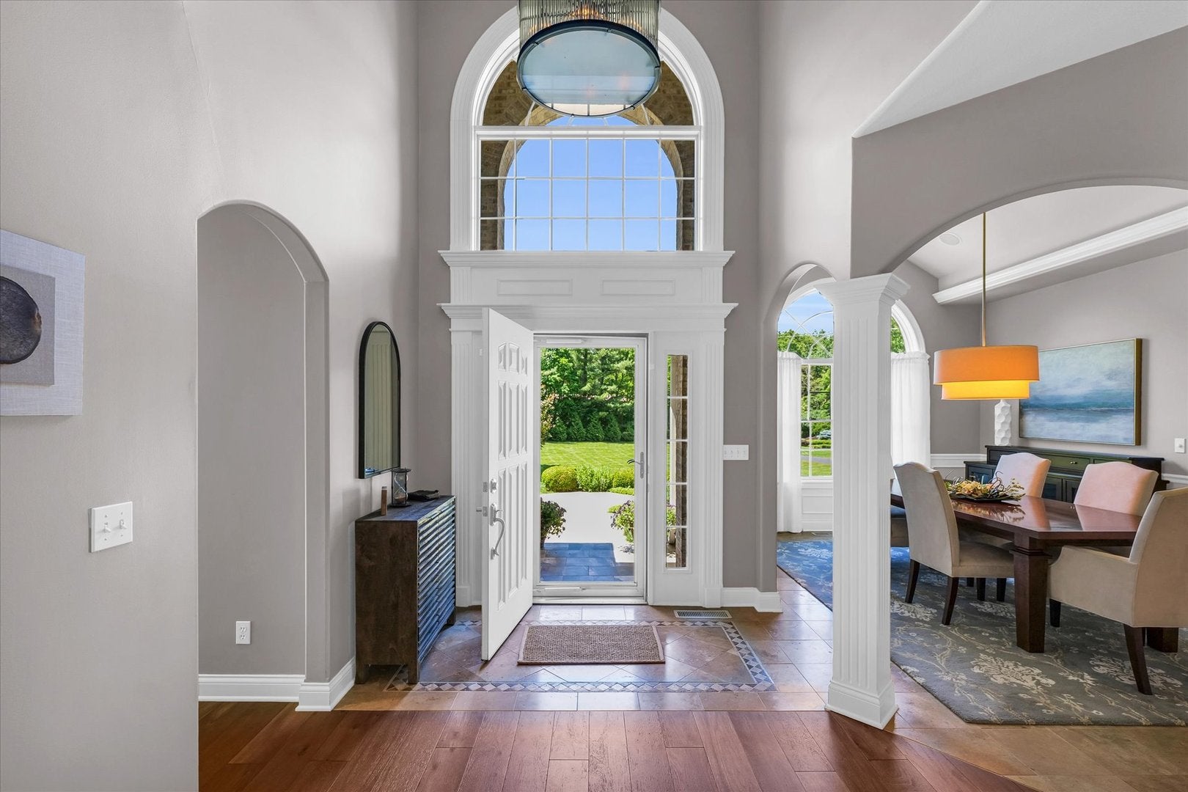
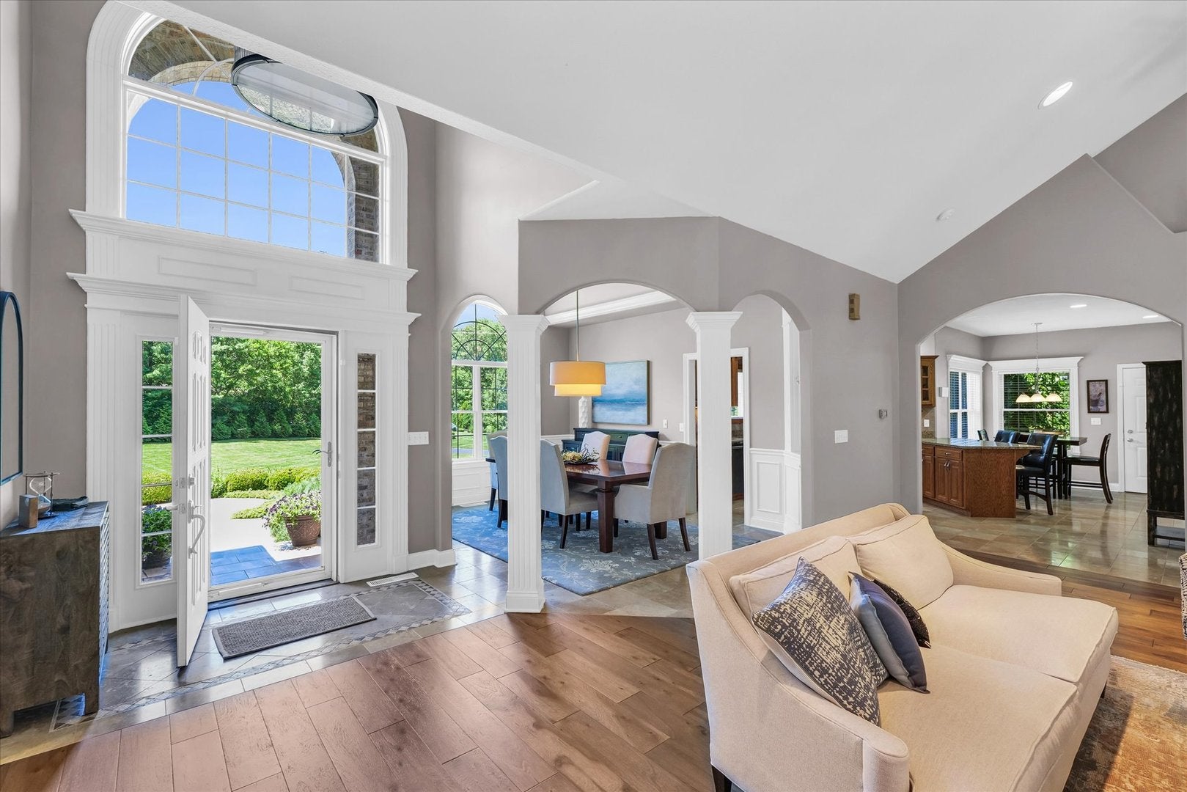
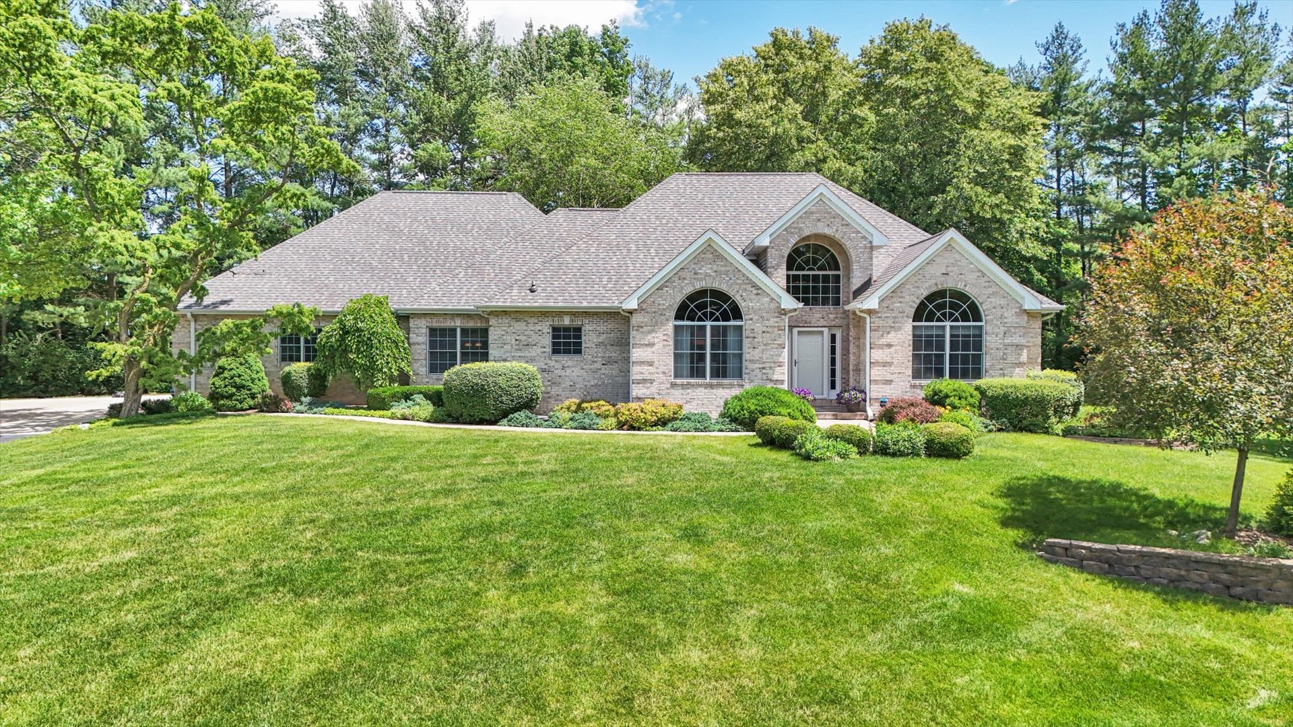
Enter an interest rate to see your estimated monthly payment.Some homes are built for the market. This one was built for a life. Designed and constructed by its original owners on 2.25 wooded, private acres just outside Urbana, 1802 N Concord Lane has only had one owner and it was built without compromise, from the foundation up, to be exactly what a custom luxury estate should be. The kind of home that is genuinely rare in this market: one where the setting, the craftsmanship, the scale, and the privacy all arrive together, without asking you to sacrifice any of them. A unique gem nestled on a sprawling 2.25-acre wooded homesite just outside the vibrant community of Urbana, this meticulously maintained estate boasts an impressive combination of high-quality finishes and outstanding care - resulting in a residence that exudes a much younger effective age than its actual years. The entire home has been thoughtfully modernized, with new flooring throughout that complements fresh, contemporary wall colors and updated lighting. The exterior is equally impressive: brand-new roof and resurfaced driveway completed in 2021. With 4,850 total finished square feet (2,750 above grade plus a fully finished 2,100 sq ft lower level with daylight windows, egress, two bedrooms, full bath, and a spectacular 57x29 family room), every space has been carefully crafted for both everyday living and effortless entertaining. Well-appointed bedrooms, luxurious bathrooms, cathedral ceilings, skylights, hardwood floors, a see-through fireplace, sun-drenched four-season room, chef's kitchen with granite counters and walk-in pantry, and a primary suite with private fireplace and spa bath. Located in a serene suburban/rural setting, this estate truly offers the best of both worlds with the tranquility and privacy of a wooded backdrop with Urbana's amenities just minutes away. Brick paver patio, hot tub, heated 3-car garage, and professionally landscaped grounds complete the picture. When comparable new construction in this market running higher price per finished square foot on a fraction of the land- this estate delivers premium square feet, is professionally appraised at $1,200,000, move-in ready, and with no build timeline and no upgrade costs. This extraordinary home is not just a residence. It is a rare estate where luxury, comfort, privacy, and value arrive together. And it's available now.
| 4 weeks ago | Listing updated with changes from the MLS® | |
| 4 weeks ago | Status changed to Active Under Contract | |
| 6 months ago | Listing first seen on site |

Based on information submitted to the MLS GRID as of 2026-09-25 09:11 AM UTC. All data is obtained from various sources and may not have been verified by broker or MLS GRID. Supplied Open House Information is subject to change without notice. All information should be independently reviewed and verified for accuracy. Properties may or may not be listed by the office/agent presenting the information.
Last checked: 2026-09-25 09:11 AM UTC
MRED DMCA Copyright Information Copyright © 2026 Midwest Real Estate Data LLC. All rights reserved.
Did you know? You can invite friends and family to your search. They can join your search, rate and discuss listings with you.