O'Neil Property Group
Save
Ask
Tour
Hide
Share
$1,299,999
164 Days On Site

6883 W Hobart Avenue
Chicago, IL 60631

For Sale|Single Family Residence|Active
5
Beds
5
Total Baths
4
Full Baths
1
Partial Bath
4,277
SqFt
$304
/SqFt
1908
Built
County:
Cook
Listing Courtesy of MRED as distributed by MLS Grid of Real People Realty
6883 W Hobart Avenue6883 W Hobart Avenue6883 W Hobart Avenue6883 W Hobart Avenue
Save
Ask
Tour
Hide
Share

Mortgage Calculator

Monthly Payment (Est.)

Enter an interest rate to see your estimated monthly payment.
Calculator powered by Showcase IDX, a Constellation1 Company. Copyright ©2026 Information is deemed reliable but not guaranteed.

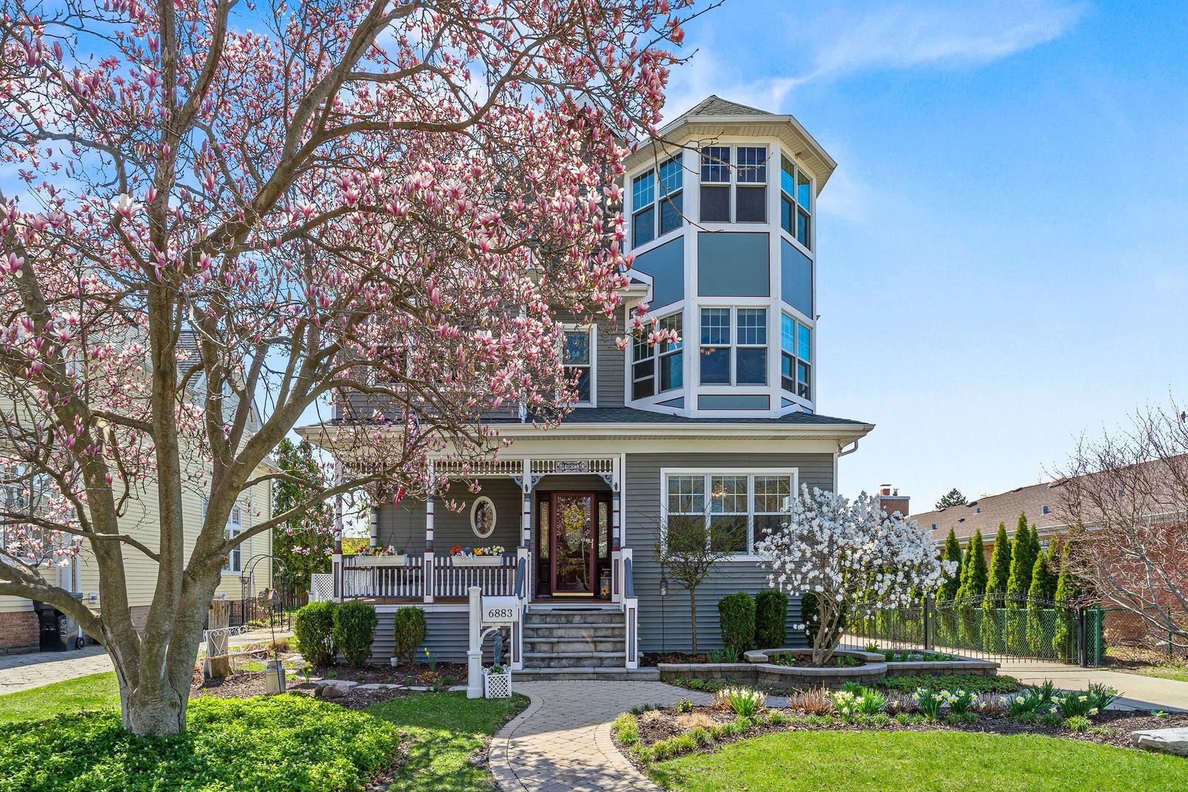
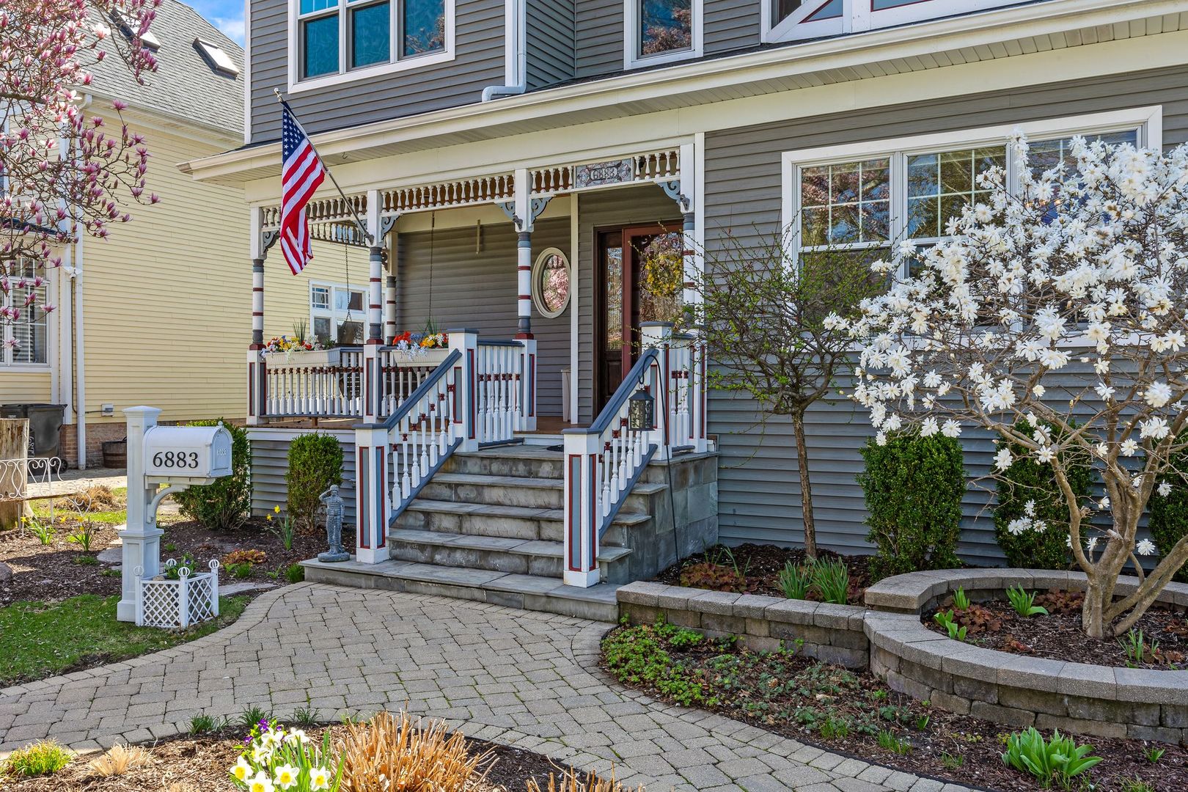
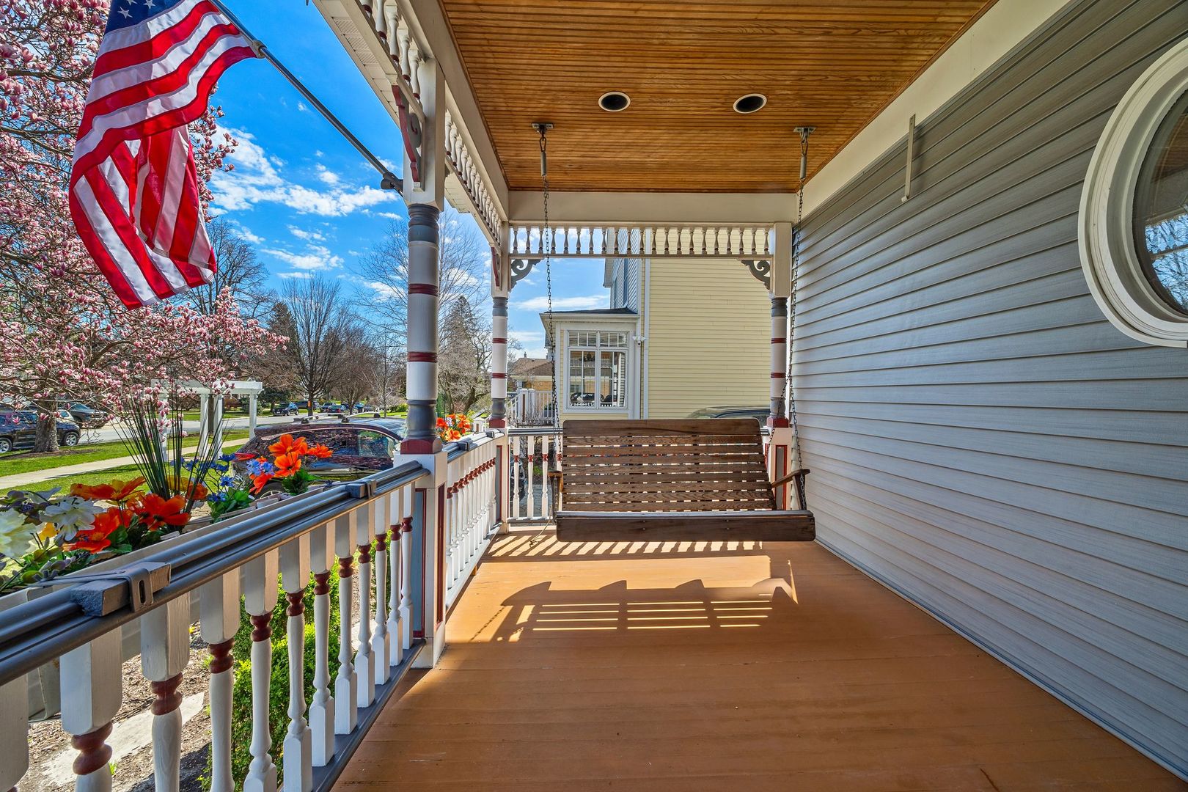
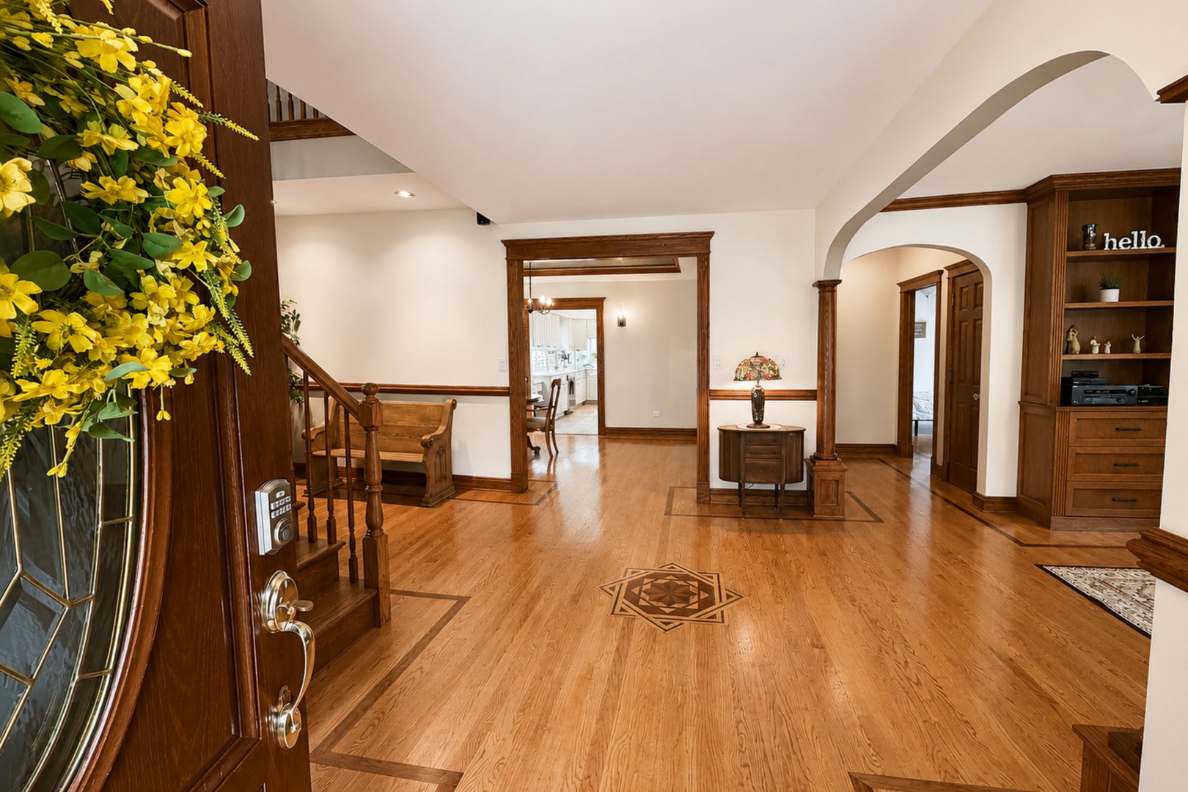
Some homes impress. Others completely redefine what city living can be. Set on an exceptionally rare double lot in the heart of Norwood Park, this extraordinary three-story estate delivers something few Chicago homes ever can: privacy, serenity, and room to breathe. Imagine beginning your mornings overlooking lush green space instead of neighboring rooftops. Spend afternoons beside your private pool, practice your short game on the putting green, entertain beneath the pergola and outdoor kitchen, or unwind to the peaceful sounds of the water as the sun sets. Surrounded by mature landscaping and expansive lawns, every day feels like a getaway. Inside, timeless architecture meets exceptional craftsmanship. A breathtaking three-story foyer and sweeping staircase create an unforgettable first impression, while inlaid oak floors, custom millwork, solid oak doors, and walls of windows fill the home with warmth, character, and natural light. Designed for today's lifestyle, the home offers over 4,200 square feet of beautifully appointed living space, including two remarkable primary suites. One features an expansive spa-inspired bath, while the other is a vaulted retreat framed by a dramatic arched wall of windows with panoramic views stretching for miles. A first-floor bedroom and full bath provide exceptional flexibility for guests or multi-generational living. The inviting family room with fireplace, elegant formal dining room, dedicated office/flex space, and kitchen that seamlessly connects to the backyard make everyday living as effortless as entertaining. From the welcoming front porch swing and striking metal fencing to the extended driveway with parking for multiple vehicles, every detail has been thoughtfully curated. Located in sought-after Norwood Park with convenient access to Metra, expressways, O'Hare, shopping, dining, parks, schools, and medical centers, this home offers a lifestyle that is nearly impossible to replicate. Homes can be remodeled. Finishes can be updated. But you can't create another property like this. Lovingly cared for by the same family for generations, this is more than a luxury home. It's one of Chicago's rarest opportunities.

Save
Ask
Tour
Hide
Share
Listing Snapshot
Price 
$1,299,999
Days On Site 
164 Days
Bedrooms 
5
Inside Area (SqFt) 
4,277 sqft
Total Baths 
5
Full Baths 
4
Partial Baths 
1
Lot Size 
0.316 Acres
Year Built 
1908
MLS® Number 
12616276
Status 
Active
Property Tax 
$15,410.95
HOA/Condo/Coop Fees 
N/A
Sq Ft Source 
Estimated
Friends & Family
Recent Activity
2 weeks agoListing updated with changes from the MLS®
2 weeks agoStatus changed to Active
2 weeks agoPrice changed to $1,299,999
5 months agoListing first seen on site
General Features
Acres 
0.316
Direction Faces 
North
Foundation 
Block
Garage 
Yes
Garage Spaces 
1.5
Parking 
ConcreteDetachedOff StreetDrivewayGarage
Parking Spaces 
6.5
Property Sub Type 
Single Family Residence
Sewer 
Public Sewer
SqFt Below 
1010
SqFt Total 
3267
Style 
Victorian
Water Source 
Public
Interior Features
Appliances 
RangeMicrowaveDishwasherRefrigeratorStainless Steel Appliance(s)CooktopOvenGas CooktopGas Oven
Basement 
FinishedPartial
Cooling 
Central Air
Fireplace 
Yes
Fireplace Features 
Living RoomGas Log
Fireplaces 
1
Flooring 
Hardwood
Heating 
Hot WaterRadiant
Interior 
Entrance FoyerVaulted Ceiling(s)Built-in FeaturesWalk-In Closet(s)BookcasesHigh CeilingsBeamed Ceilings
Laundry Features 
In Unit
Window Features 
Skylight(s)Bay Window(s)BlindsDouble Pane Windows
Bedroom 2 
Dimensions - 12X6Level - Main
Bedroom 3 
Dimensions - 14X10Level - Second
Bedroom 4 
Dimensions - 12X10Level - Second
Bedroom 5 
Dimensions - 21X31Level - Third
Dining Room 
Dimensions - 20X13Level - Main
Eating Area 
Dimensions - 11X8Level - Main
Exercise Room 
Dimensions - 13X13Level - Third
Family Room 
Foyer 
Dimensions - 19X16Level - Main
Kitchen 
Dimensions - 11X16Level - MainDescription - Eating Area-Breakfast Bar,Eating Area-Table Space
Laundry 
Dimensions - 18X28Level - Basement
Living Room 
Dimensions - 13X20Level - Main
Master Bedroom 
Dimensions - 19X20Level - Second
Office 
Dimensions - 13X8Level - Second
Other Room 
Dimensions - 28X18Level - Basement
Save
Ask
Tour
Hide
Share
Exterior Features
Construction Details 
Vinyl Siding
Exterior 
BarbecueOutdoor GrillFire PitOtherLighting
Fencing 
Fenced
Lot Features 
Level
Other Structures 
GazeboOutbuildingOutdoor KitchenShed(s)Storage
Patio And Porch 
PatioPorch
Pool Features 
Above Ground
Roof 
Asphalt
Windows/Doors 
Skylight(s)Bay Window(s)BlindsDouble Pane Windows
Community Features
Accessibility Features 
Therapeutic Whirlpool
Community Features 
ParkPoolTennis Court(s)CurbsStreet LightsSidewalks
MLS Area 
CHI - Norwood Park
School District 
William Howard Taft High School
Township 
Jefferson
Schools
School District
William Howard Taft High School
Elementary School
Norwood Park Elementary School
Middle School
Norwood Park Elementary School
High School
William Howard Taft High School
Listing Courtesy of MRED as distributed by MLS Grid of Real People Realty


Based on information submitted to the MLS GRID as of 2026-09-25 04:20 AM UTC. All data is obtained from various sources and may not have been verified by broker or MLS GRID. Supplied Open House Information is subject to change without notice. All information should be independently reviewed and verified for accuracy. Properties may or may not be listed by the office/agent presenting the information.
Last checked: 2026-09-25 04:20 AM UTC
MRED DMCA Copyright Information Copyright © 2026 Midwest Real Estate Data LLC. All rights reserved.

Neighborhood & Commute
Source: Walkscore
Disclosure: Community information and market data powered by Constellation Data Labs. Information is deemed reliable but not guaranteed.
Save
Ask
Tour
Hide
Share