O'Neil Property Group
Save
Ask
Tour
Hide
Share
$199,900
161 Days On Site

10 Peachtree Place
Harrisburg, IL 62946

For Sale|Single Family Residence|Active
2
Beds
2
Total Baths
1
Full Bath
1
Partial Bath
2,800
SqFt
$71
/SqFt
2013
Built
Subdivision:
Country Club Hills
County:
Saline
Listing Courtesy of MRED as distributed by MLS Grid of ALL IN ONE REAL ESTATE CO
10 Peachtree Place10 Peachtree Place10 Peachtree Place10 Peachtree Place
Save
Ask
Tour
Hide
Share

Mortgage Calculator

Monthly Payment (Est.)

$912
Calculator powered by Showcase IDX, a Constellation1 Company. Copyright ©2026 Information is deemed reliable but not guaranteed.

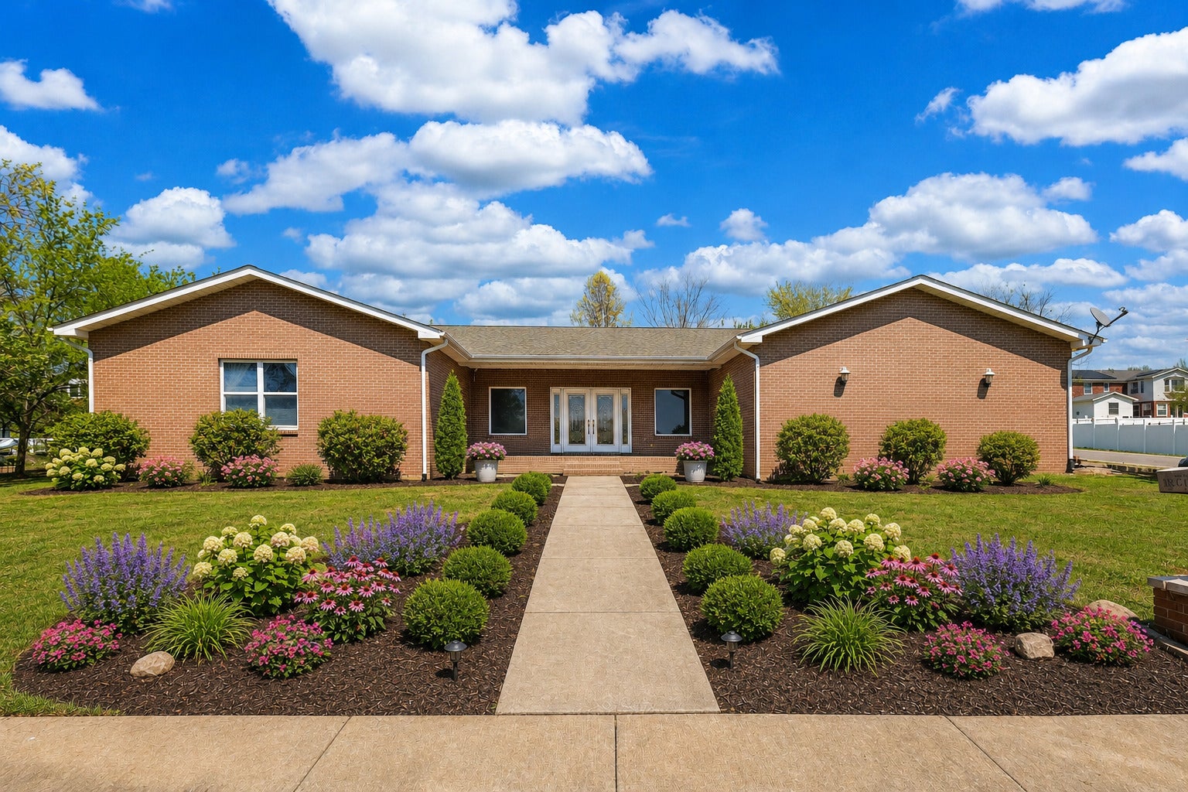
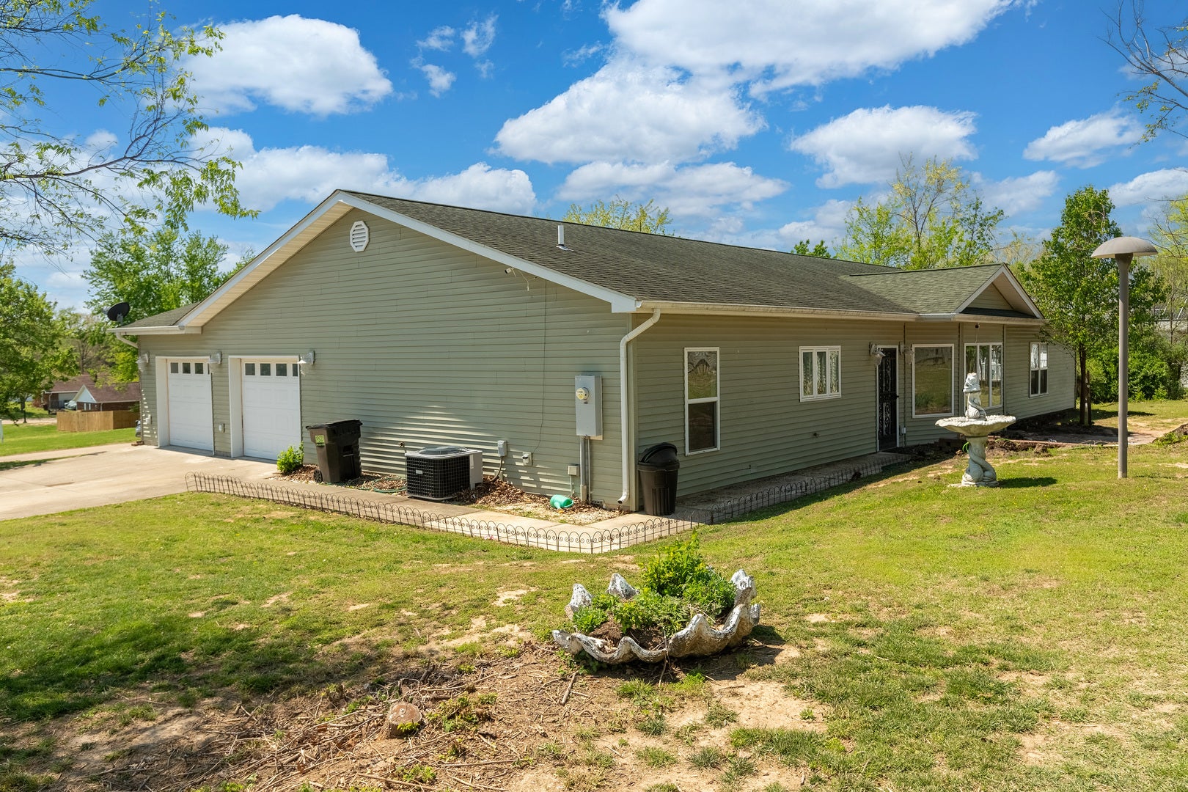
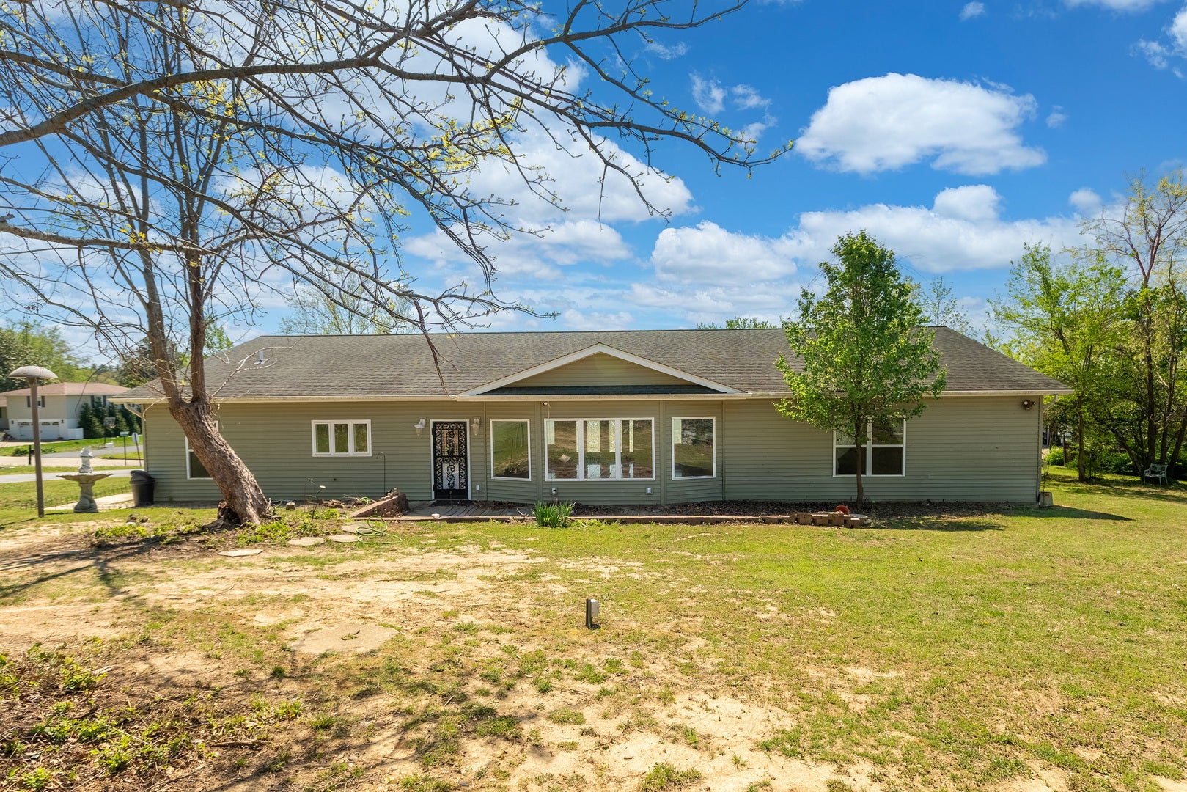
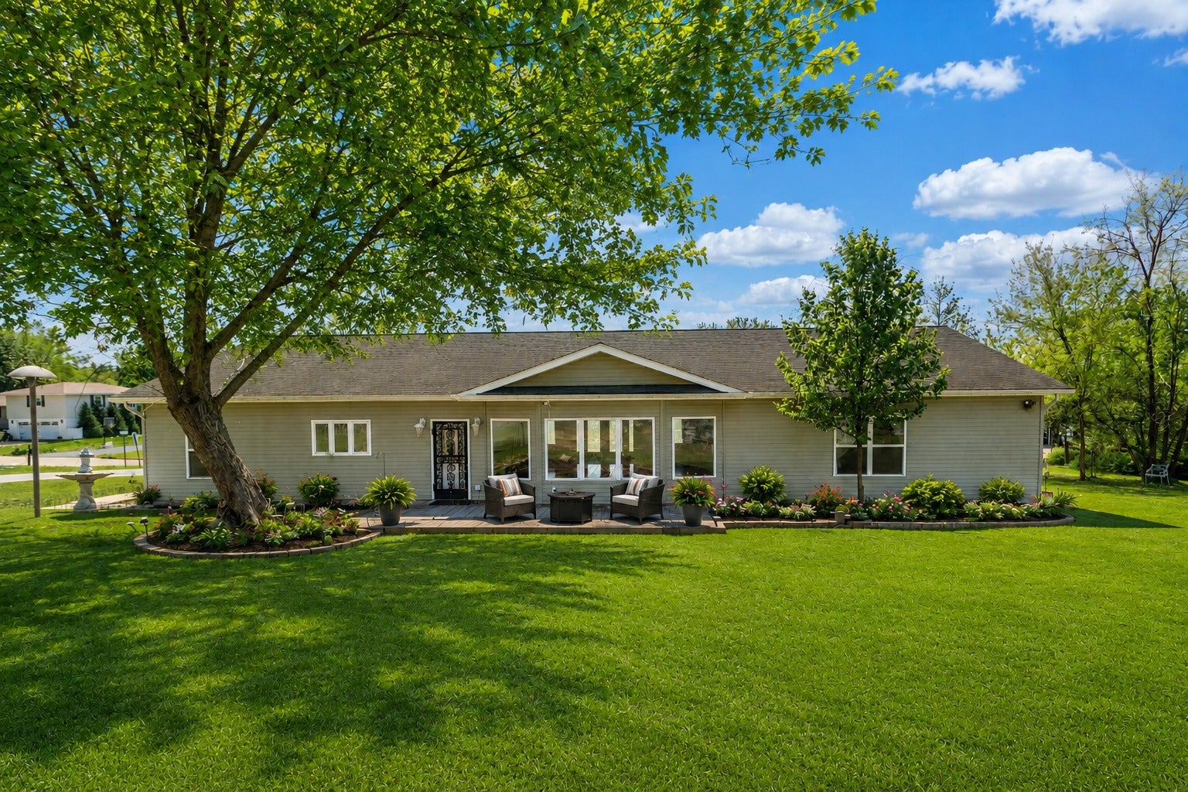
Imagine what you can make of this "blank slate" brick front home which is ready for YOUR personal touches! Outside, you will enjoy designing your own landscaping for the 1.5 lot corner location. Inside you will have fun deciding how to use all of the space in the great room which affords many opportunities for your choice of layout for interior decor and furnishings. The white tile floors, white kitchen cabinetry and white walls, allow you to easily visualize changes as you see fit! The double wall oven and electric cooktop appear to be lightly used. There are two generously sized bedrooms with oversized closets (one room features a large walk in closet) and they share a jack and jill bath with a tiled shower, and double vanity. A large laundry room with the water heater, has enough space to double as a hobby room, or to update with additional cabinetry to upgrade the extra space. A half bath is available for guest use. The 2 car oversized garage, a garden shed, and back patio complete the offerings at this great location in proximity of the golf course and hospital. Come see her today! With an appropriate offer, seller will consider buyer credits such as flooring allowance and buyer closing cost credits at closing to sweeten the deal. Some photos AI Enhanced to allow buyers to visualize the possibilities that this home offers.

Save
Ask
Tour
Hide
Share
Listing Snapshot
Price 
$199,900
Days On Site 
161 Days
Bedrooms 
2
Inside Area (SqFt) 
2,800 sqft
Total Baths 
2
Full Baths 
1
Partial Baths 
1
Lot Size 
N/A
Year Built 
2013
MLS® Number 
12616419
Status 
Active
Property Tax 
$3,528
HOA/Condo/Coop Fees 
N/A
Sq Ft Source 
Other
Friends & Family
Recent Activity
yesterdayListing updated with changes from the MLS®
yesterdayStatus changed to Active
6 days agoPrice changed to $199,900
5 months agoListing first seen on site
General Features
Attached Garage 
Yes
Foundation 
Block
Garage 
Yes
Garage Spaces 
2
Parking 
ConcreteAttachedGarage
Parking Spaces 
4
Property Sub Type 
Single Family Residence
Sewer 
Public Sewer
SqFt Total 
2800
Style 
Ranch
Water Source 
Public
Interior Features
Appliances 
Double OvenRefrigeratorElectric CooktopRange HoodOven
Basement 
Crawl Space
Cooling 
Central Air
Electric 
Circuit Breakers200+ Amp Service
Heating 
ElectricForced Air
Laundry Features 
Electric Dryer Hookup
Bedroom 2 
Dimensions - 20X18Level - Main
Bedroom 3 
Bedroom 4 
Dining Room 
Family Room 
Kitchen 
Dimensions - 20X14Level - MainDescription - Island
Laundry 
Dimensions - 14X9Level - Main
Living Room 
Dimensions - 29X33Level - Main
Master Bedroom 
Dimensions - 20X14Level - Main
Save
Ask
Tour
Hide
Share
Exterior Features
Construction Details 
Vinyl SidingBrick
Lot Features 
Corner Lot
Other Structures 
Shed(s)
Patio And Porch 
PatioPorch
Roof 
Asphalt
Community Features
MLS Area 
Harrisburg
School District 
Harrisburg High School
Township 
Harrisburg
Schools
School District
Harrisburg High School
Elementary School
Harrisburg Elementary Schools
Middle School
Harrisburg Middle School
High School
Harrisburg High School
Listing Courtesy of MRED as distributed by MLS Grid of ALL IN ONE REAL ESTATE CO


Based on information submitted to the MLS GRID as of 2026-09-19 07:19 AM UTC. All data is obtained from various sources and may not have been verified by broker or MLS GRID. Supplied Open House Information is subject to change without notice. All information should be independently reviewed and verified for accuracy. Properties may or may not be listed by the office/agent presenting the information.
Last checked: 2026-09-19 07:19 AM UTC
MRED DMCA Copyright Information Copyright © 2026 Midwest Real Estate Data LLC. All rights reserved.

Neighborhood & Commute
Source: Walkscore
Disclosure: Community information and market data powered by Constellation Data Labs. Information is deemed reliable but not guaranteed.
Save
Ask
Tour
Hide
Share