
18749 N Tolle LaneMt Vernon, IL 62864
Mortgage Calculator
Monthly Payment (Est.)
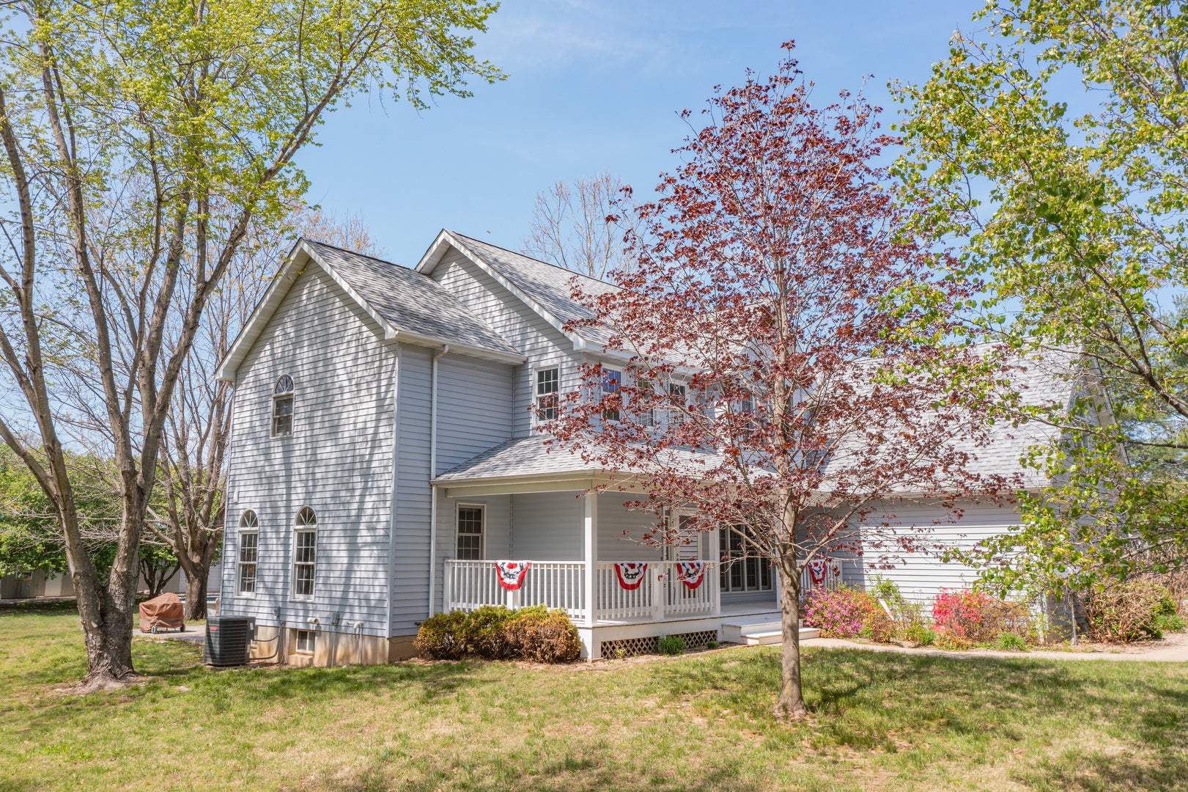
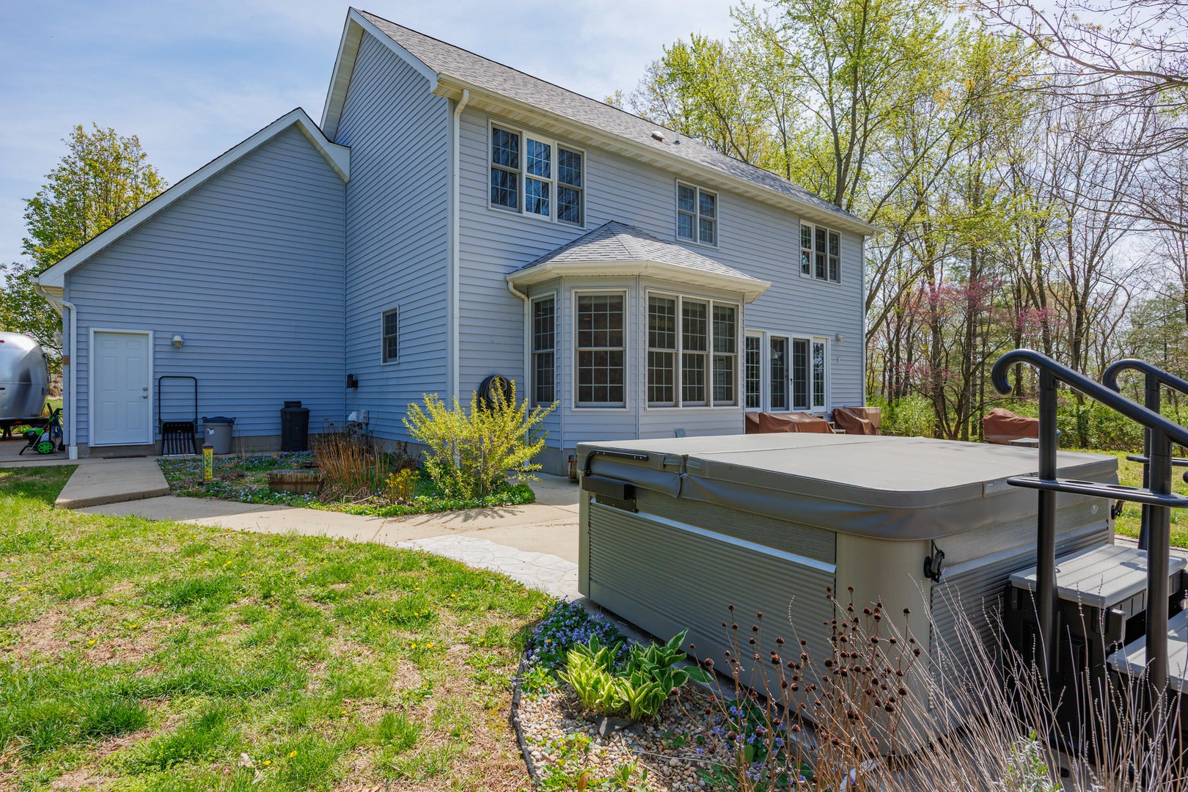
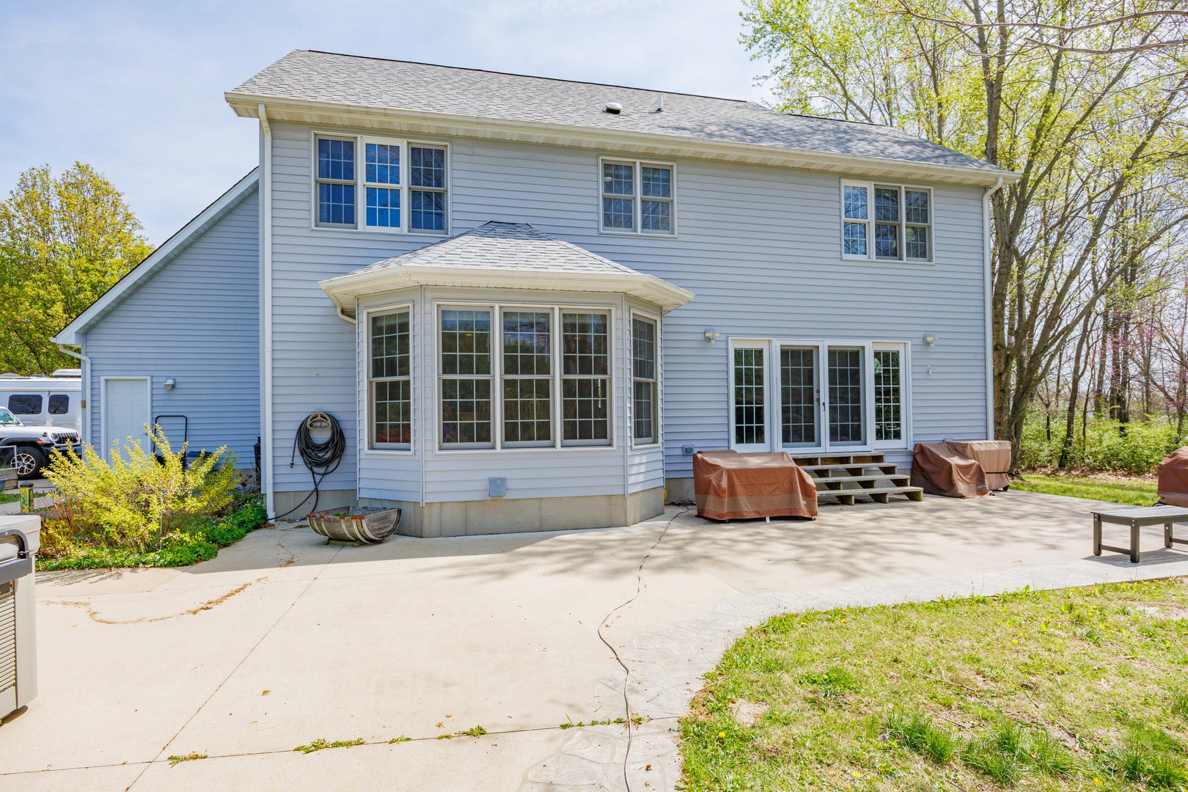
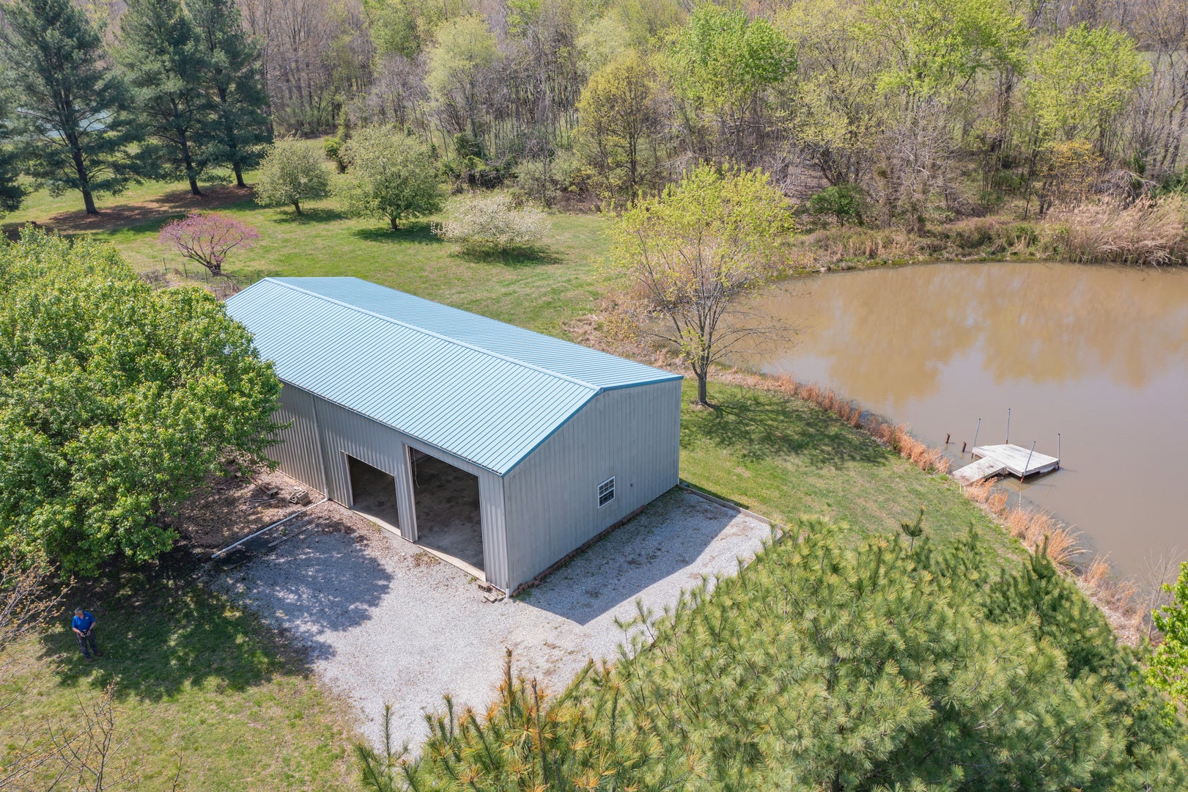
Enter an interest rate to see your estimated monthly payment.Modern Two-Story Retreat on 5 Acres with Pond & Exceptional Outbuilding! Experience the perfect blend of modern style and country living with this beautifully updated two-story home situated on 5 scenic acres. Designed for both comfort and entertaining, this property offers a rare combination of amenities including a stocked pond, patio, and an impressive 30x60 finished pole building complete with bathroom and overhead doors. Step inside to an inviting open floor plan featuring a spacious living room, dining area, and a stunning updated kitchen. The kitchen showcases quartz countertops, tile backsplash, custom wood cabinetry with premium features, a center island with seating, and updated appliances-ideal for everyday living and gatherings alike. The adjoining dining area provides a seamless flow for entertaining. The main floor also includes a private office/den, a renovated powder room, and a well-equipped laundry room with new cabinetry and a convenient hall locker/bench area. The spacious master suite offers a relaxing retreat with a walk-in closet and a beautifully renovated bathroom featuring a spa tub and ceramic tile walk-in shower. Two additional bedrooms provide comfortable accommodations, including a large guest bedroom with an oversized walk-in closet, along with a second fully renovated bathroom. On the second floor, a loft overlooks the downstairs area, creating a cozy nook perfect for reading. The basement adds even more living space with a cozy family room and a large storage area. Numerous updates throughout the home include new furnace 2025, newer roof and AC unit, fresh interior paint, updated lighting, ceiling fans, fixtures, luxury vinyl tile flooring throughout most of the home, and newer carpeting (full list available). Outdoor living is just as impressive with a concrete patio, covered front porch with wraparound detail, and scenic views in every direction-perfect for relaxing or hosting guests. In addition to the oversized 2-car attached garage, the standout feature is the fully finished 30x60 pole building includes a 14' high foot door on one bay and a 30-amp RV hookup. The building offers endless possibilities for hobbies, storage, or workspace. Enjoy a fenced garden area designed with the garden enthusiast in mind. Experience peaceful rural living with all the modern updates-this exceptional property truly has it
| 4 weeks ago | Listing updated with changes from the MLS® | |
| 4 weeks ago | Status changed to Active | |
| a month ago | Price changed to $455,000 | |
| 6 months ago | Listing first seen on site |

Based on information submitted to the MLS GRID as of 2026-10-01 01:18 PM UTC. All data is obtained from various sources and may not have been verified by broker or MLS GRID. Supplied Open House Information is subject to change without notice. All information should be independently reviewed and verified for accuracy. Properties may or may not be listed by the office/agent presenting the information.
Last checked: 2026-10-01 01:18 PM UTC
MRED DMCA Copyright Information Copyright © 2026 Midwest Real Estate Data LLC. All rights reserved.
Did you know? You can invite friends and family to your search. They can join your search, rate and discuss listings with you.