
Search Homes for Sale in Chicago’s Western Suburbs
4840 S Dorchester Avenue 1Chicago, IL 60615
Mortgage Calculator
Monthly Payment (Est.)
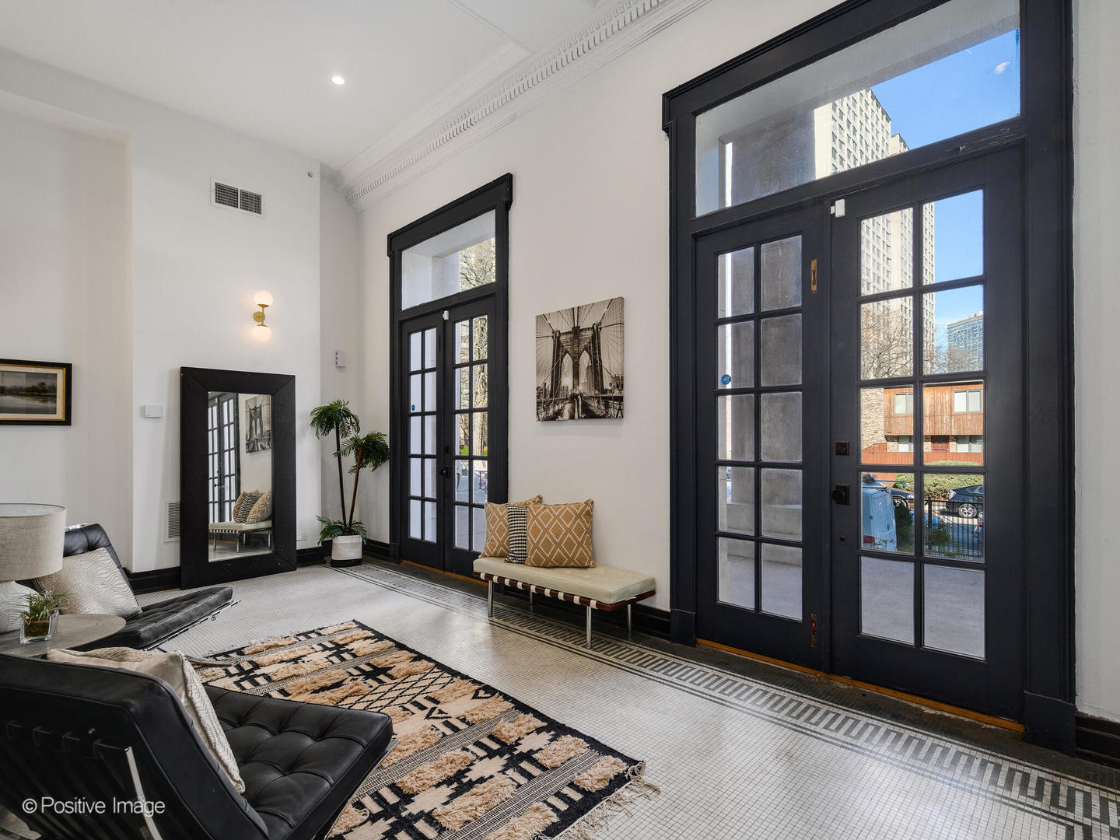
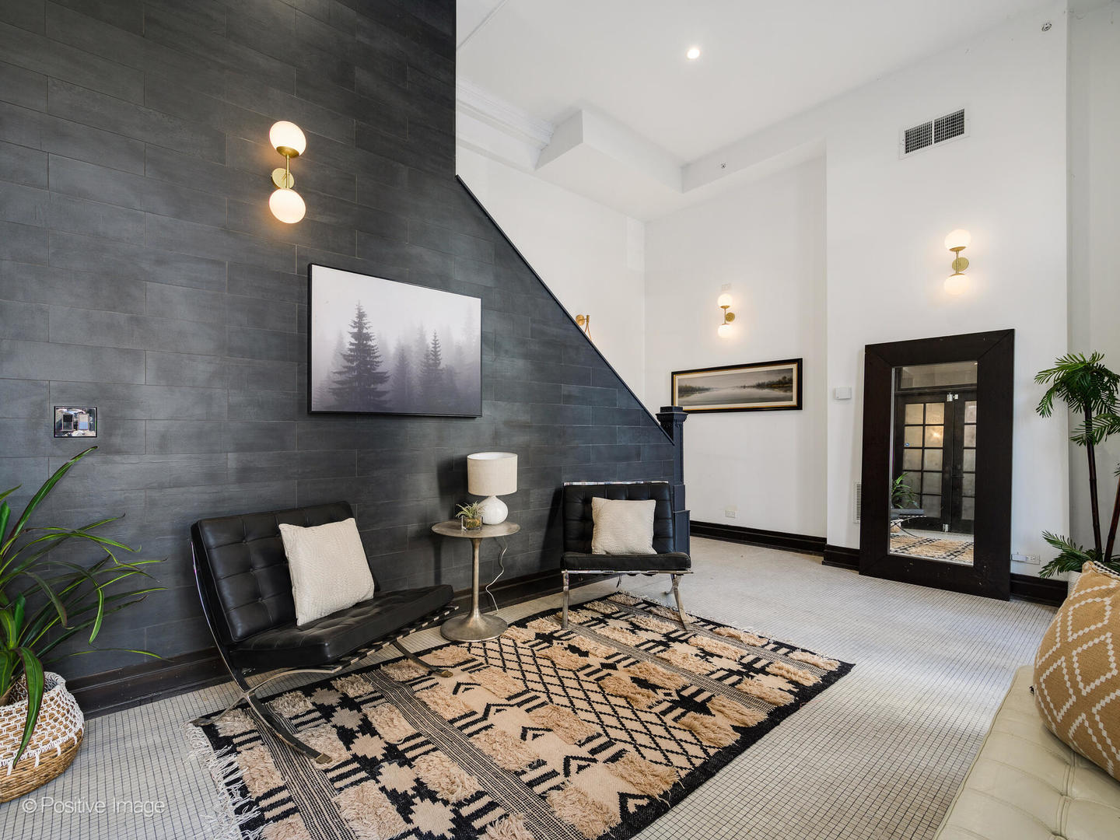
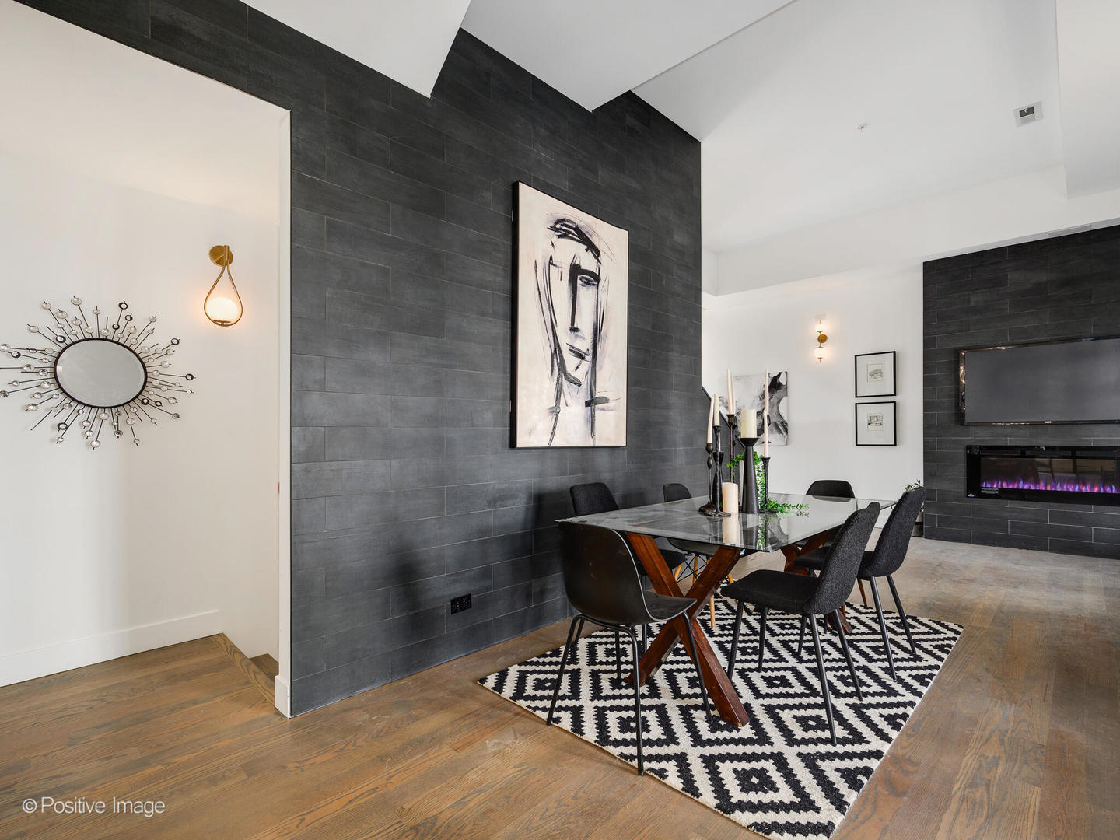
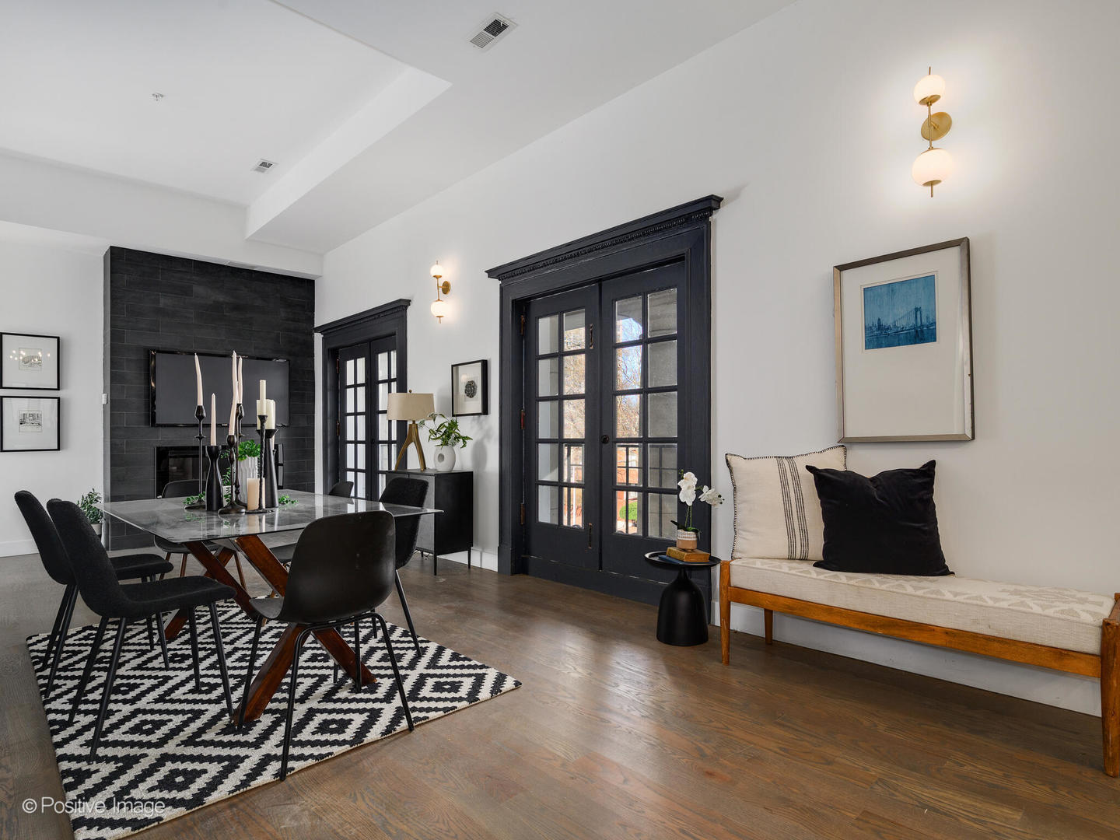
Enter an interest rate to see your estimated monthly payment.The Dorchester Collection is an exclusive, newly constructed gated townhome community nestled in the prestigious Hyde Park/Kenwood neighborhood. Comprising just 13 residences, the development is thoughtfully designed around a beautifully landscaped courtyard, communal garden, and lush front grounds. This exceptional 3-bedroom, 2.5-bath townhome offers a rare blend of modern luxury and historic charm. Spanning three levels, the residence showcases remarkable architectural character, with select elements thoughtfully repurposed from the original 1904 church designed by renowned architect Solo Spencer Beman. The restored facade provides a striking and timeless presence. The main level features an open-concept layout anchored by a chef's kitchen with sleek Zecchinon Italian cabinetry, Bosch appliances, and abundant concealed storage-perfect for both everyday living and entertaining. The primary suite is a true retreat, offering expansive walk-in closets and a spa-inspired en-suite bath complete with a white marble shower, separate soaking tub, and a Restoration Hardware vanity accented by brass and matte black Hansgrohe fixtures. Upstairs, two additional generously sized bedrooms provide flexible space for guests, family, or a home office. This home includes one exterior parking space along with an attached, heated, above-grade oversized garage accommodating one vehicle. Two private outdoor spaces offer additional room to relax and unwind. Ideally located in the vibrant University of Chicago community, this home is just 10 minutes from downtown and moments from the shops, dining, and nightlife along 53rd Street. Enjoy easy access to the lakefront, museums, Kenwood Park, tennis courts, and the Kenwood Public Library-making this exceptional residence a true standout.
| 2 months ago | Listing updated with changes from the MLS | |
| 6 months ago | Status changed to Active | |
| 7 months ago | Listing first seen on site |

Based on information submitted to the MLS GRID as of 2026-11-03 11:55 AM UTC. All data is obtained from various sources and may not have been verified by broker or MLS GRID. Supplied Open House Information is subject to change without notice. All information should be independently reviewed and verified for accuracy. Properties may or may not be listed by the office/agent presenting the information.
Last checked: 2026-11-03 11:55 AM UTC
MRED DMCA Copyright Information Copyright © 2026 Midwest Real Estate Data LLC. All rights reserved.
Did you know? You can invite friends and family to your search. They can join your search, rate and discuss listings with you.