
27842 2600 E StreetVan Orin, IL 61374
Mortgage Calculator
Monthly Payment (Est.)
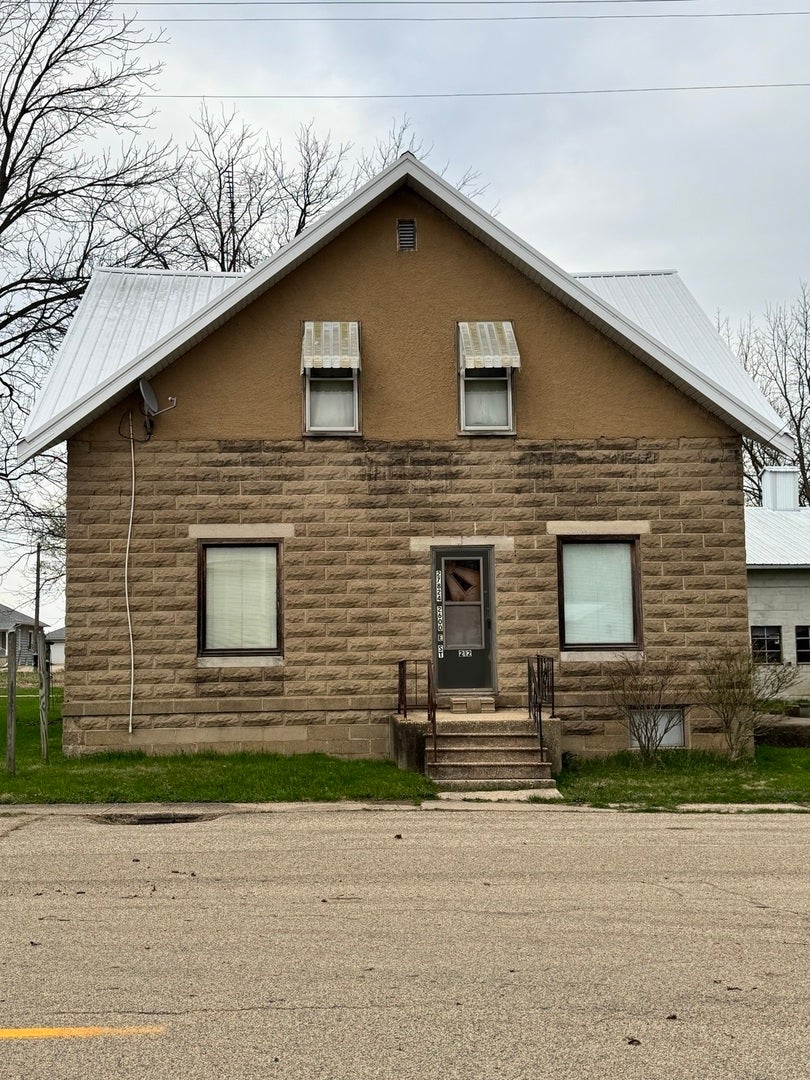
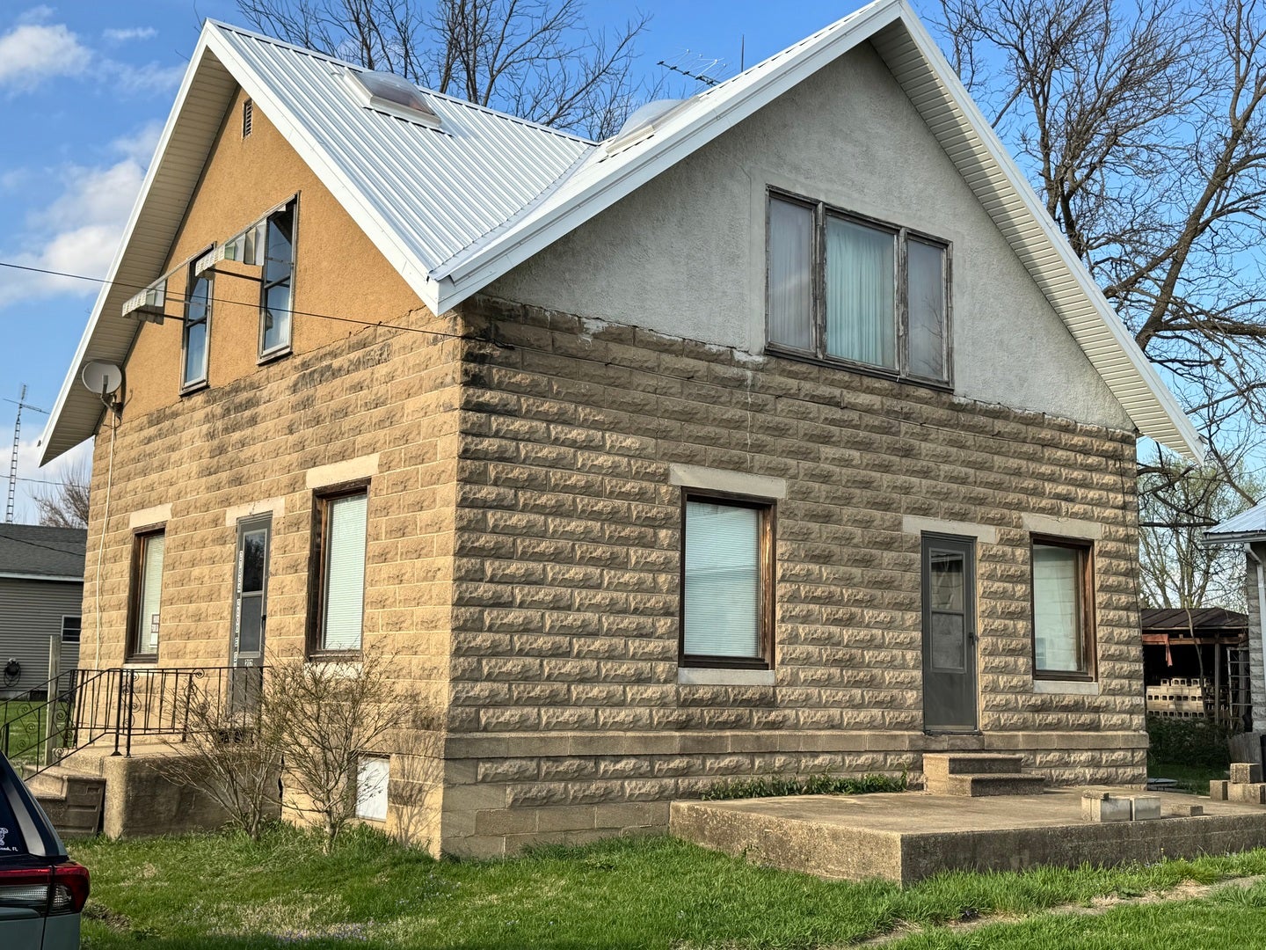
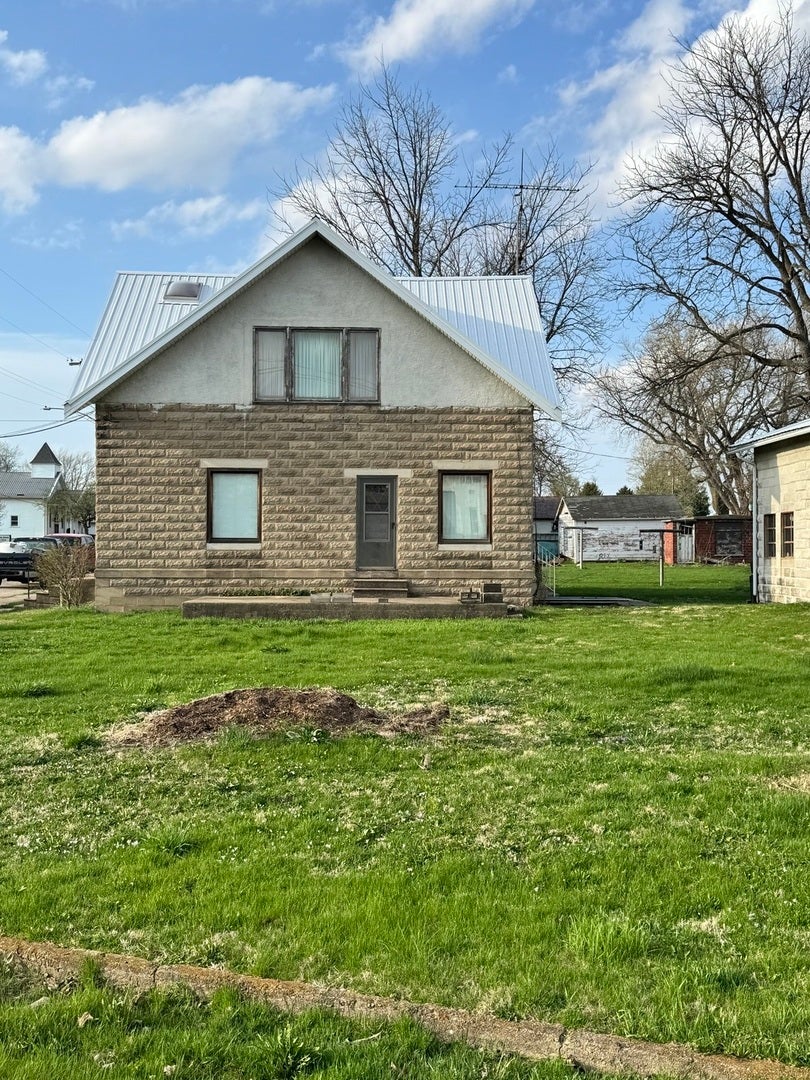
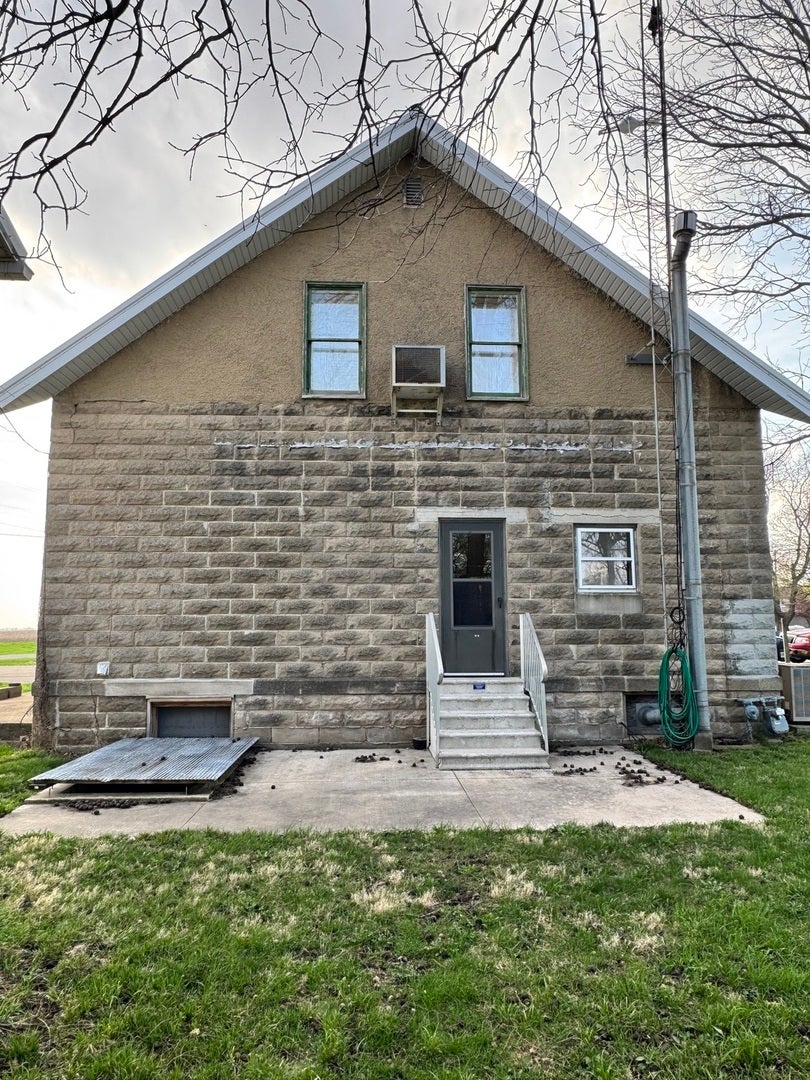
Enter an interest rate to see your estimated monthly payment.Willing to sell***HOME AND SHOP SEPERATE*** can be seperated on parcels if a buyer wants either on its own. Are you looking for a shop, storage space, or the perfect place to start a new business? This unique property offers both a well maintained home and an impressive 80'x40' concrete block garage/shop to meet your needs. The shop features a 32' x 40' partitioned heated workspace, equipped with a newer furnace, as well as commercial grade 3 phase electric service. Also has two 10X10 garage doors and one that is 12X12. The home has mostly new electrical and a furnace replaced just three years ago. Inside, you'll find a spacious kitchen with numerous included appliances, stunning woodwork, and a classic pocket door separating the dining and living room. The upstairs bedroom, showcases, charming, shiplap, detail, large windows, and skylights that provide abundant natural light. additional updates include a metal roof on the garage installed three years ago and on the home four years ago. The house sits on a solid block foundation in excellent condition. Situated on just under an acre within town, this property offers sample space both inside and out with plenty of yard to enjoy. Being sold "AS-IS"
| a month ago | Listing updated with changes from the MLS® | |
| a month ago | Status changed to Active | |
| a month ago | Price changed to $169,000 | |
| 5 months ago | Listing first seen on site |

Based on information submitted to the MLS GRID as of 2026-09-30 04:59 AM UTC. All data is obtained from various sources and may not have been verified by broker or MLS GRID. Supplied Open House Information is subject to change without notice. All information should be independently reviewed and verified for accuracy. Properties may or may not be listed by the office/agent presenting the information.
Last checked: 2026-09-30 04:59 AM UTC
MRED DMCA Copyright Information Copyright © 2026 Midwest Real Estate Data LLC. All rights reserved.
Did you know? You can invite friends and family to your search. They can join your search, rate and discuss listings with you.