
Search Homes for Sale in Chicago’s Western Suburbs
8449 Kedvale AvenueSkokie, IL 60076
Mortgage Calculator
Monthly Payment (Est.)
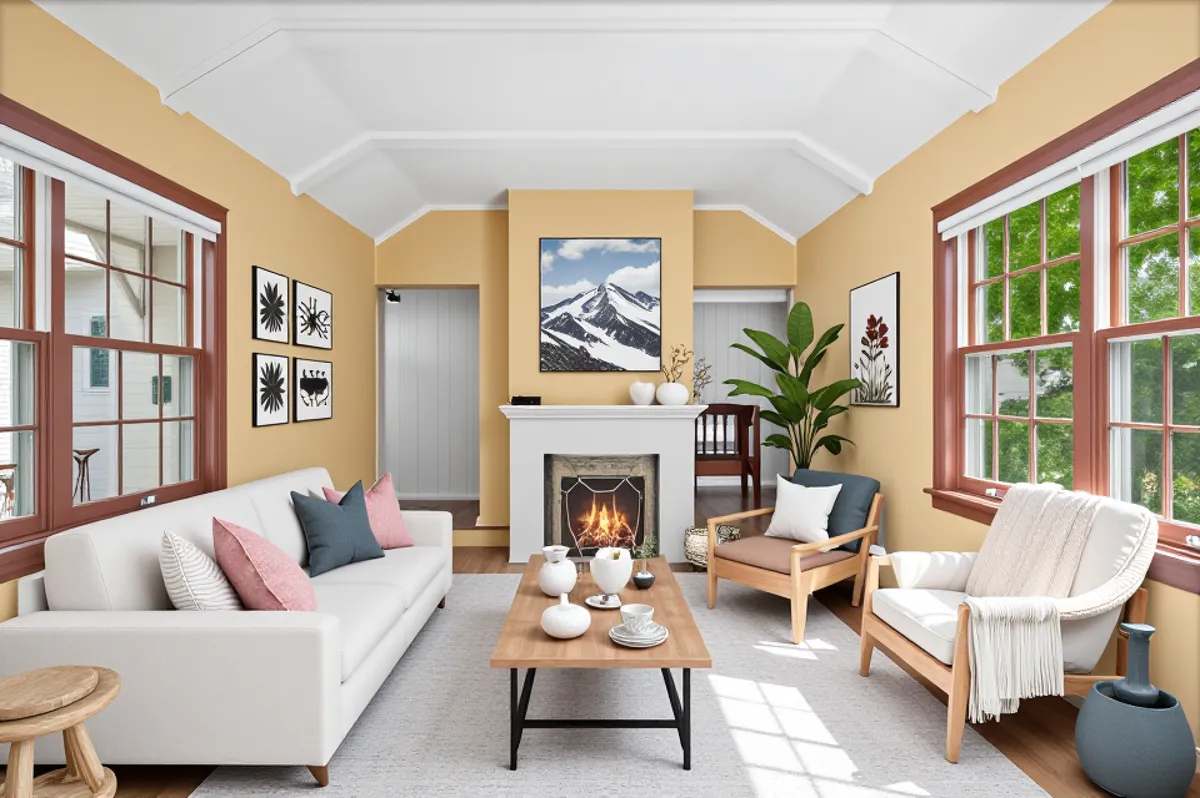
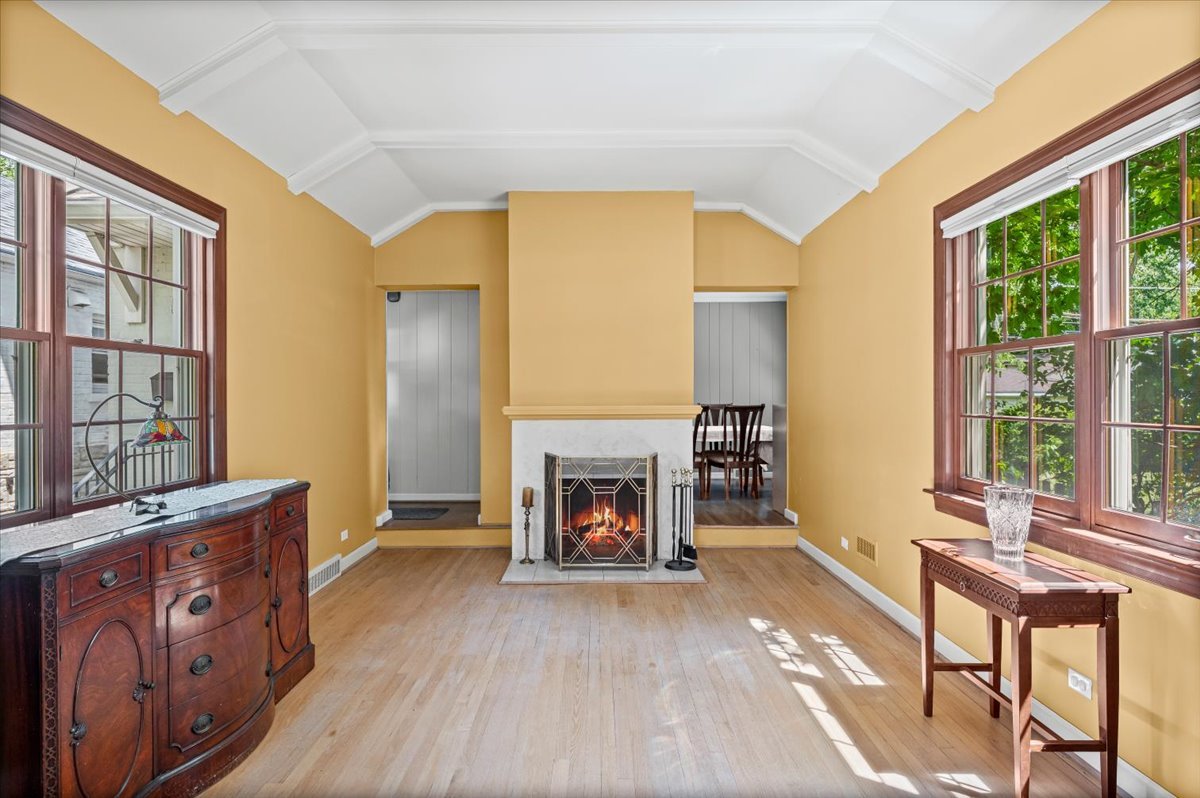
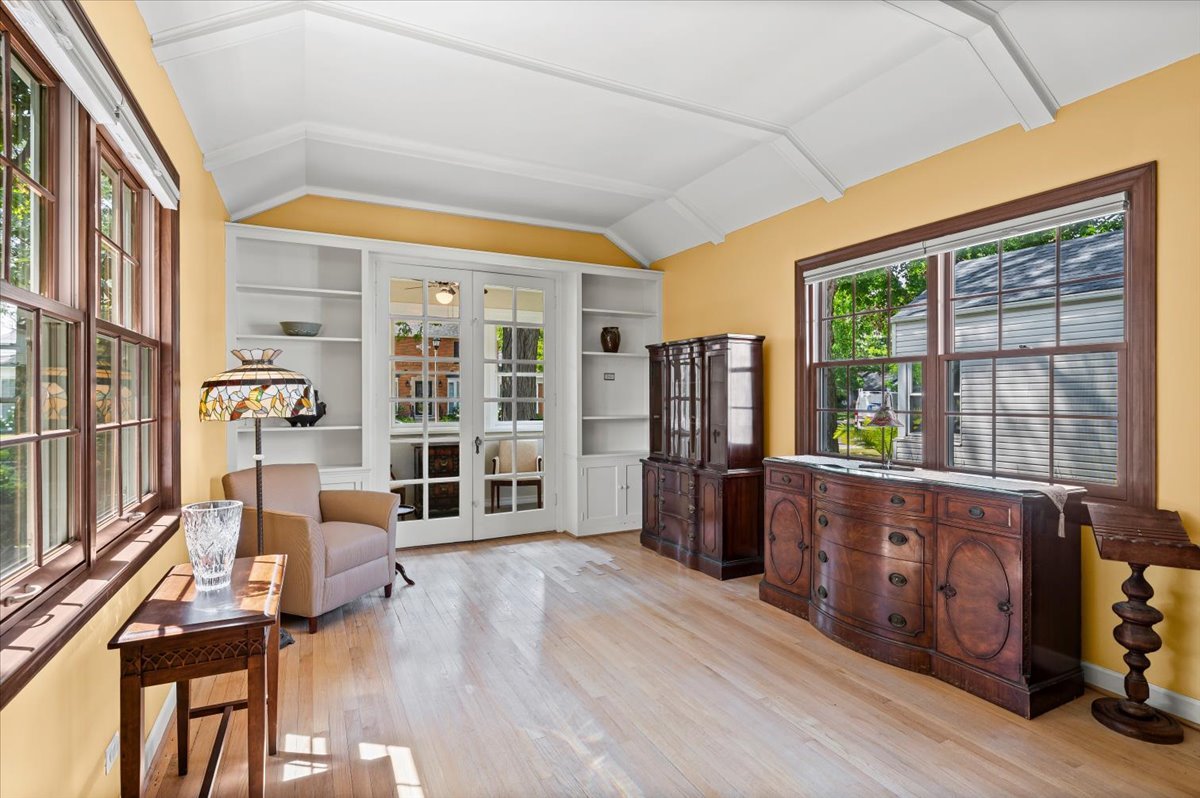
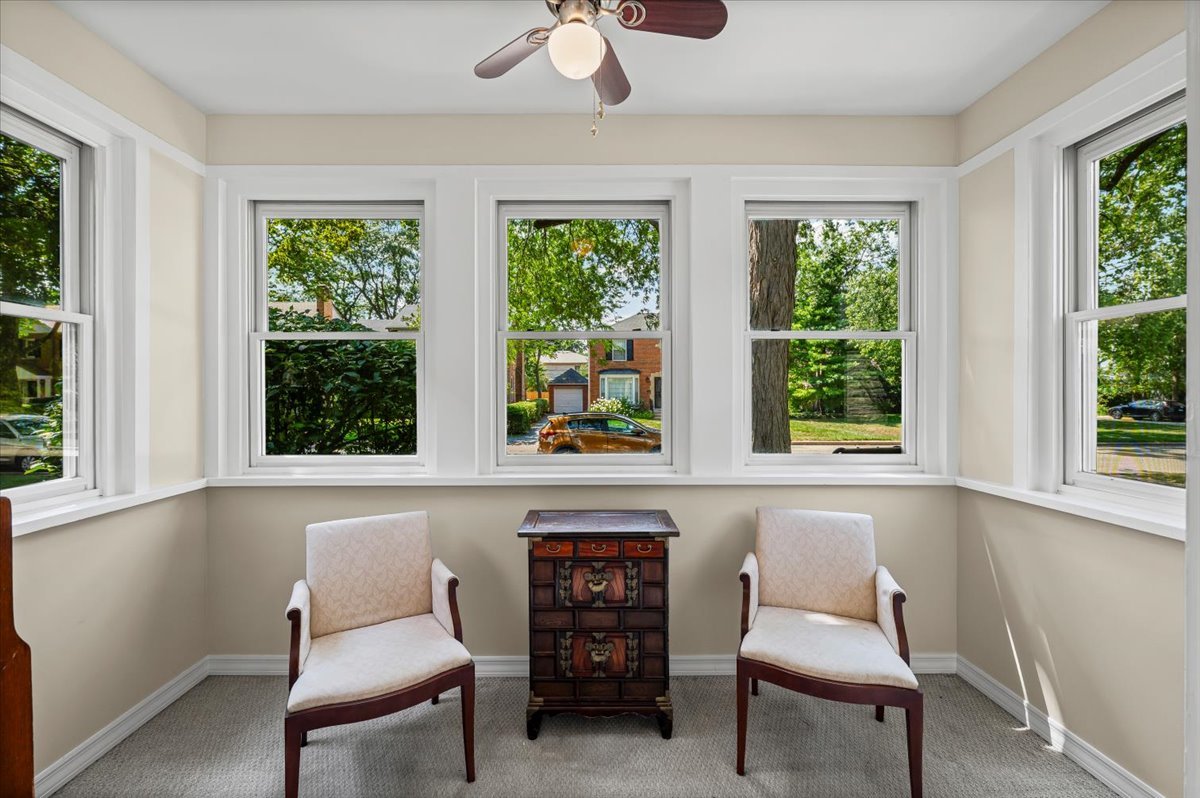
Enter an interest rate to see your estimated monthly payment.THIS HOME HAS A 2.75 ASSUMABLE MORTGAGE! Save $$$! Spacious and well-maintained 5BD/3BA single-family home in a prime Skokie location. A major addition in 2006 added three large bedrooms and a large bathroom with double sinks and oversized soaking tub, expanding the home's functionality and space. Numerous updates throughout, including: new roof with gutter guards (2023), new siding and exterior paint (2022), new garage door (2020), new Pella windows (2010), and a new walkway, front stairs, and railing (2022). Interior features include dual zoned central air/heat, a large living room with wood-burning fireplace (rarely used), separate dining room, sunroom, kitchen with stainless steel appliances, and a newly updated basement with epoxy flooring and a full bathroom. Mechanical updates include a new hot water heater (2021), new downstairs furnace (2021), new upstairs furnace (2025), new furnace downstairs (2021), new sump pump battery backup (2021), and upgraded 200 Amp electrical service (2006). Chimney was also cleaned and tuckpointed in 2006. A $30K overhead sewer flood control system provides peace of mind. Detached 2.5-car garage offers ample storage and parking. Excellent location near schools and public transit-1 mile to the Yellow Line and 0.5 miles to the Pulse Dempster Line. Less than 2 miles to Downtown Skokie with its library, shops, restaurants, and brewery. Close to Emily Oaks Nature Center - perfect for the nature lover with its trails, a playground, and seasonal programs. Easy access to I-90/94, and approximately 15 minutes to the lakefront and beaches. Great opportunity to own a move-in ready home with substantial updates in a desirable neighborhood. Please note that the home is being sold "as-is" due to the recent price drop.
| a week ago | Listing updated with changes from the MLS | |
| a week ago | Status changed to Active Under Contract | |
| 2 months ago | Price changed to $560,000 | |
| 7 months ago | Listing first seen on site |

Based on information submitted to the MLS GRID as of 2026-11-05 10:04 PM UTC. All data is obtained from various sources and may not have been verified by broker or MLS GRID. Supplied Open House Information is subject to change without notice. All information should be independently reviewed and verified for accuracy. Properties may or may not be listed by the office/agent presenting the information.
Last checked: 2026-11-05 10:04 PM UTC
MRED DMCA Copyright Information Copyright © 2026 Midwest Real Estate Data LLC. All rights reserved.